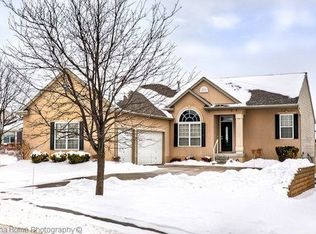
OPEN HOUSE SUNDAY 10-4-26 NOON-2PM!! Pre-Inspected-INCREDIBLE VALUE! Discover refined ranch living in this exceptional 4-bedroom, 3-bath home nestled on a peaceful cul-de-sac in highly desirable Deer Creek. Soaring 10-foot ceilings and an open, light-filled design create an elegant, yet welcoming atmosphere. The primary suite is a true retreat, featuring a cozy fireplace, an expansive walk-in closet, and a spa-like feel with a walk-in tub (can be easily converted back to a standard tub). Step onto the beautiful backyard deck, perfect for relaxing or entertaining. HUGE kitchen with an abundance of cabinet space including pull-out shelves The finished lower level offers an impressive family room with a fireplace, two spacious bedrooms, a full bath, and abundant space for guests and recreation. Recent updates include a newer roof and HVAC system, providing comfort and peace of mind. Enjoy carefree living with HOA services that include lawn mowing and snow removal.
For sale
Price cut: $10K (10/10)
$415,000
11426 Iowa Cir, Omaha, NE 68142
4beds
2,871sqft
Single Family Residence
Built in 2001
10,454 Square Feet Lot
$409,100 Zestimate®
$145/sqft
$165/mo HOA
What's special
- 3 days
- 394
- 31
Zillow last checked:
Listing updated:
Listed by:
John Begley 402-968-4527,
Better Homes and Gardens R.E.
Source: GPRMLS,MLS#: 22629356
Facts & features
Interior
Bedrooms & bathrooms
- Bedrooms: 4
- Bathrooms: 3
- Full bathrooms: 1
- 3/4 bathrooms: 1
- Main level bathrooms: 1
Primary bedroom
- Features: Window Covering, Fireplace, Ceiling Fan(s), Walk-In Closet(s), Engineered Wood
- Level: Main
- Area: 285.74
- Dimensions: 18.2 x 15.7
Bedroom 2
- Features: Wall/Wall Carpeting, Window Covering
- Level: Main
- Area: 102.01
- Dimensions: 10.1 x 10.1
Bedroom 3
- Features: Wall/Wall Carpeting, Walk-In Closet(s)
- Level: Basement
- Area: 148.47
- Dimensions: 14.7 x 10.1
Bedroom 4
- Features: Wall/Wall Carpeting
- Level: Basement
- Area: 127.26
- Dimensions: 12.6 x 10.1
Primary bathroom
- Features: Full, Double Sinks
Family room
- Features: Wall/Wall Carpeting, Fireplace, Sliding Glass Door
- Level: Basement
- Area: 808.92
- Dimensions: 37.8 x 21.4
Kitchen
- Features: Wood Floor, Window Covering, Bay/Bow Windows, 9'+ Ceiling, Balcony/Deck, Sliding Glass Door
- Level: Main
- Area: 241.23
- Dimensions: 18.7 x 12.9
Living room
- Features: Window Covering, Fireplace, 9'+ Ceiling, Engineered Wood
- Level: Main
- Area: 260.85
- Dimensions: 18.5 x 14.1
Basement
- Area: 1680
Office
- Features: 9'+ Ceiling, Engineered Wood
- Level: Main
- Area: 45.5
- Dimensions: 7 x 6.5
Heating
- Natural Gas, Forced Air
Cooling
- Central Air
Appliances
- Included: Humidifier, Range, Refrigerator, Water Softener, Dishwasher, Disposal, Microwave
- Laundry: Laminate Flooring
Features
- High Ceilings, Ceiling Fan(s)
- Flooring: Carpet, Ceramic Tile, Luxury Vinyl, Plank
- Doors: Sliding Doors
- Windows: Window Coverings
- Basement: Egress,Walk-Out Access
- Number of fireplaces: 3
- Fireplace features: Family Room, Living Room, Direct-Vent Gas Fire, Master Bedroom
Interior area
- Total structure area: 2,871
- Total interior livable area: 2,871 sqft
- Finished area above ground: 1,794
- Finished area below ground: 1,077
Property
Parking
- Total spaces: 2
- Parking features: Garage - Attached, Open
- Attached garage spaces: 2
- Has uncovered spaces: Yes
Features
- Patio & porch: Deck, Covered Patio
- Exterior features: Sprinkler System
- Fencing: Partial
Lot
- Size: 10,454 Square Feet
- Dimensions: 75.68 x 142.85 x 46.32 x 134.91
- Features: Up to 1/4 Acre., Cul-De-Sac
Details
- Parcel number: 0917778280
- Other equipment: Sump Pump
Construction
Type & style
- Home type: SingleFamily
- Architectural style: Ranch,Contemporary
- Property subtype: Single Family Residence
Materials
- Masonite
- Foundation: Block, Concrete Perimeter
- Roof: Wood Shingle
Condition
- Not New and NOT a Model
- New construction: No
- Year built: 2001
Utilities & green energy
- Water: Public
- Utilities for property: Cable Available, Electricity Available, Natural Gas Available, Water Available, Sewer Available, Fiber Optic
Community & HOA
Community
- Subdivision: Deer Creek
HOA
- Has HOA: Yes
- Services included: Maintenance Grounds, Snow Removal
- HOA fee: $165 monthly
- HOA name: Deer Creek HOA
Location
- Region: Omaha
Financial & listing details
- Price per square foot: $145/sqft
- Tax assessed value: $355,000
- Annual tax amount: $6,238
- Date on market: 10/10/2026
- Listing terms: VA Loan,FHA,Conventional,Cash
- Ownership: Fee Simple
- Electric utility on property: Yes
Estimated market value
$409,100
$389,000 - $430,000
$2,895/mo
Price history
| Date | Event | Price |
|---|---|---|
| 10/10/2026 | Price change | $415,000-2.4%$145/sqft |
Source:  GPRMLS #22629356 Report a problem GPRMLS #22629356 Report a problem | ||
| 9/25/2026 | Price change | $425,000-3.2%$148/sqft |
Source: GPRMLS #22627842 Report a problem | ||
| 9/18/2026 | Price change | $439,000-1.9%$153/sqft |
Source: GPRMLS #22626082 Report a problem | ||
| 9/10/2026 | Listed for sale | $447,500-0.1%$156/sqft |
Source: GPRMLS #22626082 Report a problem | ||
| 8/31/2026 | Listing removed | $448,000$156/sqft |
Source: GPRMLS #22621447 Report a problem | ||
| 8/17/2026 | Price change | $448,000-2%$156/sqft |
Source: GPRMLS #22621447 Report a problem | ||
| 8/4/2026 | Price change | $457,000-1.7%$159/sqft |
Source: GPRMLS #22621447 Report a problem | ||
| 7/28/2026 | Listed for sale | $465,000-1.6%$162/sqft |
Source: GPRMLS #22621447 Report a problem | ||
| 7/27/2026 | Listing removed | $472,500$165/sqft |
Source: GPRMLS #22620182 Report a problem | ||
| 7/16/2026 | Listed for sale | $472,500+5%$165/sqft |
Source: GPRMLS #22620182 Report a problem | ||
| 6/27/2026 | Listing removed | $450,000$157/sqft |
Source: BHHS broker feed #22609874 Report a problem | ||
| 6/25/2026 | Price change | $450,000-2.2%$157/sqft |
Source: GPRMLS #22609874 Report a problem | ||
| 6/21/2026 | Price change | $459,900-3.2%$160/sqft |
Source: GPRMLS #22609874 Report a problem | ||
| 6/4/2026 | Price change | $474,900-2.9%$165/sqft |
Source: GPRMLS #22609874 Report a problem | ||
| 4/24/2026 | Listed for sale | $489,000+68%$170/sqft |
Source: GPRMLS #22609874 Report a problem | ||
| 9/2/2005 | Sold | $291,000+429.1%$101/sqft |
Source: GPRMLS #20512161 Report a problem | ||
| 7/23/2001 | Sold | $55,000$19/sqft |
Source: Public Record Report a problem | ||
Public tax history
| Year | Property taxes | Tax assessment |
|---|---|---|
| 2025 | $6,238 +3.3% | $355,000 |
| 2024 | $6,038 -22.6% | $355,000 |
| 2023 | $7,802 +22.9% | $355,000 +28.5% |
| 2022 | $6,349 -0.1% | $276,200 |
| 2021 | $6,355 -9.6% | $276,200 -7.2% |
| 2020 | $7,033 -2% | $297,700 |
| 2019 | $7,176 +0.2% | $297,700 +6.6% |
| 2018 | $7,161 -5% | $279,300 |
| 2017 | $7,537 | $279,300 -1.3% |
| 2016 | $7,537 +9.6% | $283,000 |
| 2015 | $6,878 | $283,000 +9.8% |
| 2014 | -- | $257,800 +12.5% |
| 2013 | -- | $229,200 |
| 2012 | -- | $229,200 -17.9% |
| 2011 | -- | $279,300 -2.6% |
| 2009 | $7,446 | $286,800 +0.3% |
| 2008 | -- | $286,000 +12.6% |
| 2005 | -- | $254,000 |
| 2004 | -- | $254,000 |
Find assessor info on the county website
Monthly payment
Est. payment
Payment breakdown
Explore the cost of this home by adjusting the details. Changes won't be saved.Climate risks
Neighborhood: 68142
Nearby schools
Schools provided by the listing agent
- Elementary: Prairie Wind
- Middle: Alfonza W. Davis
- High: Westview
- District: Omaha
Source: GPRMLS. This data may not be complete. We recommend contacting the local school district to confirm school assignments for this home.

Similar homes
- $420,0004 bd4 ba2.4k sqft16006 Franklin St, Omaha, NE 68118For Sale
 MLS ID #22629052, Mandi Lackas, Nebraska Realty. GPRMLS
 - $399,0005 bd3 ba2.6k sqft10573 Curtis Ave, Omaha, NE 68134For Sale
 MLS ID #22621691, Jack Harvey, Meraki Realty Group. GPRMLS
 - $368,5004 bd3 ba2.8k sqft10320 Hilltop Rd, Omaha, NE 68134For Sale
 MLS ID #22628539, Scott Anderson, NextHome Signature Real Estate. GPRMLS
 - $299,9003 bd3 ba1.7k sqft11209 Black St, Omaha, NE 68142For Sale
 MLS ID #22626872, Andrew Alpsteg, REMAX Concepts. GPRMLS
 - $399,9004 bd3 ba2.6k sqft5411 N 150th St, Omaha, NE 68116For SaleMLS ID #22626258, TJ Jackson, BHHS Ambassador Real Estate. GPRMLS
- $387,0004 bd3 ba2.5k sqft10061 Miami Cir, Omaha, NE 68134For SaleMLS ID #22623626, Rusty Johnson, BHHS Ambassador Real Estate. GPRMLS
- $460,0004 bd4 ba2.8k sqft3506 N 124th Ave, Omaha, NE 68164For SaleMLS ID #22620605, Donnie Welsh, NP Dodge RE Sales Inc 86Dodge. GPRMLS
- $398,0004 bd3 ba2.5k sqft13435 Cedar St, Omaha, NE 68144For SaleMLS ID #22626483, Deb Gustafson, BHHS Ambassador Real Estate. GPRMLS
- $399,9504 bd3 ba2.8k sqft4276 N 176th Ave, Omaha, NE 68116For SaleMLS ID #22620588, Mike Salkin, Berkshire Real Estate. GPRMLS
- $359,9004 bd3 ba2.5k sqft4029 N 116th Cir, Omaha, NE 68164For SaleMLS ID #22625353, Mike George, BHHS Ambassador Real Estate. GPRMLS
- $399,9003 bd3 ba2.2k sqft14912 Cuming St, Omaha, NE 68154For SaleMLS ID #22628441, Erin Boyer, SimpliCity Real Estate. GPRMLS
- $449,9504 bd4 ba2.6k sqft4020 N 209th St, Elkhorn, NE 68022For SaleMLS ID #22628411, Paul Randazzo, Prime Home Realty. GPRMLS
- $460,0004 bd4 ba3.3k sqft3629 S 107th Avenue Cir, Omaha, NE 68124For SaleMLS ID #22626544, Deb Gustafson, BHHS Ambassador Real Estate. GPRMLS
- $344,9503 bd3 ba1.7k sqft6516 N 148th St, Omaha, NE 68116For SaleMLS ID #22628589, Devon Stevens, Stevens Real Estate. GPRMLS
- $479,0004 bd4 ba3.6k sqft1733 N 131st Avenue Cir, Omaha, NE 68154For SaleMLS ID #22624709, Alina Derun, Platinum Realty LLC. GPRMLS
- $475,0004 bd4 ba3.3k sqft16123 Gertrude St, Omaha, NE 68136For SaleMLS ID #22629244, Dale Wimer, BHHS Ambassador Real Estate. GPRMLS
- $450,0004 bd4 ba3.1k sqft1220 N 164th St, Omaha, NE 68118For SaleMLS ID #22626098, Ashley McKeever, Keller Williams Greater Omaha. GPRMLS
- $475,0004 bd3 ba3k sqft17567 Wirt St, Omaha, NE 68116For SaleMLS ID #22628632, Lisa Harbin, Better Homes and Gardens R.E.. GPRMLS
- $395,0003 bd3 ba2.7k sqft4203 N 176th St, Omaha, NE 68116For SaleMLS ID #22626612, Marla Janak, BHHS Ambassador Real Estate. GPRMLS
- $358,0004 bd3 ba2.5k sqft15706 Timberlane Dr, Omaha, NE 68136For SaleMLS ID #22628439, Regina Kotchin, Regina Kotchin R E Broker. GPRMLS
