Under contract. Welcome home to this beautifully updated ranch villa in Deer Creek! Nestled on a meticulously manicured lawn in a quiet cul-de-sac, this home offers exceptional curb appeal and carefree living. Step inside and be greeted by an abundance of natural light streaming through newer windows, highlighting the many upgrades throughout. Many recent updates include a stunning kitchen renovation, new flooring, a luxurious primary bath with new Onyx shower, vanity and flooring. Newer HVAC/AC & tankless water heater. Enjoy relaxing or entertaining on the gorgeous composite upper deck (walkout from the primary as well) and lower patio overlooking the beautifully maintained grounds. The finished lower level features a spacious family room and primary size bedroom w/walk-in bath. Ample storage, and plenty of room for guests. Low monthly HOA dues include lawn care, snow removal and garbage allowing you to enjoy a true lock-and-leave lifestyle.
Sold for $520,000
$520,000
11414 Iowa Cir, Omaha, NE 68142
3beds
3,055sqft
Single Family Residence
Built in 2000
0.37 Acres Lot
$521,200 Zestimate®
$170/sqft
$2,923 Estimated rent
Home value
$521,200
$480,000 - $563,000
$2,923/mo
Zestimate® history
Owner options
List your home for rent
$2,923/mo
Rent Zestimate®
Find your next renter with Zillow Rental Manager. Plus, with online applications, you can quickly screen prospective tenants – for free.
$2,923/mo
Rent Zestimate®
Refinance and save
$3,973/mo
Est. payment
Refinancing to a lower rate could help reduce your monthly payments and save thousands over the life of the loan.
$3,973/mo
Est. payment
Explore your selling options
Work with a Zillow partner agent
Leverage their expertise and Zillow's premium Showcase listings to get your home seen by more buyers.
Get startedList with your own agent
Get your home in front of millions of buyers by listing it on Zillow.
Learn how to do itSell it yourself
Take full control of how buyers see your home on Zillow by listing For Sale by Owner (FSBO).
List your homeWhat's special
Exceptional curb appealQuiet cul-de-sacFinished lower levelGorgeous composite upper deckSpacious family roomMeticulously manicured lawnLuxurious primary bath
Zillow last checked:
Listing updated:
Listed by:
John Begley 402-968-4527,
Better Homes and Gardens R.E.
Bought with:
Judith Cleveland, 930460
NP Dodge RE Sales Inc 86Dodge
Source: GPRMLS,MLS#: 22617141
Facts & features
Interior
Bedrooms & bathrooms
- Bedrooms: 3
- Bathrooms: 3
- 3/4 bathrooms: 3
- Main level bathrooms: 2
Primary bedroom
- Features: Wall/Wall Carpeting, 9'+ Ceiling, Ceiling Fan(s), Balcony/Deck, Walk-In Closet(s)
- Level: Main
- Area: 352
- Dimensions: 22 x 16
Bedroom 2
- Features: Wall/Wall Carpeting, Ceiling Fan(s), Walk-In Closet(s)
- Level: Basement
- Area: 182.4
- Dimensions: 16 x 11.4
Bedroom 3
- Features: Luxury Vinyl Plank
- Level: Basement
- Area: 141.7
- Dimensions: 13 x 10.9
Primary bathroom
- Features: 3/4, Double Sinks
Dining room
- Features: 9'+ Ceiling, Engineered Wood
- Level: Main
- Area: 230.23
- Dimensions: 16.1 x 14.3
Family room
- Features: Wall/Wall Carpeting, Ceiling Fan(s), Balcony/Deck, Wet Bar, Concrete Floor, Sliding Glass Door
- Level: Basement
- Area: 808.92
- Dimensions: 37.8 x 21.4
Kitchen
- Features: Window Covering, Dining Area, Balcony/Deck, Engineered Wood, Sliding Glass Door
- Level: Main
- Area: 258
- Dimensions: 20 x 12.9
Living room
- Features: Fireplace, 9'+ Ceiling, Balcony/Deck, Engineered Wood
- Level: Main
- Area: 262.26
- Dimensions: 18.6 x 14.1
Basement
- Area: 1680
Office
- Features: Engineered Wood
- Level: Main
- Area: 122.08
- Dimensions: 11.2 x 10.9
Heating
- Natural Gas, Forced Air
Cooling
- Central Air
Appliances
- Included: Humidifier, Refrigerator, Washer, Dishwasher, Dryer, Disposal, Microwave
- Laundry: Laminate Flooring
Features
- Wet Bar, High Ceilings, Ceiling Fan(s), Formal Dining Room
- Flooring: Carpet, Luxury Vinyl, Plank
- Doors: Sliding Doors
- Windows: LL Daylight Windows
- Basement: Walk-Out Access,Finished
- Number of fireplaces: 1
- Fireplace features: Living Room, Direct-Vent Gas Fire
Interior area
- Total structure area: 3,055
- Total interior livable area: 3,055 sqft
- Finished area above ground: 1,794
- Finished area below ground: 1,261
Property
Parking
- Total spaces: 2
- Parking features: Attached
- Attached garage spaces: 2
Features
- Patio & porch: Covered Deck, Deck
- Fencing: Partial,Privacy
Lot
- Size: 0.37 Acres
- Dimensions: 159.62 x 47.24 x 137.54 x 42.59
- Features: Over 1/4 up to 1/2 Acre, City Lot, Cul-De-Sac, Subdivided
Details
- Parcel number: 0917778284
- Other equipment: Sump Pump
Construction
Type & style
- Home type: SingleFamily
- Architectural style: Ranch,Contemporary
- Property subtype: Single Family Residence
Materials
- Masonite
- Foundation: Concrete Perimeter
- Roof: Composition
Condition
- Not New and NOT a Model
- New construction: No
- Year built: 2000
Utilities & green energy
- Water: Public
- Utilities for property: Cable Available, Electricity Available, Natural Gas Available, Water Available, Sewer Available, Fiber Optic
Community & HOA
Community
- Subdivision: Deer Creek
HOA
- Has HOA: Yes
- HOA fee: $165 monthly
Location
- Region: Omaha
Financial & listing details
- Price per square foot: $170/sqft
- Tax assessed value: $380,500
- Annual tax amount: $6,686
- Date on market: 6/18/2026
- Listing terms: VA Loan,Conventional,Cash
- Ownership: Fee Simple
- Electric utility on property: Yes
Price history
| Date | Event | Price |
|---|---|---|
| 7/17/2026 | Sold | $520,000$170/sqft |
Source:  GPRMLS #22617141 Report a problem GPRMLS #22617141 Report a problem | ||
| 6/22/2026 | Pending sale | $520,000$170/sqft |
Source: GPRMLS #22617141 Report a problem | ||
| 6/18/2026 | Listed for sale | $520,000+57.6%$170/sqft |
Source: GPRMLS #22617141 Report a problem | ||
| 5/21/2020 | Sold | $330,000+0.1%$108/sqft |
Source: GPRMLS #22007037 Report a problem | ||
| 3/25/2020 | Listed for sale | $329,700$108/sqft |
Source: NP Dodge Real Estate #22007037 Report a problem | ||
Public tax history
| Year | Property taxes | Tax assessment |
|---|---|---|
| 2025 | $6,686 +3.3% | $380,500 |
| 2024 | $6,472 -22.6% | $380,500 |
| 2023 | $8,363 +23.2% | $380,500 +28.9% |
| 2022 | $6,786 -0.1% | $295,200 |
| 2021 | $6,793 +26% | $295,200 +29.4% |
| 2020 | $5,389 -2% | $228,100 |
| 2019 | $5,498 -0.4% | $228,100 +5.9% |
| 2018 | $5,523 -27.4% | $215,400 |
| 2017 | $7,607 | $215,400 -24.6% |
| 2016 | $7,607 +9.5% | $285,600 |
| 2015 | $6,947 | $285,600 +9.7% |
| 2014 | -- | $260,400 +12.2% |
| 2013 | -- | $232,000 |
| 2012 | -- | $232,000 -9% |
| 2011 | -- | $255,000 -10.5% |
| 2009 | $7,396 | $284,900 -0.2% |
| 2008 | -- | $285,600 +13% |
| 2005 | -- | $252,700 |
| 2004 | -- | $252,700 |
Find assessor info on the county website
Neighborhood: 68142
Nearby homes
- $406,1003 bd3 ba1.7k sqft11420 Iowa Cir, Omaha, NE 68142Off Market
- $469,4003 bd3 ba3.2k sqft11408 Iowa Cir, Omaha, NE 68142Off Market
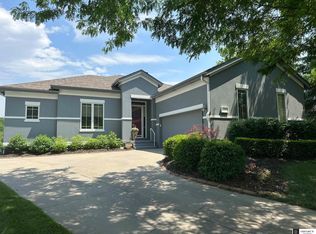
- $415,0004 bd3 ba2.8k sqft11426 Iowa Cir, Omaha, NE 68142For Sale
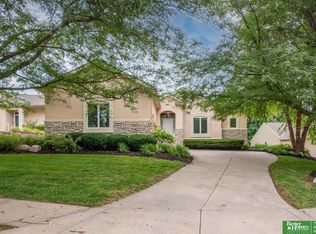
- $402,8001 bd2 ba1.7k sqft11411 Scott St, Omaha, NE 68142Off Market
- $482,1004 bd3 ba3.1k sqft11409 Iowa Cir, Omaha, NE 68142Off Market
- $100-- bd-- ba-- sqft11405 Scott St, Omaha, NE 68142Off Market
- $409,9003 bd3 ba3.1k sqft11417 Scott St, Omaha, NE 68142Off Market
- $418,7005 bd3 ba3.1k sqft11432 Iowa Cir, Omaha, NE 68142Off Market
Nearby schools
GreatSchools rating
- 3/10Prairie Wind Elementary SchoolGrades: PK-5Distance: 1 mi
- 3/10Alfonza W Davis Middle SchoolGrades: 6-8Distance: 1.5 mi
- NAWestview High SchoolGrades: 9-12Distance: 3.6 mi
Schools provided by the listing agent
- Elementary: Prairie Wind
- Middle: Alfonza W. Davis
- High: Westview
- District: Omaha
Source: GPRMLS. This data may not be complete. We recommend contacting the local school district to confirm school assignments for this home.
Sell for more on Zillow
Get a Zillow Showcase℠ listing at no additional cost and you could sell for .
$521,200
2% more
+$10,424
With Zillow Showcase(estimated)
$531,624
Sell for more on Zillow
Get a Zillow Showcase℠ listing at no additional cost and you could sell for .
$521,200
2% more
+$10,424
With Zillow Showcase(estimated)
$531,624
- Nebraska
- Douglas County
- Omaha
- 68142
- 11414 Iowa Cir
