COMING SOON – THIS PROPERTY NOT AVAILABLE FOR SHOWINGS.
Coming soon 09/13
Street View
$480,000
1220 N 164th St, Omaha, NE 68118
4beds
3,120sqft
Single Family Residence
Built in 1988
10,018 Square Feet Lot
$-- Zestimate®
$154/sqft
$9/mo HOA
What's special
- 13 days
- 756
- 38
Zillow last checked:
Listing updated:
Listed by:
Ashley McKeever 402-990-8213,
Keller Williams Greater Omaha
Source: GPRMLS,MLS#: 22624223
Facts & features
Interior
Bedrooms & bathrooms
- Bedrooms: 4
- Bathrooms: 3
- Full bathrooms: 2
- 1/2 bathrooms: 1
- Partial bathrooms: 1
- Main level bathrooms: 1
Primary bedroom
- Features: Wall/Wall Carpeting, Ceiling Fan(s), Walk-In Closet(s)
- Level: Second
Bedroom 2
- Features: Wall/Wall Carpeting, Ceiling Fan(s)
- Level: Second
Bedroom 3
- Features: Wall/Wall Carpeting
- Level: Second
Bedroom 4
- Features: Wall/Wall Carpeting
- Level: Second
Primary bathroom
- Features: Full
Dining room
- Features: Wall/Wall Carpeting
- Level: Main
Family room
- Features: Fireplace, Sliding Glass Door
- Level: Main
Kitchen
- Level: Main
Living room
- Features: Wall/Wall Carpeting
- Level: Main
Basement
- Area: 1107
Heating
- Natural Gas, Forced Air
Cooling
- Central Air
Features
- Doors: Sliding Doors
- Basement: Walk-Out Access,Partially Finished
- Number of fireplaces: 1
- Fireplace features: Family Room, Gas Log
Interior area
- Total structure area: 3,120
- Total interior livable area: 3,120 sqft
- Finished area above ground: 2,482
- Finished area below ground: 638
Property
Parking
- Total spaces: 3
- Parking features: Garage - Attached
- Attached garage spaces: 3
Features
- Levels: Two
- Patio & porch: Porch, Patio, Deck
- Fencing: None
Lot
- Size: 10,018 Square Feet
- Dimensions: 85 x 134 x 61.04
- Features: Up to 1/4 Acre., Subdivided, Public Sidewalk
Details
- Parcel number: 0639032828
Construction
Type & style
- Home type: SingleFamily
- Property subtype: Single Family Residence
Materials
- Vinyl Siding, Brick/Other, Frame
- Foundation: Block
- Roof: Composition
Condition
- Not New and NOT a Model
- New construction: No
- Year built: 1988
Utilities & green energy
- Sewer: Public Sewer
- Water: Public
- Utilities for property: Electricity Available, Natural Gas Available, Water Available, Sewer Available, Phone Available, Cable Available
Community & HOA
Community
- Subdivision: Bent Creek
HOA
- Has HOA: Yes
- HOA fee: $109 annually
Location
- Region: Omaha
Financial & listing details
- Price per square foot: $154/sqft
- Tax assessed value: $389,400
- Annual tax amount: $6,349
- Date on market: 9/13/2026
- Listing terms: VA Loan,FHA,Conventional,Cash
- Ownership: Fee Simple
- Electric utility on property: Yes
Estimated market value
Not available
Estimated sales range
Not available
$2,867/mo
Price history
| Date | Event | Price |
|---|---|---|
| 9/23/2022 | Sold | $425,000+2.4%$136/sqft |
Source:  GPRMLS #22220258 Report a problem GPRMLS #22220258 Report a problem | ||
| 8/26/2022 | Pending sale | $415,000$133/sqft |
Source: GPRMLS #22220258 Report a problem | ||
| 8/24/2022 | Listed for sale | $415,000$133/sqft |
Source: GPRMLS #22220258 Report a problem | ||
Public tax history
| Year | Property taxes | Tax assessment |
|---|---|---|
| 2025 | $6,350 +6.6% | $389,400 +7.7% |
| 2024 | $5,957 -17.3% | $361,700 |
| 2023 | $7,201 +19.7% | $361,700 +27.1% |
| 2022 | $6,015 +15.8% | $284,600 +15.2% |
| 2021 | $5,193 +2% | $247,000 +2.8% |
| 2020 | $5,093 -0.3% | $240,200 |
| 2019 | $5,108 -1.4% | $240,200 |
| 2018 | $5,179 +10.1% | $240,200 +9.4% |
| 2017 | $4,706 | $219,600 -0.9% |
| 2016 | $4,706 +4.8% | $221,500 +7% |
| 2015 | $4,489 | $207,000 |
| 2014 | -- | $207,000 +4.1% |
| 2013 | -- | $198,800 |
| 2012 | -- | $198,800 |
| 2011 | -- | $198,800 |
| 2009 | $4,070 | $198,800 |
| 2008 | -- | $198,800 -3.5% |
| 2005 | -- | $206,100 |
| 2004 | -- | $206,100 |
Find assessor info on the county website
Monthly payment
Est. payment
Payment breakdown
Explore the cost of this home by adjusting the details. Changes won't be saved.Climate risks
Neighborhood: Bent Creek
Nearby schools
Schools provided by the listing agent
- Elementary: Aldrich
- Middle: Kiewit
- High: Millard North
- District: Millard
Source: GPRMLS. This data may not be complete. We recommend contacting the local school district to confirm school assignments for this home.

Similar homes
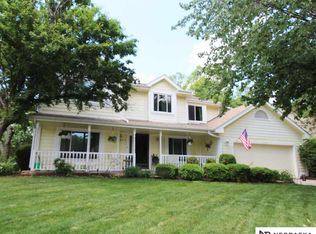
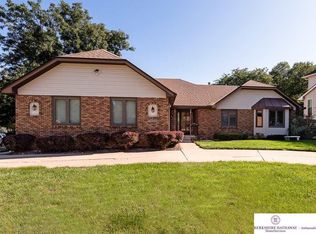
- $549,0004 bd3 ba2.9k sqft119 S 167th Cir, Omaha, NE 68118For Sale

 MLS ID #22625194, Adam Briley, BHHS Ambassador Real Estate. GPRMLS
 - $435,0004 bd4 ba2.4k sqft16006 Franklin St, Omaha, NE 68118For Sale
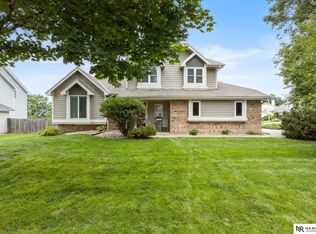 MLS ID #22624690, Mandi Lackas, Nebraska Realty. GPRMLS
 - $475,0004 bd3 ba3.6k sqft15911 Jackson Dr, Omaha, NE 68118For Sale
 MLS ID #22624439, Rick Lebeda, eXp Realty LLC. GPRMLS
 - $410,0004 bd4 ba4k sqft16333 Western Ave, Omaha, NE 68118For Sale
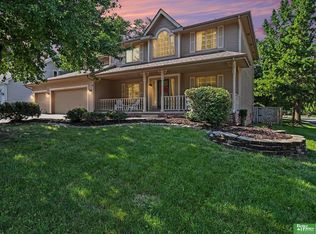 MLS ID #22625314, Anne Duggins, Better Homes and Gardens R.E.. GPRMLS
 - $474,9003 bd4 ba2.6k sqft16216 Parker St, Omaha, NE 68118For SaleMLS ID #22612843, Cristina Gonzalez, Better Homes and Gardens R.E.. GPRMLS
- $475,0004 bd3 ba3.3k sqft5602 N 163rd St, Omaha, NE 68116For SaleMLS ID #22625594, Shelli Klemke, BHHS Ambassador Real Estate. GPRMLS
- $499,0004 bd4 ba3.2k sqft16135 Dewey Ave, Omaha, NE 68118For SaleMLS ID #22622298, Kate Reeker, BHHS Ambassador Real Estate. GPRMLS
- $399,9993 bd3 ba2.7k sqft16321 Charles Cir, Omaha, NE 68118For SaleMLS ID #22623753, Michael Rheiner, Better Homes and Gardens R.E.. GPRMLS
- $389,0004 bd3 ba2.3k sqft16808 Seward St, Omaha, NE 68118For SaleMLS ID #22616631, Bill Swanson, BHHS Ambassador Real Estate. GPRMLS
- $385,0004 bd4 ba3k sqft16130 Parker St, Omaha, NE 68118For SaleMLS ID #22611929, Joe Panebianco, Maxim Realty Group LLC. GPRMLS
- $590,0004 bd5 ba4.3k sqft168 S 167th St, Omaha, NE 68118For SaleMLS ID #22624819, Jay Svoboda, NextHome Signature Real Estate. GPRMLS
- $499,0004 bd3 ba3k sqft4504 N 167th St, Omaha, NE 68116For SaleMLS ID #22623563, Derick Lewin, PJ Morgan Real Estate. GPRMLS
- $515,0005 bd3 ba3.1k sqft1720 S 177th Cir, Omaha, NE 68130For SaleMLS ID #22625366, Lyndel Spurgeon, BHHS Ambassador Real Estate. GPRMLS
- $389,9004 bd3 ba3.3k sqft205 N 159th Cir, Omaha, NE 68118For SaleMLS ID #22617659, Susan Hawkins, Nebraska Realty. GPRMLS
- $524,0003 bd3 ba3.1k sqft17002 Grant St, Omaha, NE 68116For SaleMLS ID #22624381, Steve Minino, Realty ONE Group Sterling. GPRMLS
- $370,0004 bd4 ba2.9k sqft15370 Lafayette Ave, Omaha, NE 68154For SaleMLS ID #22625481, Courtney Croonquist, BHHS Ambassador Real Estate. GPRMLS
- $565,0004 bd5 ba3.9k sqft16717 Leavenworth Cir, Omaha, NE 68118For SaleMLS ID #22620924, Melissa Marvin, NP Dodge RE Sales Inc 148Dodge. GPRMLS
- $650,0004 bd4 ba4.2k sqft17505 Howard St, Omaha, NE 68118For SaleMLS ID #22625620, Ryan Renner, Better Homes and Gardens R.E.. GPRMLS
