This beautifully updated 1.5-story home sits in a community with its own private lake, reserved exclusively for residents. The main level offers a vaulted family room with gas fireplace and brick surround, vaulted formal dining with refinished hardwood, and a kitchen with granite counters, tile backsplash, newer appliances, pantry and dining area opening to a covered composite deck. The main-floor primary suite features a walk-in closet and a remodeled bath with heated tile floors, double granite vanity and walk-in shower. Upstairs bedroom with its own 3/4 bath. The finished lower level adds two rec rooms with game closet, a fitness room with built-ins and a half bath. Big-ticket updates: 50-yr Heritage roof, gutter guards, HVAC 2020, 200-amp service 2024, steel siding, new front porch, walkway and sod, 2023 Moore’s landscaping, mud-jacked driveway, fully fenced yard, and an 18' insulated garage door on a heated, insulated 21x23 garage.
For sale
$550,000
12315 Hamilton Cir, Omaha, NE 68154
4beds
3,275sqft
Single Family Residence
Built in 1980
0.33 Acres Lot
$534,800 Zestimate®
$168/sqft
$24/mo HOA
What's special
Fully fenced yardGutter guardsWalk-in closetNew front porchWalkway and sodWalk-in showerFitness room with built-ins
- 8 days
- 867
- 25
Zillow last checked:
Listing updated:
Listed by:
Steve Minino 402-990-9658,
Realty ONE Group Sterling,
Jenny Minino 402-990-9657,
Realty ONE Group Sterling
Source: GPRMLS,MLS#: 22631283
Facts & features
Interior
Bedrooms & bathrooms
- Bedrooms: 4
- Bathrooms: 4
- Full bathrooms: 1
- 3/4 bathrooms: 2
- 1/2 bathrooms: 1
- Main level bathrooms: 2
Primary bedroom
- Features: Wall/Wall Carpeting, Window Covering, Ceiling Fan(s), Walk-In Closet(s)
- Level: Main
- Area: 228.79
- Dimensions: 16.7 x 13.7
Bedroom 2
- Features: Wall/Wall Carpeting, Window Covering
- Level: Main
- Area: 151.2
- Dimensions: 13.5 x 11.2
Bedroom 3
- Features: Wall/Wall Carpeting, Window Covering
- Level: Main
- Area: 123.2
- Dimensions: 11.2 x 11
Bedroom 4
- Features: Wall/Wall Carpeting, Window Covering, Ceiling Fan(s)
- Level: Second
- Area: 158.4
- Dimensions: 13.2 x 12
Primary bathroom
- Features: 3/4, Shower, Double Sinks
Dining room
- Features: Wood Floor
- Level: Main
- Area: 158.51
- Dimensions: 13.1 x 12.1
Family room
- Features: Wall/Wall Carpeting
- Level: Basement
- Area: 546
- Dimensions: 39 x 14
Kitchen
- Features: Wood Floor, Window Covering, Dining Area, Pantry, Balcony/Deck, Sliding Glass Door
- Level: Main
- Area: 283.21
- Dimensions: 22.3 x 12.7
Living room
- Features: Wall/Wall Carpeting, Window Covering, Fireplace, Cath./Vaulted Ceiling, Ceiling Fan(s)
- Level: Main
- Area: 384.1
- Dimensions: 23 x 16.7
Basement
- Area: 1600
Heating
- Natural Gas, Forced Air
Cooling
- Central Air
Appliances
- Included: Range, Oven, Water Softener, Dishwasher, Disposal, Microwave, Other
Features
- Doors: Sliding Doors
- Windows: Window Coverings
- Basement: Egress,Finished
- Number of fireplaces: 1
- Fireplace features: Living Room, Direct-Vent Gas Fire
Interior area
- Total structure area: 3,275
- Total interior livable area: 3,275 sqft
- Finished area above ground: 1,825
- Finished area below ground: 1,450
Video & virtual tour
Property
Parking
- Total spaces: 2
- Parking features: Garage - Attached
- Attached garage spaces: 2
Features
- Levels: One and One Half
- Patio & porch: Porch, Covered Deck
- Exterior features: Sprinkler System, Drain Tile, Recreational
- Fencing: Full,Privacy
Lot
- Size: 0.33 Acres
- Features: Over 1/4 up to 1/2 Acre, Cul-De-Sac
Details
- Parcel number: 0745315302
Construction
Type & style
- Home type: SingleFamily
- Property subtype: Single Family Residence
Materials
- Steel Siding
- Foundation: Other
- Roof: Composition,Other
Condition
- Not New and NOT a Model
- New construction: No
- Year built: 1980
Utilities & green energy
- Sewer: Public Sewer
- Water: Public
Community & HOA
Community
- Subdivision: Candlewood
HOA
- Has HOA: Yes
- HOA fee: $285 annually
- HOA name: Candlewood HOA
Location
- Region: Omaha
Financial & listing details
- Price per square foot: $168/sqft
- Tax assessed value: $444,400
- Annual tax amount: $7,430
- Date on market: 10/31/2026
- Listing terms: VA Loan,FHA,Conventional,Cash,Other
- Ownership: Fee Simple
Estimated market value
$534,800
$508,000 - $562,000
$3,228/mo
Price history
| Date | Event | Price |
|---|---|---|
| 10/31/2026 | Listed for sale | $550,000+92.3%$168/sqft |
Source:  GPRMLS #22631283 Report a problem | ||
| 4/4/2014 | Sold | $286,000$87/sqft |
Source: GPRMLS #21401062 Report a problem | ||
| 1/15/2014 | Listed for sale | $286,000+7.9%$87/sqft |
Source: Prudential Ambassador Real Estate #21401062 Report a problem | ||
| 2/25/2005 | Sold | $265,000$81/sqft |
Source: GPRMLS #20500493 Report a problem | ||
Public tax history
| Year | Property taxes | Tax assessment |
|---|---|---|
| 2025 | $7,431 +2.1% | $444,400 -1.3% |
| 2024 | $7,278 -23.4% | $450,100 |
| 2023 | $9,496 +26% | $450,100 +27.5% |
| 2022 | $7,537 +15.2% | $353,100 +14.2% |
| 2021 | $6,544 -1.1% | $309,200 |
| 2020 | $6,620 +23.9% | $309,200 +24.2% |
| 2019 | $5,345 -0.1% | $248,900 |
| 2018 | $5,352 -3.1% | $248,900 |
| 2017 | $5,521 | $248,900 -3.3% |
| 2016 | $5,521 +8.4% | $257,300 +7% |
| 2015 | $5,092 | $240,500 |
| 2014 | -- | $240,500 |
| 2013 | -- | $240,500 |
| 2012 | -- | $240,500 |
| 2011 | -- | $240,500 -5.7% |
| 2009 | $5,233 | $255,000 |
| 2008 | -- | $255,000 +26.8% |
| 2005 | -- | $201,100 |
| 2004 | -- | $201,100 |
Find assessor info on the county website
Monthly payment
Est. payment
Payment breakdown
Explore the cost of this home by adjusting the details. Changes won't be saved.Climate risks
Neighborhood: Candlewood
Nearby schools
Schools provided by the listing agent
- Elementary: Columbian
- Middle: Beveridge
- High: Burke
- District: Omaha
Source: GPRMLS. This data may not be complete. We recommend contacting the local school district to confirm school assignments for this home.

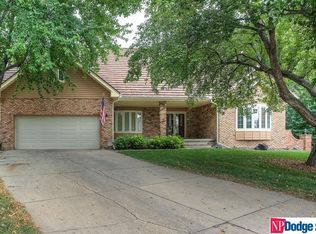
Similar homes
- $633,5005 bd5 ba4k sqft13516 Parker St, Omaha, NE 68154For Sale
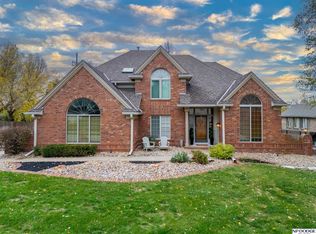
 MLS ID #22631683, Janelle Sandene, NP Dodge RE Sales Inc 86Dodge. GPRMLS
- $499,9005 bd4 ba3.7k sqft1017 N 129th Cir, Omaha, NE 68154For Sale
 MLS ID #22616554, Jessica Dembinski, BHHS Ambassador Real Estate. GPRMLS
- $459,0004 bd4 ba3.6k sqft1733 N 131st Avenue Cir, Omaha, NE 68154For Sale
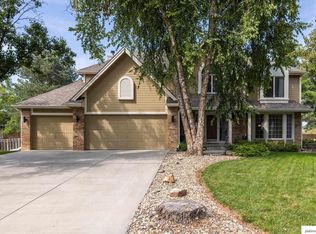 MLS ID #22624709, Alina Derun, Platinum Realty LLC. GPRMLS
- $535,0004 bd3 ba3.8k sqft16329 Valley St, Omaha, NE 68130For Sale
 MLS ID #22631416, Jeff Perdue, Nebraska Realty. GPRMLS
- $625,0004 bd4 ba3.4k sqft1514 S 91st Ave, Omaha, NE 68124For SaleMLS ID #22631829, Kelly Buscher, NP Dodge RE Sales Inc 86Dodge. GPRMLS
- $540,0004 bd4 ba3.1k sqft1208 N 181st St, Elkhorn, NE 68022For SaleMLS ID #22630915, Sebastian Chavez-Shirley, Better Homes and Gardens R.E.. GPRMLS
- $565,0005 bd5 ba4k sqft17614 R St, Omaha, NE 68135For SaleMLS ID #22631616, Subash Baniya, RB14 REalty, LLC. GPRMLS
- $590,0004 bd5 ba4.3k sqft168 S 167th St, Omaha, NE 68118For SaleMLS ID #22631238, Jay Svoboda, NextHome Signature Real Estate. GPRMLS
- $535,0003 bd4 ba3k sqft9916 Devonshire Dr, Omaha, NE 68114For SaleMLS ID #22615240, Shayne McGuire, Americana Group Realty LLC. GPRMLS
- $410,0004 bd3 ba2.5k sqft3381 N 125th St, Omaha, NE 68164For SaleMLS ID #22631222, Alycia Prince, Better Homes and Gardens R.E.. GPRMLS
- $510,0004 bd4 ba3.1k sqft310 S 160th St, Omaha, NE 68118For SaleMLS ID #22628183, Marie Otis, BHHS Ambassador Real Estate. GPRMLS
- $540,0006 bd4 ba4.4k sqft15405 Lloyd St, Omaha, NE 68144For SaleMLS ID #22630537, David Potter, PJ Morgan Real Estate. GPRMLS
- $392,7004 bd4 ba3.1k sqft13734 Hillsborough Dr, Omaha, NE 68164For SaleMLS ID #22631017, Nick Pacal, BHHS Ambassador Real Estate. GPRMLS
- $599,0005 bd4 ba3.1k sqft19209 Taylor Cir, Elkhorn, NE 68022For SaleMLS ID #22630981, Price Wilson, BHHS Ambassador Real Estate. GPRMLS
- $460,0004 bd3 ba3.6k sqft15911 Jackson Dr, Omaha, NE 68118For SaleMLS ID #22631282, Rick Lebeda, eXp Realty LLC. GPRMLS
- $499,9005 bd4 ba4k sqft7823 N 156th Ave, Bennington, NE 68007For SaleMLS ID #22631763, Amy Schinco, BHHS Ambassador Real Estate. GPRMLS
- $569,0005 bd5 ba4.2k sqft5627 N 160th Ave, Omaha, NE 68116For SaleMLS ID #22630279, Lyn Echter, BHHS Ambassador Real Estate. GPRMLS
- $465,0004 bd3 ba2.6k sqft5102 N 137th Ave, Omaha, NE 68164For SaleMLS ID #22630307, Grace Stanzel, BHHS Ambassador Real Estate. GPRMLS
- $435,0004 bd4 ba3.3k sqft3629 S 107th Avenue Cir, Omaha, NE 68124For SaleMLS ID #22626544, Deb Gustafson, BHHS Ambassador Real Estate. GPRMLS
