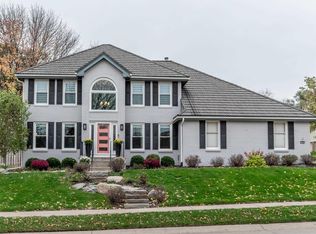
Welcome to this stunning 2-story brick home in sought-after Linden Park, located in the Millard School District! This spacious home offers 5 bed, 5 bath, blending timeless elegance with comfortable living. A grand 2-story entry makes an impressive first impression, while the office with soaring ceilings provides an inviting space to work from home. The expansive kitchen features a walk-in pantry, double oven, and cozy fireplace. Along with the new composite deck and spacious basement rec room, there's plenty of room to gather, entertain, and make memories with family and friends. The side-load 3-car garage enhances curb appeal and offers extra depth for larger vehicles. Enjoy the neighborhood's lovely walking paths, along with a functional layout, thoughtful updates, and a desirable location. Don't miss your opportunity to make it yours!
For sale
$633,500
13516 Parker St, Omaha, NE 68154
5beds
4,075sqft
Single Family Residence
Built in 1987
0.3 Acres Lot
$627,700 Zestimate®
$155/sqft
$33/mo HOA
What's special
Spacious basement rec roomNew composite deckFunctional layoutExpansive kitchenOffice with soaring ceilingsCozy fireplaceThoughtful updates
- 18 hours
- 321
- 28
Zillow last checked:
Listing updated:
Listed by:
Janelle Sandene 402-681-2567,
NP Dodge RE Sales Inc 86Dodge
Source: GPRMLS,MLS#: 22631683
Facts & features
Interior
Bedrooms & bathrooms
- Bedrooms: 5
- Bathrooms: 5
- Full bathrooms: 2
- 3/4 bathrooms: 2
- 1/2 bathrooms: 1
- Main level bathrooms: 1
Primary bedroom
- Features: Wall/Wall Carpeting, Window Covering, Ceiling Fan(s), Walk-In Closet(s)
- Level: Second
- Area: 258.96
- Dimensions: 16.6 x 15.6
Bedroom 2
- Features: Wall/Wall Carpeting, Window Covering
- Level: Second
- Area: 145
- Dimensions: 12.5 x 11.6
Bedroom 3
- Features: Wall/Wall Carpeting, Window Covering, Cath./Vaulted Ceiling, 9'+ Ceiling, Ceiling Fan(s), Walk-In Closet(s)
- Level: Second
- Area: 161.46
- Dimensions: 13.8 x 11.7
Bedroom 4
- Features: Wall/Wall Carpeting, Window Covering
- Level: Second
- Area: 154
- Dimensions: 14 x 11
Bedroom 5
- Features: Window Covering, Ceiling Fan(s), Walk-In Closet(s), Egress Window, Luxury Vinyl Plank
- Level: Basement
- Area: 130.7
- Dimensions: 10 x 13.07
Primary bathroom
- Features: Full, Shower, Whirlpool, Double Sinks
Dining room
- Features: Wall/Wall Carpeting, Window Covering
- Level: Main
- Area: 163.2
- Dimensions: 13.6 x 12
Family room
- Features: Wall/Wall Carpeting, Window Covering, Bay/Bow Windows, Fireplace, Ceiling Fan(s), Wet Bar, Sunken
- Level: Main
- Area: 287.46
- Dimensions: 19.1 x 15.05
Kitchen
- Features: Wood Floor, Bay/Bow Windows, Fireplace, Ceiling Fan(s), Dining Area, Pantry, Balcony/Deck, Sliding Glass Door
- Level: Main
- Area: 325
- Dimensions: 25 x 13
Basement
- Area: 1480
Office
- Features: Wall/Wall Carpeting, Window Covering, Cath./Vaulted Ceiling, 9'+ Ceiling, Ceiling Fan(s)
- Level: Main
- Area: 228
- Dimensions: 19 x 12
Heating
- Natural Gas, Forced Air
Cooling
- Central Air
Appliances
- Included: Refrigerator, Freezer, Washer, Dishwasher, Dryer, Disposal, Microwave, Other, Double Oven, Cooktop
- Laundry: Laminate Flooring
Features
- Central Vacuum, Wet Bar, High Ceilings, Exercise Room, Two Story Entry, 2nd Kitchen, Ceiling Fan(s), Formal Dining Room, Jack and Jill Bath, Pantry
- Flooring: Carpet, Ceramic Tile, Luxury Vinyl, Plank
- Doors: Sliding Doors
- Windows: Window Coverings, Bay Window(s), Skylight(s)
- Basement: Egress,Partially Finished
- Number of fireplaces: 2
- Fireplace features: Kitchen, Recreation Room, Family Room, Gas Log
Interior area
- Total structure area: 4,075
- Total interior livable area: 4,075 sqft
- Finished area above ground: 2,975
- Finished area below ground: 1,100
Property
Parking
- Total spaces: 3
- Parking features: Garage - Attached
- Attached garage spaces: 3
Features
- Levels: Two
- Exterior features: Sprinkler System
- Spa features: Whirlpool
- Fencing: Wood,Full
Lot
- Size: 0.3 Acres
- Dimensions: 126 x 105
- Features: Over 1/4 up to 1/2 Acre, City Lot, Subdivided, Public Sidewalk, Curb and Gutter
Details
- Additional structures: Gazebo
- Parcel number: 1627465160
- Other equipment: Intercom, Sump Pump
Construction
Type & style
- Home type: SingleFamily
- Property subtype: Single Family Residence
Materials
- Brick
- Foundation: Concrete Perimeter
Condition
- Not New and NOT a Model
- New construction: No
- Year built: 1987
Utilities & green energy
- Sewer: Public Sewer
- Water: Public
- Utilities for property: Cable Available, Electricity Available, Water Available, Sewer Available, Phone Available
Community & HOA
Community
- Subdivision: Linden Park
HOA
- Has HOA: Yes
- Amenities included: Tennis Court(s), Playground
- Services included: Common Area Maintenance
- HOA fee: $400 annually
- HOA name: Linden Park Homeowners Association
Location
- Region: Omaha
Financial & listing details
- Price per square foot: $155/sqft
- Tax assessed value: $541,500
- Annual tax amount: $8,829
- Date on market: 11/5/2026
- Listing terms: VA Loan,FHA,Conventional,Cash
- Ownership: Fee Simple
- Electric utility on property: Yes
Estimated market value
$627,700
$584,000 - $672,000
$2,757/mo
Price history
| Date | Event | Price |
|---|---|---|
| 11/5/2026 | Listed for sale | $633,500+123.1%$155/sqft |
Source:  GPRMLS #22631683 Report a problem | ||
| 4/20/2001 | Sold | $284,000$70/sqft |
Source: GPRMLS #62823 Report a problem | ||
Public tax history
| Year | Property taxes | Tax assessment |
|---|---|---|
| 2025 | $8,830 -5.9% | $541,500 -3.1% |
| 2024 | $9,388 -4% | $558,700 +13.7% |
| 2023 | $9,783 +5.1% | $491,400 +11.6% |
| 2022 | $9,310 +0.5% | $440,500 |
| 2021 | $9,262 +10.3% | $440,500 +11.2% |
| 2020 | $8,400 -0.3% | $396,200 |
| 2019 | $8,426 -1.4% | $396,200 |
| 2018 | $8,543 +6.4% | $396,200 |
| 2017 | $8,026 | $396,200 +4.9% |
| 2016 | $8,026 +4.8% | $377,800 +7% |
| 2015 | $7,658 | $353,100 |
| 2014 | -- | $353,100 |
| 2013 | -- | $353,100 |
| 2012 | -- | $353,100 |
| 2011 | -- | $353,100 |
| 2009 | $7,230 | $353,100 -4.5% |
| 2008 | -- | $369,800 +5.7% |
| 2005 | -- | $349,800 |
| 2004 | -- | $349,800 |
Find assessor info on the county website
Monthly payment
Est. payment
Payment breakdown
Explore the cost of this home by adjusting the details. Changes won't be saved.Climate risks
Neighborhood: Linden Park
Nearby schools
Schools provided by the listing agent
- Elementary: Ezra Millard
- Middle: Kiewit
- High: Millard North
- District: Millard
Source: GPRMLS. This data may not be complete. We recommend contacting the local school district to confirm school assignments for this home.

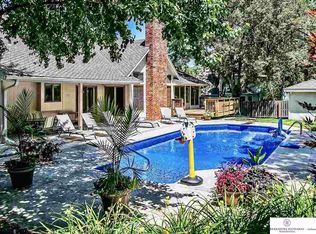
Similar homes
- $550,0004 bd4 ba3.2k sqft12315 Hamilton Cir, Omaha, NE 68154For Sale
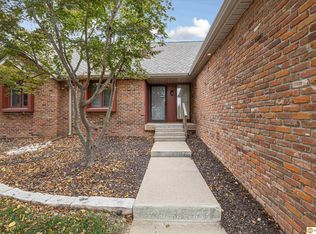
 MLS ID #22631283, Steve Minino, Realty ONE Group Sterling. GPRMLS
- $600,0004 bd4 ba3.7k sqft441 S 119th St, Omaha, NE 68154For Sale
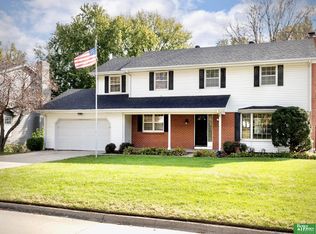 MLS ID #22631232, Nick Parr, Better Homes and Gardens R.E.. GPRMLS
- $525,0004 bd4 ba3.7k sqft1816 N 129th Cir, Omaha, NE 68154For Sale
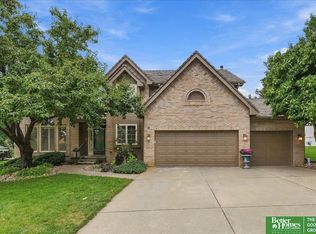 MLS ID #22626536, Michaela Neary, Better Homes and Gardens R.E.. GPRMLS
- $565,0004 bd4 ba3.7k sqft1408 S 155th St, Omaha, NE 68144For Sale
 MLS ID #22631712, Shellie Nelson, BHHS Ambassador Real Estate. GPRMLS
- $629,0004 bd5 ba3.6k sqft16137 Bedford Ave, Omaha, NE 68116For SaleMLS ID #22630995, Bill Lovgren, BHHS Ambassador Real Estate. GPRMLS
- $499,9005 bd4 ba3.7k sqft1017 N 129th Cir, Omaha, NE 68154For SaleMLS ID #22616554, Jessica Dembinski, BHHS Ambassador Real Estate. GPRMLS
- $550,0004 bd3 ba3.1k sqft724 Eldorado Dr, Omaha, NE 68154For SaleMLS ID #22629964, Antonio Rios, BHHS Ambassador Real Estate. GPRMLS
- $729,0003 bd3 ba4.1k sqft1414 N 132nd Avenue Cir, Omaha, NE 68154For SaleMLS ID #22620922, Melissa Marvin, NP Dodge RE Sales Inc 148Dodge. GPRMLS
- $459,0004 bd4 ba3.6k sqft1733 N 131st Avenue Cir, Omaha, NE 68154For SaleMLS ID #22624709, Alina Derun, Platinum Realty LLC. GPRMLS
- $625,0005 bd5 ba4.3k sqft16512 Mason St, Omaha, NE 68118For SaleMLS ID #22630112, Angel Starks, Nebraska Realty. GPRMLS
- $699,5005 bd4 ba3.1k sqft15922 Burt St, Omaha, NE 68118For SaleMLS ID #22631142, Wyatt Simon, Realty ONE Group Sterling. GPRMLS
- $550,0006 bd4 ba3.2k sqft12614 Harney Cir, Omaha, NE 68154For SaleMLS ID #22626895, Nick Benner, Better Homes and Gardens R.E.. GPRMLS
- $650,0004 bd3 ba3.4k sqft9933 Devonshire Dr, Omaha, NE 68114For SaleMLS ID #22630687, Teresa Elliott, NextHome Signature Real Estate. GPRMLS
- $590,0004 bd5 ba4.3k sqft168 S 167th St, Omaha, NE 68118For SaleMLS ID #22631238, Jay Svoboda, NextHome Signature Real Estate. GPRMLS
- $450,0003 bd3 ba2.1k sqft14974 Farnam Cir, Omaha, NE 68154For SaleMLS ID #22631498, Kade Pelley, BHHS Ambassador Real Estate. GPRMLS
- $510,0005 bd4 ba4.4k sqft505 S 127th St, Omaha, NE 68154For SaleMLS ID #22629408, Vince Carroll, Nebraska Realty. GPRMLS
- $480,0004 bd4 ba3.3k sqft12357 Seward St, Omaha, NE 68154For SaleMLS ID #22628715, Kathleen Cain, Nebraska Realty. GPRMLS
- $654,9004 bd4 ba3.6k sqft3105 N 161st Ave, Omaha, NE 68116For SaleMLS ID #22626371, Kristin Bovinet, eXp Realty LLC. GPRMLS
- $440,0004 bd3 ba2.8k sqft4920 N 140th St, Omaha, NE 68164For SaleMLS ID #22631620, Jamie Hunsberger, BHHS Ambassador Real Estate. GPRMLS
- $450,0005 bd3 ba2.7k sqft1223 N 123rd Cir, Omaha, NE 68154For SaleMLS ID #22627855, Lindsay Hollingsworth, BHHS Ambassador Real Estate. GPRMLS
