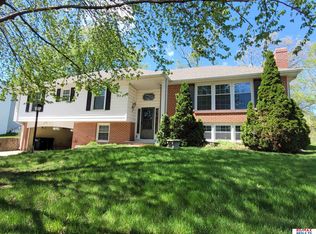
Welcome to this beautifully updated home on an exceptional lot! Featuring 4 spacious bedrooms and 4 bathrooms, this home offers modern finishes and comfortable living throughout. The renovated kitchen includes sleek quartz countertops and new fixtures, and a large pantry, while fresh paint gives the home a clean, updated feel. The home also features a main floor laundry and a second laundry in the primary room, plus an oversized 2-car garage. Outside, the large lot offers plenty of space for entertaining, gardening, relaxing around a fire pit, or even adding a future pool. Move-in ready and waiting for you! Don't miss this chance to own this exceptional home.
For sale
$600,000
441 S 119th St, Omaha, NE 68154
4beds
3,782sqft
Single Family Residence
Built in 1967
0.32 Acres Lot
$581,900 Zestimate®
$159/sqft
$-- HOA
What's special
Exceptional lotSleek quartz countertopsMain floor laundryRenovated kitchenModern finishesFresh paintNew fixtures
- 15 days
- 1,375
- 80
Likely to sell faster than
Zillow last checked:
Listing updated:
Listed by:
Nick Parr 402-650-3278,
Better Homes and Gardens R.E.
Source: GPRMLS,MLS#: 22631232
Facts & features
Interior
Bedrooms & bathrooms
- Bedrooms: 4
- Bathrooms: 4
- Full bathrooms: 1
- 3/4 bathrooms: 1
- 1/2 bathrooms: 2
- Main level bathrooms: 1
Primary bedroom
- Features: Wall/Wall Carpeting, Ceiling Fan(s), Walk-In Closet(s)
- Level: Second
- Area: 491.4
- Dimensions: 23.4 x 21
Bedroom 2
- Features: Wood Floor, Ceiling Fan(s)
- Level: Second
- Area: 164.92
- Dimensions: 13.3 x 12.4
Bedroom 3
- Features: Wood Floor, Ceiling Fan(s)
- Level: Second
- Area: 185.76
- Dimensions: 14.4 x 12.9
Bedroom 4
- Features: Wood Floor, Ceiling Fan(s)
- Level: Second
- Area: 142.8
- Dimensions: 12 x 11.9
Primary bathroom
- Features: 3/4
Dining room
- Features: Wood Floor
- Area: 159.6
- Dimensions: 13.3 x 12
Family room
- Features: Wood Floor, Bay/Bow Windows
- Area: 252.54
- Dimensions: 18.3 x 13.8
Kitchen
- Features: Wood Floor
- Area: 156.18
- Dimensions: 13.7 x 11.4
Living room
- Features: Wood Floor, Fireplace
- Area: 242.06
- Dimensions: 18.2 x 13.3
Basement
- Area: 1342
Heating
- Natural Gas, Forced Air
Cooling
- Central Air
Appliances
- Included: Humidifier, Range, Refrigerator, Dishwasher, Disposal
Features
- Ceiling Fan(s), Formal Dining Room, Jack and Jill Bath, Pantry
- Flooring: Luxury Vinyl
- Windows: Bay Window(s)
- Basement: Partially Finished
- Number of fireplaces: 1
- Fireplace features: Living Room, Gas Log Lighter
Interior area
- Total structure area: 3,782
- Total interior livable area: 3,782 sqft
- Finished area above ground: 2,775
- Finished area below ground: 1,007
Property
Parking
- Total spaces: 2
- Parking features: Garage - Attached
- Attached garage spaces: 2
Features
- Levels: Two
- Patio & porch: Porch, Patio, Enclosed Porch, Deck
- Exterior features: Sprinkler System
- Fencing: Chain Link
Lot
- Size: 0.32 Acres
- Dimensions: 85 x 167.64
- Features: Over 1/4 up to 1/2 Acre, City Lot
Details
- Additional structures: Shed(s)
- Parcel number: 1734310630
Construction
Type & style
- Home type: SingleFamily
- Architectural style: Traditional
- Property subtype: Single Family Residence
Materials
- Vinyl Siding, Brick/Other
- Foundation: Block
- Roof: Composition
Condition
- Not New and NOT a Model
- New construction: No
- Year built: 1967
Utilities & green energy
- Sewer: Public Sewer
- Water: Public
- Utilities for property: Electricity Available, Natural Gas Available, Water Available
Community & HOA
Community
- Subdivision: MEADOW LANE 2ND ADD
HOA
- Has HOA: No
Location
- Region: Omaha
Financial & listing details
- Price per square foot: $159/sqft
- Tax assessed value: $423,100
- Annual tax amount: $7,074
- Date on market: 10/30/2026
- Listing terms: VA Loan,FHA,Conventional,Cash,USDA Loan
- Ownership: Fee Simple
- Electric utility on property: Yes
Estimated market value
$581,900
$553,000 - $611,000
$4,124/mo
Price history
| Date | Event | Price |
|---|---|---|
| 10/30/2026 | Listed for sale | $600,000+42.9%$159/sqft |
Source:  GPRMLS #22631232 Report a problem | ||
| 7/2/2026 | Sold | $420,000-6.7%$111/sqft |
Source: GPRMLS #22613833 Report a problem | ||
| 6/17/2026 | Pending sale | $450,000$119/sqft |
Source: GPRMLS #22613833 Report a problem | ||
| 5/27/2026 | Listed for sale | $450,000$119/sqft |
Source: GPRMLS #22613833 Report a problem | ||
Public tax history
| Year | Property taxes | Tax assessment |
|---|---|---|
| 2025 | $7,075 +6.4% | $423,100 +2.9% |
| 2024 | $6,648 -23.4% | $411,100 |
| 2023 | $8,673 +20.4% | $411,100 +21.8% |
| 2022 | $7,204 +11.4% | $337,500 +10.5% |
| 2021 | $6,466 +3.1% | $305,500 +4.3% |
| 2020 | $6,273 -0.3% | $293,000 |
| 2019 | $6,292 +9% | $293,000 +9.2% |
| 2018 | $5,771 +15.5% | $268,400 |
| 2017 | $4,998 | $268,400 +15.2% |
| 2016 | $4,998 +8.4% | $232,900 +7% |
| 2015 | $4,609 | $217,700 |
| 2014 | -- | $217,700 |
| 2013 | -- | $217,700 |
| 2012 | -- | $217,700 |
| 2011 | -- | $217,700 -3.2% |
| 2009 | $4,613 | $224,800 |
| 2008 | -- | $224,800 |
| 2005 | -- | $224,800 +32.6% |
| 2004 | -- | $169,500 |
Find assessor info on the county website
Monthly payment
Est. payment
Payment breakdown
Explore the cost of this home by adjusting the details. Changes won't be saved.Climate risks
Neighborhood: 68154
Nearby schools
Schools provided by the listing agent
- Elementary: Crestridge
- Middle: Beveridge
- High: Burke
- District: Omaha
Source: GPRMLS. This data may not be complete. We recommend contacting the local school district to confirm school assignments for this home.


Similar homes
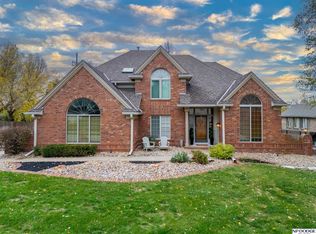
- $633,5005 bd5 ba4k sqft13516 Parker St, Omaha, NE 68154For Sale
 MLS ID #22631683, Janelle Sandene, NP Dodge RE Sales Inc 86Dodge. GPRMLS
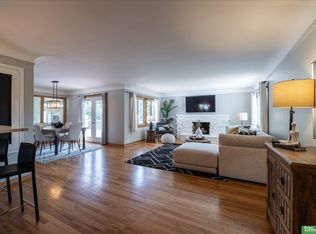
- $610,0004 bd3 ba3.4k sqft307 S 96th St, Omaha, NE 68114For Sale
 MLS ID #22618478, Callie Yrkoski, Better Homes and Gardens R.E.. GPRMLS
- $639,9004 bd4 ba3.4k sqft3505 S 95th St, Omaha, NE 68124For Sale
 MLS ID #22629691, Lindsay Bieker, BHHS Ambassador Real Estate. GPRMLS
- $535,0003 bd4 ba3k sqft9916 Devonshire Dr, Omaha, NE 68114For Sale
 MLS ID #22615240, Shayne McGuire, Americana Group Realty LLC. GPRMLS
- $560,0004 bd4 ba3.2k sqft5124 County Road P37, Blair, NE 68008For SaleMLS ID #22631972, Courtney Goodman, BHHS Ambassador Real Estate. GPRMLS
- $639,9004 bd4 ba3.6k sqft3105 N 161st Ave, Omaha, NE 68116For SaleMLS ID #22626371, Kristin Bovinet, eXp Realty LLC. GPRMLS
- $698,2504 bd3 ba2.7k sqft1315 S 80th St, Omaha, NE 68124For SaleMLS ID #22631553, Todd Bartusek, BHHS Ambassador Real Estate. GPRMLS
- $549,9005 bd5 ba4.4k sqft801 Graham Dr, Papillion, NE 68046For SaleMLS ID #22632048, Matt Haynes, BHHS Ambassador Real Estate. GPRMLS
- $699,5005 bd4 ba3.1k sqft15922 Burt St, Omaha, NE 68118For SaleMLS ID #22631142, Wyatt Simon, Realty ONE Group Sterling. GPRMLS
- $540,0006 bd4 ba4.4k sqft15405 Lloyd St, Omaha, NE 68144For SaleMLS ID #22630537, David Potter, PJ Morgan Real Estate. GPRMLS
- $590,0004 bd5 ba4.6k sqft1519 S 192nd Avenue Cir, Omaha, NE 68130For SaleMLS ID #22623154, Brittney McAllister, Realty ONE Group Sterling. GPRMLS
- $630,0004 bd4 ba2.9k sqft21034 X St, Elkhorn, NE 68022For SaleMLS ID #22630780, David Matney, Nebraska Realty. GPRMLS
- $724,9005 bd3 ba3k sqft445 S 85th St, Omaha, NE 68114For SaleMLS ID #22628728, Jack Hiffernan, Nebraska Realty. GPRMLS
- $550,0005 bd4 ba3.5k sqft6225 Van Buren Dr, Omaha, NE 68135For SaleMLS ID #22631253, Diane Hughes, BHHS Ambassador Real Estate. GPRMLS
- $435,0004 bd4 ba3.3k sqft3629 S 107th Avenue Cir, Omaha, NE 68124For SaleMLS ID #22626544, Deb Gustafson, BHHS Ambassador Real Estate. GPRMLS
- $530,0004 bd3 ba3.1k sqft10239 Margo St, La Vista, NE 68128For SaleMLS ID #22631520, Dave Coover, BHHS Ambassador Real Estate. GPRMLS
- $445,0004 bd4 ba2.6k sqft13415 Hillsborough Dr, Omaha, NE 68164For SaleMLS ID #22630436, Alycia Prince, Better Homes and Gardens R.E.. GPRMLS
- $430,0004 bd3 ba3k sqft5027 S 178th St, Omaha, NE 68135For SaleMLS ID #22632463, Kathy Welch, Nebraska Realty. GPRMLS
- $325,0004 bd3 ba2.9k sqft3505 S 105th Ave, Omaha, NE 68124For SaleMLS ID #22631334, Nick Benner, Better Homes and Gardens R.E.. GPRMLS
- $339,9004 bd3 ba1.9k sqft13359 Trendwood Dr, Omaha, NE 68144For SaleMLS ID #22631733, Billie Elliott, Go-To Realty LLC. GPRMLS
