This incredible home features impressive upgrades, elegant flooring, quartz countertops, and spacious, open living areas. Every bedroom offers its own ensuite bathroom, while the walk-through pantry provides a convenient coffee bar, refrigerator space, and generous storage. The main floor includes a dedicated office and a versatile multiuse room ideal for a playroom or guests. The private primary suite offers a comfortable sitting area and a spa-inspired bathroom with a walk-in shower. Designed with comfort and efficiency in mind, the home features separate upper and lower HVAC zones, a water softener, and two hot water heaters. Step outside to a fully fenced yard featuring custom landscaping, covered and uncovered patio areas, a built-in fireplace, and a gas grill-creating an inviting setting for outdoor entertaining.
For sale
$630,000
21034 X St, Elkhorn, NE 68022
4beds
2,964sqft
Single Family Residence
Built in 2017
0.29 Acres Lot
$612,900 Zestimate®
$213/sqft
$58/mo HOA
What's special
Fully fenced yardGenerous storageWalk-in showerDedicated officeVersatile multiuse roomSpa-inspired bathroomCustom landscaping
- 18 days
- 1,825
- 205
Likely to sell faster than
Zillow last checked:
Listing updated:
Listed by:
David Matney 402-490-6771,
Nebraska Realty
Source: GPRMLS,MLS#: 22630780
Facts & features
Interior
Bedrooms & bathrooms
- Bedrooms: 4
- Bathrooms: 4
- Full bathrooms: 1
- 3/4 bathrooms: 3
- Partial bathrooms: 1
- Main level bathrooms: 1
Primary bedroom
- Features: Window Covering, Ceiling Fan(s), Walk-In Closet(s), Luxury Vinyl Plank
- Level: Second
- Area: 351.09
- Dimensions: 14.01 x 25.06
Bedroom 2
- Features: Wall/Wall Carpeting, Window Covering, Ceiling Fan(s)
- Level: Main
- Area: 170.69
- Dimensions: 13.1 x 13.03
Bedroom 3
- Features: Window Covering, Luxury Vinyl Plank
- Level: Main
- Area: 155.09
- Dimensions: 14.01 x 11.07
Bedroom 4
- Features: Wall/Wall Carpeting, Window Covering, Walk-In Closet(s)
- Level: Second
- Area: 132.34
- Dimensions: 13.09 x 10.11
Primary bathroom
- Features: 3/4, Shower, Double Sinks
Dining room
- Features: Window Covering, Luxury Vinyl Plank, Exterior Door
- Level: Main
- Area: 121.21
- Dimensions: 8.07 x 15.02
Kitchen
- Features: Pantry, Luxury Vinyl Plank
- Level: Main
- Area: 216.6
- Dimensions: 18.02 x 12.02
Living room
- Features: Window Covering, Fireplace, 9'+ Ceiling, Luxury Vinyl Plank
- Level: Main
- Area: 227.1
- Dimensions: 15.06 x 15.08
Basement
- Area: 1628
Heating
- Natural Gas, Forced Air
Cooling
- Central Air
Appliances
- Included: Range, Oven, Refrigerator, Washer, Dishwasher, Dryer, Disposal, Microwave
- Laundry: Ceramic Tile Floor
Features
- Flooring: Carpet, Luxury Vinyl, Plank
- Windows: Window Coverings
- Basement: Unfinished
- Number of fireplaces: 2
- Fireplace features: Living Room
Interior area
- Total structure area: 2,964
- Total interior livable area: 2,964 sqft
- Finished area above ground: 2,964
- Finished area below ground: 0
Property
Parking
- Total spaces: 4
- Parking features: Garage - Attached
- Attached garage spaces: 4
Features
- Levels: Two
- Patio & porch: Patio
- Fencing: Iron
Lot
- Size: 0.29 Acres
- Dimensions: 95 x 135
- Features: Over 1/4 up to 1/2 Acre, Subdivided, Public Sidewalk, Level
Details
- Parcel number: 0900013004
Construction
Type & style
- Home type: SingleFamily
- Property subtype: Single Family Residence
Materials
- Foundation: Concrete Perimeter
- Roof: Composition
Condition
- Not New and NOT a Model
- New construction: No
- Year built: 2017
Utilities & green energy
- Sewer: Public Sewer
- Water: Public
Community & HOA
Community
- Subdivision: Coventry
HOA
- Has HOA: Yes
- Services included: Common Area Maintenance
- HOA fee: $700 annually
Location
- Region: Elkhorn
Financial & listing details
- Price per square foot: $213/sqft
- Tax assessed value: $594,800
- Annual tax amount: $11,054
- Date on market: 10/27/2026
- Listing terms: VA Loan,FHA,Conventional,Cash
- Ownership: Fee Simple
Estimated market value
$612,900
$582,000 - $644,000
$3,048/mo
Price history
| Date | Event | Price |
|---|---|---|
| 10/27/2026 | Listed for sale | $630,000+0.8%$213/sqft |
Source:  GPRMLS #22630780 Report a problem | ||
| 3/27/2026 | Sold | $625,000$211/sqft |
Source: GPRMLS #22606029 Report a problem | ||
| 3/24/2026 | Pending sale | $625,000$211/sqft |
Source: GPRMLS #22606029 Report a problem | ||
| 3/6/2026 | Listed for sale | $625,000-2.3%$211/sqft |
Source: GPRMLS #22606029 Report a problem | ||
| 8/18/2025 | Listing removed | $640,000$216/sqft |
Source: GPRMLS #22516945 Report a problem | ||
| 7/21/2025 | Price change | $640,000-1.5%$216/sqft |
Source: GPRMLS #22516945 Report a problem | ||
| 6/19/2025 | Listed for sale | $650,000-2.3%$219/sqft |
Source: GPRMLS #22516945 Report a problem | ||
| 10/24/2024 | Price change | $665,000-1.5%$224/sqft |
Source: GPRMLS #22427260 Report a problem | ||
| 10/12/2024 | Price change | $675,000-1.5%$228/sqft |
Source: GPRMLS #22424685 Report a problem | ||
| 9/27/2024 | Listed for sale | $685,000+12.9%$231/sqft |
Source: GPRMLS #22424685 Report a problem | ||
| 1/2/2024 | Listing removed | -- |
Source: Zillow Rentals Report a problem | ||
| 12/10/2023 | Price change | $4,100-2.4%$1/sqft |
Source: Zillow Rentals Report a problem | ||
| 11/28/2023 | Listed for rent | $4,200$1/sqft |
Source: Zillow Rentals Report a problem | ||
| 5/14/2021 | Sold | $607,000-2.9%$205/sqft |
Source: GPRMLS #22105413 Report a problem | ||
| 4/8/2021 | Pending sale | $625,000$211/sqft |
Source: GPRMLS #22105413 Report a problem | ||
| 3/27/2021 | Listed for sale | $625,000+2.6%$211/sqft |
Source: GPRMLS #22105413 Report a problem | ||
| 1/11/2021 | Listing removed | -- |
Source: Owner Report a problem | ||
| 12/8/2020 | Listed for sale | $609,000+26.9%$205/sqft |
Source: Owner Report a problem | ||
| 4/20/2020 | Sold | $480,000-3.8%$162/sqft |
Source: Public Record Report a problem | ||
| 11/12/2019 | Price change | $499,000-4%$168/sqft |
Source: BHHS Ambassador Real Estate #22002441 Report a problem | ||
| 10/29/2019 | Price change | $519,900-1%$175/sqft |
Source: BHHS Ambassador Real Estate #21924204 Report a problem | ||
| 10/11/2019 | Listed for sale | $525,000+31.1%$177/sqft |
Source: BHHS Ambassador Real Estate #21924204 Report a problem | ||
| 7/3/2019 | Listing removed | $400,592$135/sqft |
Source: BHHS Ambassador Real Estate #21711730 Report a problem | ||
| 9/25/2018 | Pending sale | $400,592$135/sqft |
Source: BHHS Ambassador Real Estate #21711730 Report a problem | ||
| 9/25/2018 | Listed for sale | $400,592+472.3%$135/sqft |
Source: BHHS Ambassador Real Estate #21711730 Report a problem | ||
| 2/22/2017 | Sold | $70,000+11.1%$24/sqft |
Source: Public Record Report a problem | ||
| 11/28/2016 | Sold | $63,000-10%$21/sqft |
Source: Public Record Report a problem | ||
| 1/25/2016 | Sold | $70,000+59.1%$24/sqft |
Source: Public Record Report a problem | ||
| 3/4/2014 | Sold | $44,000-30.2%$15/sqft |
Source: Public Record Report a problem | ||
| 12/23/2011 | Sold | $63,000$21/sqft |
Source: Public Record Report a problem | ||
Public tax history
| Year | Property taxes | Tax assessment |
|---|---|---|
| 2025 | $11,054 -6.2% | $594,800 |
| 2024 | $11,782 -18.6% | $594,800 |
| 2023 | $14,469 +18.8% | $594,800 +26.2% |
| 2022 | $12,183 -1% | $471,500 |
| 2021 | $12,310 -0.5% | $471,500 |
| 2020 | $12,367 +45.8% | $471,500 +44.8% |
| 2019 | $8,480 -2.1% | $325,600 |
| 2018 | $8,665 +530.4% | $325,600 +601.7% |
| 2017 | $1,375 | $46,400 -9.9% |
| 2016 | $1,375 +112.5% | $51,500 -12.7% |
| 2015 | $647 | $59,000 +150% |
| 2014 | -- | $23,600 |
| 2013 | -- | $23,600 +59.5% |
| 2012 | -- | $14,800 |
| 2011 | -- | $14,800 |
| 2009 | $377 | $14,800 -44.2% |
| 2008 | -- | $26,500 |
Find assessor info on the county website
Monthly payment
Est. payment
Payment breakdown
Explore the cost of this home by adjusting the details. Changes won't be saved.Climate risks
Neighborhood: Elkhorn
Nearby schools
Schools provided by the listing agent
- Elementary: Reeder
- Middle: Beadle
- High: Millard West
- District: Millard
Source: GPRMLS. This data may not be complete. We recommend contacting the local school district to confirm school assignments for this home.


Similar homes
- $599,9005 bd4 ba3.2k sqft6614 S 209th St, Elkhorn, NE 68022For Sale
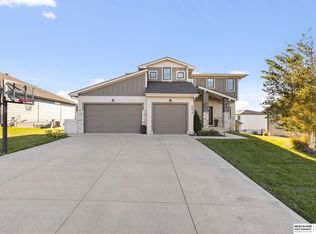
 MLS ID #22630906, Jasmine Greenwaldt, BHHS Ambassador Real Estate. GPRMLS
- $570,0004 bd3 ba2.5k sqft6411 S 207th Avenue Cir, Elkhorn, NE 68022For Sale
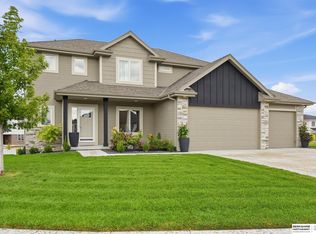 MLS ID #22626740, Chris Egan, BHHS Ambassador Real Estate. GPRMLS
- $675,0005 bd4 ba3.1k sqft1611 S 208th St, Elkhorn, NE 68022For Sale
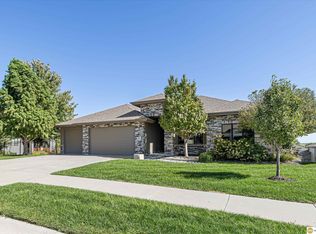 MLS ID #22629576, Brittney McAllister, Realty ONE Group Sterling. GPRMLS
- $600,0004 bd4 ba3.7k sqft1815 S 181st St, Omaha, NE 68130For Sale
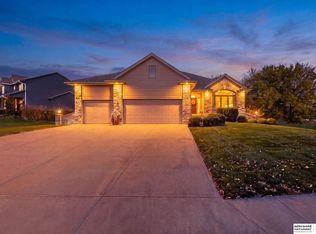 MLS ID #22632482, Katie Major, BHHS Ambassador Real Estate. GPRMLS
- $575,0004 bd3 ba2.4k sqft6611 S 214th Ave, Elkhorn, NE 68022New ConstructionMLS ID #22629750, Rachel Skradski Luhrs, BHHS Ambassador Real Estate. GPRMLS
- $725,0005 bd3 ba3.3k sqft20712 Pine St, Elkhorn, NE 68022For SaleMLS ID #22631119, Julie Tartaglia, BHHS Ambassador Real Estate. GPRMLS
- $531,5553 bd3 ba2.7k sqft6307 S 208th Ave, Elkhorn, NE 68022New ConstructionMLS ID #22621943, Teresa Elliott, NextHome Signature Real Estate. GPRMLS
- $459,0004 bd3 ba2.4k sqft4309 S 214th St, Elkhorn, NE 68022For SaleMLS ID #22631883, Diane Hughes, BHHS Ambassador Real Estate. GPRMLS
- $575,0004 bd3 ba2.9k sqft3805 N 191st Cir, Elkhorn, NE 68022For SaleMLS ID #22625001, Jen Neill, Realty ONE Group Sterling. GPRMLS
- $635,0005 bd5 ba3.7k sqft20817 Hartman Ave, Elkhorn, NE 68022For SaleMLS ID #22630840, Emily Ware, Better Homes and Gardens R.E.. GPRMLS
- $775,0004 bd3 ba3.2k sqft3626 S 205th St, Elkhorn, NE 68022For SaleMLS ID #22625592, Danny Poethig, BHHS Ambassador Real Estate. GPRMLS
- $615,0004 bd4 ba2.8k sqft21218 Fowler St, Elkhorn, NE 68022New ConstructionMLS ID #22629881, April Williams, BHHS Ambassador Real Estate. GPRMLS
- $600,0005 bd3 ba3.6k sqft20008 V St, Omaha, NE 68135New ConstructionMLS ID #22631040, AJ Chedel, NextHome Signature Real Estate. GPRMLS
- $649,9996 bd5 ba3.7k sqft2419 N 187th Ave, Elkhorn, NE 68022For SaleMLS ID #22627986, Mitch Ragan, NextHome Signature Real Estate. GPRMLS
- $799,0004 bd5 ba4k sqft1614 S 221st Cir, Elkhorn, NE 68022For SaleMLS ID #22630335, Liz Hagestad, BHHS Ambassador Real Estate. GPRMLS
- $625,0005 bd4 ba3k sqft5401 N 205th St, Elkhorn, NE 68022New ConstructionMLS ID #22625300, Shelli Klemke, BHHS Ambassador Real Estate. GPRMLS
- $756,2504 bd3 ba3k sqft4315 S 219th St, Elkhorn, NE 68022New ConstructionMLS ID #22629617, Mark Ciochon, BHHS Ambassador Real Estate. GPRMLS
- $460,0004 bd4 ba2.8k sqft20151 B St, Omaha, NE 68130For SaleMLS ID #22631828, Brittney McAllister, Realty ONE Group Sterling. GPRMLS
- $625,0005 bd4 ba3.2k sqft5707 N 209th St, Elkhorn, NE 68022New ConstructionMLS ID #22624663, Shelli Klemke, BHHS Ambassador Real Estate. GPRMLS
- $660,0005 bd3 ba3.4k sqft4509 N 213th St, Elkhorn, NE 68022New ConstructionMLS ID #22630812, Rachel Skradski Luhrs, BHHS Ambassador Real Estate. GPRMLS
