Fabulous 4 BD/4BA Ranch in the Ridges, Offering the perfect blend of comfort and modern upgrades. The open-concept main floor features soaring ceilings and rich hardwood flooring throughout the primary living areas. The gourmet kitchen is a chef's dream, anchored by a massive granite island, beautiful custom cabinetry, stainless steel appliances, tiled backsplash. The sun-drenched living room is centered around a floor-to-ceiling stone fireplace, creating an inviting atmosphere for daily living. The primary suite provides a private retreat, highlighted by a fireplace walk-in shower with designer walk in closet is huge with direct access to the laundry room. The expansive finished lower level features a large recreation room, 2 bedrooms and an office. Faces SW, perfect for snow melt.
For sale
$625,000
1815 S 181st St, Omaha, NE 68130
4beds
3,762sqft
Single Family Residence
Built in 2007
0.51 Acres Lot
$606,400 Zestimate®
$166/sqft
$63/mo HOA
What's special
Large recreation roomExpansive finished lower levelWalk-in showerFaces swGourmet kitchenOpen-concept main floorFloor-to-ceiling stone fireplace
- 11 days
- 1,169
- 76
Likely to sell faster than
Zillow last checked:
Listing updated:
Listed by:
Bill Black 402-681-1576,
NP Dodge RE Sales Inc 148Dodge
Source: GPRMLS,MLS#: 22629296
Facts & features
Interior
Bedrooms & bathrooms
- Bedrooms: 4
- Bathrooms: 4
- Full bathrooms: 2
- 3/4 bathrooms: 1
- 1/2 bathrooms: 1
- Main level bathrooms: 2
Primary bedroom
- Features: Wall/Wall Carpeting, Fireplace, Cath./Vaulted Ceiling, 9'+ Ceiling, Walk-In Closet(s)
- Level: Main
- Area: 238
- Dimensions: 17 x 14
Bedroom 2
- Features: Wall/Wall Carpeting
- Level: Main
- Area: 169
- Dimensions: 13 x 13
Bedroom 3
- Features: Wall/Wall Carpeting, Walk-In Closet(s)
- Level: Basement
- Area: 299
- Dimensions: 23 x 13
Bedroom 4
- Features: Wall/Wall Carpeting, Walk-In Closet(s)
- Level: Basement
- Area: 208
- Dimensions: 16 x 13
Primary bathroom
- Features: Full, Shower, Double Sinks
Dining room
- Features: Wood Floor, 9'+ Ceiling
- Level: Main
- Area: 195
- Dimensions: 15 x 13
Kitchen
- Features: Wood Floor, 9'+ Ceiling, Dining Area
- Level: Main
- Area: 240
- Dimensions: 16 x 15
Living room
- Features: Wood Floor, Fireplace, 9'+ Ceiling, Ceiling Fan(s)
- Level: Main
- Area: 476
- Dimensions: 28 x 17
Basement
- Area: 1900
Office
- Level: Basement
- Area: 144
- Dimensions: 12 x 12
Heating
- Natural Gas, Forced Air
Cooling
- Central Air
Appliances
- Included: Humidifier, Oven, Refrigerator, Dishwasher, Disposal
- Laundry: Ceramic Tile Floor
Features
- High Ceilings, Ceiling Fan(s), Drain Tile
- Flooring: Carpet, Ceramic Tile
- Basement: Egress
- Number of fireplaces: 2
- Fireplace features: Living Room, Direct-Vent Gas Fire, Master Bedroom
Interior area
- Total structure area: 3,762
- Total interior livable area: 3,762 sqft
- Finished area above ground: 1,952
- Finished area below ground: 1,810
Property
Parking
- Total spaces: 3
- Parking features: Garage - Attached
- Attached garage spaces: 3
Features
- Patio & porch: Patio
- Exterior features: Sprinkler System, Drain Tile
- Fencing: Chain Link,Full
Lot
- Size: 0.51 Acres
- Dimensions: 174 x 17 x 60 x 202 x 161
- Features: Over 1/2 up to 1 Acre, City Lot, Corner Lot, Subdivided, Public Sidewalk, Curb and Gutter
Details
- Parcel number: 2117434616
Construction
Type & style
- Home type: SingleFamily
- Architectural style: Ranch,Traditional
- Property subtype: Single Family Residence
Materials
- Masonite, Brick/Other
- Foundation: Concrete Perimeter
- Roof: Composition
Condition
- Not New and NOT a Model
- New construction: No
- Year built: 2007
Utilities & green energy
- Sewer: Public Sewer
- Water: Public
- Utilities for property: Cable Available, Electricity Available, Natural Gas Available, Water Available, Sewer Available, Storm Sewer, Phone Available
Community & HOA
Community
- Subdivision: RIDGES THE REPLAT 1
HOA
- Has HOA: Yes
- Amenities included: Playground
- Services included: Common Area Maintenance
- HOA fee: $750 annually
- HOA name: The Ridges
Location
- Region: Omaha
Financial & listing details
- Price per square foot: $166/sqft
- Tax assessed value: $556,100
- Annual tax amount: $8,717
- Date on market: 10/9/2026
- Listing terms: VA Loan,FHA,Cash
- Ownership: Fee Simple
- Electric utility on property: Yes
Estimated market value
$606,400
$576,000 - $637,000
$2,964/mo
Price history
| Date | Event | Price |
|---|---|---|
| 10/9/2026 | Listed for sale | $625,000+76.1%$166/sqft |
Source:  GPRMLS #22629296 Report a problem | ||
| 10/3/2008 | Sold | $355,000$94/sqft |
Source: GPRMLS #20808301 Report a problem | ||
Public tax history
| Year | Property taxes | Tax assessment |
|---|---|---|
| 2025 | $8,717 +11.3% | $556,100 +10.8% |
| 2024 | $7,832 -25.8% | $501,900 |
| 2023 | $10,552 +9.9% | $501,900 +19.5% |
| 2022 | $9,606 -0.6% | $420,100 |
| 2021 | $9,668 -0.9% | $420,100 |
| 2020 | $9,759 +0.3% | $420,100 |
| 2019 | $9,728 +15.1% | $420,100 +14.1% |
| 2018 | $8,453 +10.9% | $368,300 |
| 2017 | $7,626 | $368,300 +8.7% |
| 2016 | $7,626 +7.8% | $338,800 +7% |
| 2015 | $7,072 | $316,600 |
| 2014 | -- | $316,600 |
| 2013 | -- | $316,600 |
| 2012 | -- | $316,600 |
| 2011 | -- | $316,600 -9.6% |
| 2009 | $7,501 | $350,100 -26.6% |
| 2008 | -- | $477,100 +1025.2% |
| 2005 | -- | $42,400 |
| 2004 | -- | $42,400 |
Find assessor info on the county website
Monthly payment
Est. payment
Payment breakdown
Explore the cost of this home by adjusting the details. Changes won't be saved.Climate risks
Neighborhood: Ridges
Nearby schools
Schools provided by the listing agent
- Elementary: Spring Ridge
- Middle: Elkhorn Ridge
- High: Elkhorn South
- District: Elkhorn
Source: GPRMLS. This data may not be complete. We recommend contacting the local school district to confirm school assignments for this home.


Similar homes
- $624,5004 bd5 ba3.4k sqft2215 S 181st Cir, Omaha, NE 68130For Sale
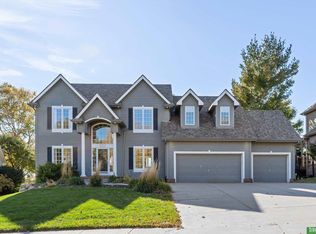
 MLS ID #22605388, Laura & Matt Tennant, Better Homes and Gardens R.E.. GPRMLS
- $599,0004 bd5 ba3.8k sqft18655 Van Camp Dr, Omaha, NE 68130For Sale
 MLS ID #22628244, Jill Marie Bartling, BHHS Ambassador Real Estate. GPRMLS
- $498,9005 bd3 ba3.4k sqft17718 Frances St, Omaha, NE 68130For Sale
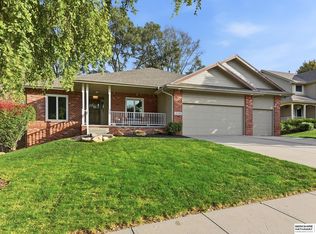 MLS ID #22629609, Lisa Andrews, BHHS Ambassador Real Estate. GPRMLS
- $500,0004 bd3 ba2.9k sqft18422 D St, Omaha, NE 68130For Sale
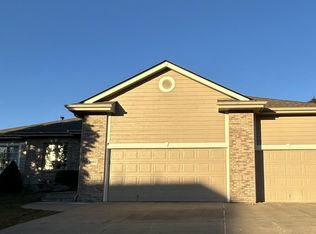 MLS ID #22630043, Kiely Sindelar, JMJ Realty, LLC. GPRMLS
- $600,0004 bd5 ba4.6k sqft1519 S 192nd Avenue Cir, Omaha, NE 68130For SaleMLS ID #22623154, Brittney McAllister, Realty ONE Group Sterling. GPRMLS
- $625,0005 bd5 ba4.3k sqft16512 Mason St, Omaha, NE 68118For SaleMLS ID #22630112, Angel Starks, Nebraska Realty. GPRMLS
- $615,0004 bd5 ba4.2k sqft19880 Davenport St, Elkhorn, NE 68022For SaleMLS ID #22629304, Diane Briggs, BHHS Ambassador Real Estate. GPRMLS
- $635,0004 bd4 ba4.2k sqft17505 Howard St, Omaha, NE 68118For SaleMLS ID #22628804, Ryan Renner, Better Homes and Gardens R.E.. GPRMLS
- $750,0004 bd3 ba3.8k sqft3915 S 188th St, Omaha, NE 68130For SaleMLS ID #22629865, Andrea Critser, BHHS Ambassador Real Estate. GPRMLS
- $649,9004 bd4 ba3.6k sqft3923 S 193rd Cir, Omaha, NE 68130For SaleMLS ID #22618633, Carey Wilcox, Nebraska Realty. GPRMLS
- $699,0004 bd5 ba4.4k sqft16606 Wright Cir, Omaha, NE 68130For SaleMLS ID #22628674, Kara Bellino, BHHS Ambassador Real Estate. GPRMLS
- $525,0004 bd3 ba3.2k sqft18235 C St, Omaha, NE 68130For SaleMLS ID #22629584, Brett Navin, BHHS Ambassador Real Estate. GPRMLS
- $559,0004 bd4 ba2.9k sqft16625 Elm St, Omaha, NE 68130For SaleMLS ID #22626359, Ryan Potter, Real Broker NE, LLC. GPRMLS
- $660,0005 bd5 ba4.5k sqft1521 S 195th Cir, Omaha, NE 68130For SaleMLS ID #22618409, Roxanne Dooley, BHHS Ambassador Real Estate. GPRMLS
- $550,0004 bd3 ba3.8k sqft16329 Valley St, Omaha, NE 68130For SaleMLS ID #22629000, Jeff Perdue, Nebraska Realty. GPRMLS
- $800,0005 bd5 ba5.1k sqft2035 S 181st Cir, Omaha, NE 68130For SaleMLS ID #22625533, Kirk Meisinger, Keller Williams Greater Omaha. GPRMLS
- $409,0004 bd4 ba3.1k sqft17115 Walnut Cir, Omaha, NE 68130For SaleMLS ID #22629727, Maggie Bickford, Real Broker NE, LLC. GPRMLS
- $580,0005 bd4 ba4k sqft16411 Grover St, Omaha, NE 68130For SaleMLS ID #22626481, Aimee Enger, Better Homes and Gardens R.E.. GPRMLS
