Unbeatable value in the Elkhorn School District! This spacious 4 bedroom, 4 bathroom home offers over 3,000 sq ft of living space, making it an incredible value per square foot. Step inside to discover a newly updated kitchen with a pantry, two inviting family rooms, and a formal dining room. Enjoy generously sized bedrooms, a primary suite with a walk in closet and private ensuite bathroom, and the convenience of main level laundry. Situated on nearly a quarter acre lot, this home offers plenty of room to spread out and enjoy. The finished basement adds even more versatility, featuring a bathroom and a nonconforming room ideal for a home gym, guest room, or hobby space. Additional Bonus: New A/C installed in 2024! With spacious living areas, flexible space, and a desirable Elkhorn School District location, this home is an opportunity you won't want to miss. Schedule your private showing today. AMA
For sale
$409,000
17115 Walnut Cir, Omaha, NE 68130
4beds
3,157sqft
Single Family Residence
Built in 1983
10,018 Square Feet Lot
$401,400 Zestimate®
$130/sqft
$-- HOA
What's special
Main level laundryFormal dining roomGenerously sized bedroomsTwo inviting family rooms
- 4 days
- 636
- 36
Zillow last checked:
Listing updated:
Listed by:
Maggie Bickford 402-547-8992,
Real Broker NE, LLC,
Jay Bickford 402-670-3251,
Real Broker NE, LLC
Source: GPRMLS,MLS#: 22629727
Facts & features
Interior
Bedrooms & bathrooms
- Bedrooms: 4
- Bathrooms: 4
- Full bathrooms: 1
- 3/4 bathrooms: 2
- 1/2 bathrooms: 1
- Main level bathrooms: 1
Primary bedroom
- Features: Wall/Wall Carpeting, Ceiling Fan(s), Walk-In Closet(s)
- Level: Second
Bedroom 2
- Features: Wall/Wall Carpeting, Ceiling Fan(s)
- Level: Second
Bedroom 3
- Features: Wall/Wall Carpeting, Ceiling Fan(s)
- Level: Second
Bedroom 4
- Features: Wall/Wall Carpeting, Ceiling Fan(s)
- Level: Second
Primary bathroom
- Features: 3/4, Shower, Double Sinks
Dining room
- Features: Wood Floor
- Level: Main
Family room
- Features: Fireplace, Wet Bar
- Level: Main
Kitchen
- Level: Main
Living room
- Features: Wood Floor, Bay/Bow Windows
- Level: Main
Basement
- Area: 1093
Heating
- Natural Gas, Forced Air
Cooling
- Central Air
Features
- Windows: Bay Window(s)
- Basement: Finished
- Number of fireplaces: 1
- Fireplace features: Family Room
Interior area
- Total structure area: 3,157
- Total interior livable area: 3,157 sqft
- Finished area above ground: 2,257
- Finished area below ground: 900
Property
Parking
- Total spaces: 2
- Parking features: Garage - Attached
- Attached garage spaces: 2
Features
- Levels: Two
- Patio & porch: Porch, Deck
- Exterior features: Sprinkler System
- Fencing: Partial
Lot
- Size: 10,018 Square Feet
- Features: Up to 1/4 Acre., Cul-De-Sac
Details
- Additional structures: Shed(s)
- Parcel number: 2135525190
Construction
Type & style
- Home type: SingleFamily
- Property subtype: Single Family Residence
Materials
- Masonite
- Foundation: Block
- Roof: Composition
Condition
- Not New and NOT a Model
- New construction: No
- Year built: 1983
Utilities & green energy
- Sewer: Public Sewer
- Water: Public
- Utilities for property: Electricity Available, Natural Gas Available, Water Available, Sewer Available
Community & HOA
Community
- Subdivision: ROSE GARDEN ESTATES
HOA
- Has HOA: No
Location
- Region: Omaha
Financial & listing details
- Price per square foot: $130/sqft
- Tax assessed value: $369,900
- Annual tax amount: $5,798
- Date on market: 10/15/2026
- Listing terms: VA Loan,FHA,Conventional,Cash
- Ownership: Fee Simple
- Electric utility on property: Yes
Estimated market value
$401,400
$381,000 - $421,000
$3,191/mo
Price history
| Date | Event | Price |
|---|---|---|
| 10/15/2026 | Listed for sale | $409,000+23.9%$130/sqft |
Source:  GPRMLS #22629727 Report a problem GPRMLS #22629727 Report a problem | ||
| 1/3/2022 | Sold | $330,000$105/sqft |
Source: GPRMLS #22127029 Report a problem | ||
| 11/14/2021 | Pending sale | $330,000$105/sqft |
Source: GPRMLS #22127029 Report a problem | ||
| 11/11/2021 | Listed for sale | $330,000+26.9%$105/sqft |
Source: GPRMLS #22127029 Report a problem | ||
| 9/30/2019 | Sold | $260,000$82/sqft |
Source: GPRMLS #21918459 Report a problem | ||
| 8/19/2019 | Price change | $260,000-3.7%$82/sqft |
Source: BHHS Ambassador Real Estate #21918459 Report a problem | ||
| 8/14/2019 | Listed for sale | $270,000$86/sqft |
Source: BHHS Ambassador Real Estate #21918459 Report a problem | ||
Public tax history
| Year | Property taxes | Tax assessment |
|---|---|---|
| 2025 | $5,798 -2.6% | $369,900 |
| 2024 | $5,951 -5.7% | $369,900 +23.2% |
| 2023 | $6,314 -8.1% | $300,300 |
| 2022 | $6,867 +15.8% | $300,300 +16.6% |
| 2021 | $5,929 -0.9% | $257,600 |
| 2020 | $5,984 +29.9% | $257,600 +29.5% |
| 2019 | $4,606 +0.9% | $198,900 |
| 2018 | $4,565 +3.3% | $198,900 +12.9% |
| 2017 | $4,421 | $176,100 -10.3% |
| 2016 | $4,421 +7.8% | $196,400 +7% |
| 2015 | $4,101 | $183,600 |
| 2014 | -- | $183,600 |
| 2013 | -- | $183,600 |
| 2012 | -- | $183,600 -6.4% |
| 2011 | -- | $196,100 |
| 2009 | $4,201 | $196,100 |
| 2008 | -- | $196,100 +15.1% |
| 2005 | -- | $170,300 |
| 2004 | -- | $170,300 |
Find assessor info on the county website
Monthly payment
Est. payment
Payment breakdown
Explore the cost of this home by adjusting the details. Changes won't be saved.Climate risks
Neighborhood: 68130
Nearby schools
Schools provided by the listing agent
- Elementary: Spring Ridge
- Middle: Elkhorn Ridge
- High: Elkhorn South
- District: Elkhorn
Source: GPRMLS. This data may not be complete. We recommend contacting the local school district to confirm school assignments for this home.
Similar homes
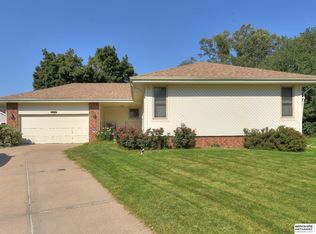
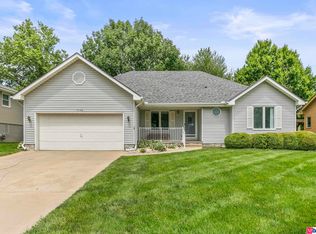
- $400,0003 bd3 ba2.2k sqft17345 William Cir, Omaha, NE 68130For Sale
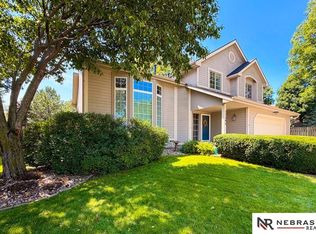
 MLS ID #22628280, Kelly Rasmussen, Nebraska Realty. GPRMLS
 - $415,0004 bd3 ba3k sqft16557 Elm St, Omaha, NE 68130For Sale
 MLS ID #22627541, Lori Paul, BHHS Ambassador Real Estate. GPRMLS
 - $425,0004 bd3 ba3.1k sqft15827 Leavenworth St, Omaha, NE 68118For Sale
 MLS ID #22629687, Tony Cliffords, NP Dodge RE Sales Inc 148Dodge. GPRMLS
 - $498,9005 bd3 ba3.4k sqft17718 Frances St, Omaha, NE 68130For Sale
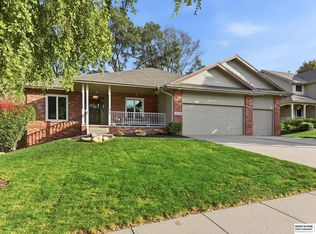 MLS ID #22629609, Lisa Andrews, BHHS Ambassador Real Estate. GPRMLS
 - $399,0004 bd3 ba3k sqft4407 S 149th St, Omaha, NE 68137For SaleMLS ID #22629733, Jack Harvey, Meraki Realty Group. GPRMLS
- $500,0004 bd3 ba2.9k sqft18422 D St, Omaha, NE 68130For SaleMLS ID #22630043, Kiely Sindelar, JMJ Realty, LLC. GPRMLS
- $396,4004 bd4 ba3.6k sqft18905 B St, Omaha, NE 68130For SaleMLS ID #22629178, Sandy Turner, BHHS Ambassador Real Estate. GPRMLS
- $367,0003 bd4 ba2.5k sqft1821 S 171st Ct, Omaha, NE 68130For SaleMLS ID #22627869, John Erickson, Better Homes and Gardens R.E.. GPRMLS
- $458,0004 bd4 ba3.5k sqft4816 S 167th St, Omaha, NE 68135For SaleMLS ID #22629741, Lisa McGuire Kelly, NP Dodge RE Sales Inc 148Dodge. GPRMLS
- $399,9004 bd4 ba3.1k sqft15111 Farnam Cir, Omaha, NE 68154For SaleMLS ID #22629503, Aaron Krier, BHHS Ambassador Real Estate. GPRMLS
- $460,0005 bd4 ba2.9k sqft5607 S 174th Ave, Omaha, NE 68135For SaleMLS ID #22629929, Michael Stanley, BHHS Ambassador Real Estate. GPRMLS
- $420,0004 bd3 ba2.6k sqft15722 Rolling Ridge Rd, Omaha, NE 68135For SaleMLS ID #22629011, Emily Tietsort, Nebraska Realty. GPRMLS
- $320,0003 bd3 ba1.8k sqft16116 Arbor Ct, Omaha, NE 68130For SaleMLS ID #22629759, Jessica Gallant, BHHS Ambassador Real Estate. GPRMLS
- $400,0005 bd4 ba3.6k sqft18923 Howe St, Omaha, NE 68130For SaleMLS ID #22625808, Mike Salkin, Berkshire Real Estate. GPRMLS
- $420,0004 bd4 ba2.4k sqft16006 Franklin St, Omaha, NE 68118For SaleMLS ID #22629052, Mandi Lackas, Nebraska Realty. GPRMLS
- $525,0004 bd3 ba3.2k sqft18235 C St, Omaha, NE 68130For SaleMLS ID #22629584, Brett Navin, BHHS Ambassador Real Estate. GPRMLS
- $329,0003 bd2 ba2.2k sqft1446 S 167th Ave, Omaha, NE 68130For SaleMLS ID #22628502, Todd Walkenhorst, Horst Power Realty. GPRMLS
- $355,0003 bd3 ba2.5k sqft2220 S 164th Cir, Omaha, NE 68130For SaleMLS ID #22626729, Malia Gomez, eXp Realty LLC. GPRMLS
- $459,9005 bd3 ba3.7k sqft5015 S 174th St, Omaha, NE 68135For SaleMLS ID #22629632, Shari Grimes, BHHS Ambassador Real Estate. GPRMLS
