Beautifully updated ranch with a finished walkout lower level in West Bay Woods! New roof, new interior and exterior paint, new LVP flooring and carpet, new stainless steel appliances, and new granite with tile backsplash. The main level features vaulted ceilings, a living room with fireplace, an open kitchen with island and dining area, and a primary suite with walk-in closet and private bath. The walkout lower level offers a spacious family room with a second fireplace and built-ins, a wet bar, an additional bedroom and full bath, plus plenty of storage. Deck overlooks a fenced backyard with patio and sprinkler system. 3-car attached garage.
For sale
$500,000
18422 D St, Omaha, NE 68130
4beds
2,953sqft
Single Family Residence
Built in 2003
0.25 Acres Lot
$491,500 Zestimate®
$169/sqft
$20/mo HOA
What's special
Wet barFinished walkout lower levelVaulted ceilingsNew stainless steel appliancesNew roof
- 20 days
- 863
- 40
Likely to sell faster than
Zillow last checked:
Listing updated:
Listed by:
Kiely Sindelar 402-706-1213,
JMJ Realty, LLC
Source: GPRMLS,MLS#: 22630043
Facts & features
Interior
Bedrooms & bathrooms
- Bedrooms: 4
- Bathrooms: 3
- Full bathrooms: 3
- Main level bathrooms: 2
Primary bedroom
- Level: Main
Bedroom 2
- Level: Main
Bedroom 3
- Level: Main
Bedroom 4
- Level: Basement
Basement
- Area: 1690
Heating
- Natural Gas, Forced Air
Cooling
- Central Air
Appliances
- Included: Range, Refrigerator, Dishwasher, Microwave
Features
- Wet Bar, Ceiling Fan(s)
- Flooring: Carpet, Luxury Vinyl, Plank
- Windows: LL Daylight Windows
- Basement: Daylight,Walk-Out Access,Partially Finished
- Number of fireplaces: 2
Interior area
- Total structure area: 2,953
- Total interior livable area: 2,953 sqft
- Finished area above ground: 1,753
- Finished area below ground: 1,200
Property
Parking
- Total spaces: 3
- Parking features: Garage - Attached
- Attached garage spaces: 3
Features
- Patio & porch: Deck, Covered Patio
- Exterior features: Sprinkler System, Drain Tile
- Fencing: Wood
Lot
- Size: 0.25 Acres
- Dimensions: 86 x 131
- Features: Up to 1/4 Acre.
Details
- Parcel number: 2425241218
Construction
Type & style
- Home type: SingleFamily
- Architectural style: Ranch
- Property subtype: Single Family Residence
Materials
- Brick/Other, Frame
- Foundation: Concrete Perimeter
- Roof: Composition
Condition
- Not New and NOT a Model
- New construction: No
- Year built: 2003
Utilities & green energy
- Sewer: Public Sewer
- Water: Public
Community & HOA
Community
- Subdivision: WEST BAY WOODS
HOA
- Has HOA: Yes
- HOA fee: $240 annually
- HOA name: West Bay Woods HOA
Location
- Region: Omaha
Financial & listing details
- Price per square foot: $169/sqft
- Tax assessed value: $437,100
- Annual tax amount: $7,127
- Date on market: 10/18/2026
- Listing terms: VA Loan,FHA,Conventional,Cash
- Ownership: Fee Simple
Estimated market value
$491,500
$467,000 - $516,000
$3,228/mo
Price history
| Date | Event | Price |
|---|---|---|
| 10/18/2026 | Listed for sale | $500,000-4.8%$169/sqft |
Source:  GPRMLS #22630043 Report a problem | ||
| 9/13/2016 | Sold | $525,000+90.2%$178/sqft |
Source: Public Record Report a problem | ||
| 8/6/2013 | Sold | $276,000-1.4%$93/sqft |
Source: GPRMLS #21306457 Report a problem | ||
| 7/9/2013 | Price change | $279,900-3.3%$95/sqft |
Source: NP Dodge Real Estate #21306457 Report a problem | ||
| 6/28/2013 | Price change | $289,500-1.7%$98/sqft |
Source: NP Dodge Real Estate #21306457 Report a problem | ||
| 6/8/2013 | Price change | $294,500-1.8%$100/sqft |
Source: NP Dodge Real Estate #21306457 Report a problem | ||
| 5/17/2013 | Price change | $299,900-1.6%$102/sqft |
Source: NP Dodge Real Estate #21306457 Report a problem | ||
| 4/30/2013 | Price change | $304,900-1.6%$103/sqft |
Source: NP Dodge Real Estate #21306457 Report a problem | ||
| 4/12/2013 | Listed for sale | $309,900+15.2%$105/sqft |
Source: NP Dodge Real Estate #21306457 Report a problem | ||
| 5/9/2003 | Sold | $269,000+589.7%$91/sqft |
Source: Public Record Report a problem | ||
| 11/19/2002 | Sold | $39,000$13/sqft |
Source: Public Record Report a problem | ||
Public tax history
| Year | Property taxes | Tax assessment |
|---|---|---|
| 2025 | $7,128 -4.5% | $437,100 |
| 2024 | $7,463 +9.7% | $437,100 +28% |
| 2023 | $6,801 -5.8% | $341,600 |
| 2022 | $7,220 +14.9% | $341,600 +14.3% |
| 2021 | $6,285 -0.8% | $298,900 |
| 2020 | $6,337 +4.1% | $298,900 +4.4% |
| 2019 | $6,086 -1.4% | $286,200 |
| 2018 | $6,171 -2.1% | $286,200 |
| 2017 | $6,305 | $286,200 +8.2% |
| 2016 | $6,305 -6.7% | $264,400 |
| 2015 | $6,761 | $264,400 |
| 2014 | -- | $264,400 +4.1% |
| 2013 | -- | $254,100 -3.9% |
| 2012 | -- | $264,400 |
| 2011 | -- | $264,400 -1.3% |
| 2005 | -- | $267,900 +1.9% |
| 2004 | -- | $262,900 |
Find assessor info on the county website
Monthly payment
Est. payment
Payment breakdown
Explore the cost of this home by adjusting the details. Changes won't be saved.Climate risks
Neighborhood: 68130
Nearby schools
Schools provided by the listing agent
- Elementary: Rohwer
- Middle: Russell
- High: Millard West
- District: Millard
Source: GPRMLS. This data may not be complete. We recommend contacting the local school district to confirm school assignments for this home.

Similar homes
- $437,5004 bd4 ba2.6k sqft7102 S 158th St, Omaha, NE 68136For Sale
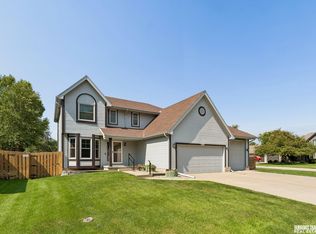
 MLS ID #22631773, Ashley Livengood, Burrows Tracts Real Estate. GPRMLS
- $399,0003 bd3 ba2.8k sqft17336 Edna St, Omaha, NE 68136For Sale
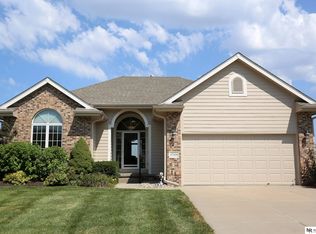 MLS ID #22631822, Rick Nelson, Nebraska Realty. GPRMLS
- $475,0004 bd4 ba4.3k sqft3224 N 168th Ave, Omaha, NE 68116For Sale
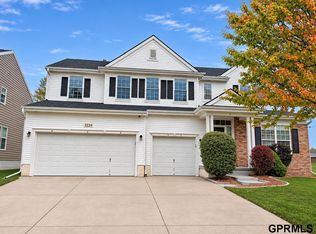 MLS ID #22630819, Justin R Gomez, Redfin Corporation. GPRMLS
- $379,9004 bd3 ba3.3k sqft205 N 159th Cir, Omaha, NE 68118For Sale
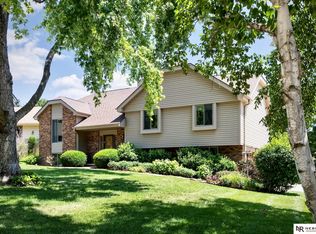 MLS ID #22631425, Susan Hawkins, Nebraska Realty. GPRMLS
- $439,0004 bd3 ba2.4k sqft16117 Drexel Cir, Omaha, NE 68135For SaleMLS ID #22626429, Scott Simon, BHHS Ambassador Real Estate. GPRMLS
- $499,9004 bd3 ba3.4k sqft8010 S 93rd St, La Vista, NE 68128For SaleMLS ID #22629996, Pete Jenkins, BHHS Ambassador Real Estate. GPRMLS
- $409,0003 bd3 ba2.4k sqft2208 S 179th St, Omaha, NE 68130For SaleMLS ID #22621520, Mark Chapin, Red Door Realty. GPRMLS
- $410,0004 bd3 ba2.5k sqft3381 N 125th St, Omaha, NE 68164For SaleMLS ID #22631222, Alycia Prince, Better Homes and Gardens R.E.. GPRMLS
- $515,0004 bd4 ba3.3k sqft11926 S 53rd St, Papillion, NE 68133For SaleMLS ID #22630954, Ingrid Fickenscher, NP Dodge RE Sales Inc Sarpy. GPRMLS
- $345,0003 bd3 ba2.4k sqft14104 Frederick Cir, Omaha, NE 68138For SaleMLS ID #22631811, Susan Jensen, Meraki Realty Group. GPRMLS
- $424,9504 bd3 ba2.9k sqft11005 S 176th St, Omaha, NE 68136For SaleMLS ID #22629032, Ted DiGiacomo, CENTURY 21 Century Real Estate. GPRMLS
- $537,2274 bd3 ba2.5k sqft6610 S 200th Ave, Omaha, NE 68135New ConstructionMLS ID #22535417, John Gell, BHHS Ambassador Real Estate. GPRMLS
- $549,1754 bd3 ba2.6k sqft19971 Cinnamon St, Omaha, NE 68135New ConstructionGPRMLS
- $300,0003 bd2 ba1.8k sqft1329 S 162nd St, Omaha, NE 68130For SaleMLS ID #22631280, Jennifer Waxberg, Better Homes and Gardens R.E.. GPRMLS
- $480,0005 bd4 ba3.1k sqft9225 S 177th St, Omaha, NE 68136For SaleMLS ID #22607290, Sam Huynh, First Galaxy Inc.. GPRMLS
- $633,5005 bd5 ba4k sqft13516 Parker St, Omaha, NE 68154For SaleMLS ID #22631683, Janelle Sandene, NP Dodge RE Sales Inc 86Dodge. GPRMLS
- $349,7503 bd3 ba2.3k sqft16417 Madison St, Omaha, NE 68135For SaleMLS ID #22630534, Tracy Zych, BHHS Ambassador Real Estate. GPRMLS
- $399,9004 bd4 ba2.8k sqft12516 Eagle Run Dr, Omaha, NE 68164For SaleMLS ID #22629974, Jason Birnstihl, BHHS Ambassador Real Estate. GPRMLS
- $485,0004 bd3 ba3.2k sqft916 Bellevue Blvd N, Bellevue, NE 68005For SaleMLS ID #22629087, Babette Farland, Hike Real Estate PC Bellevue. GPRMLS
