Open House Sat 10/24 & Sun 10/25 1-3 pm** Priced to Sell** More value, more upgrades, and more to love! Why start from scratch with new construction when so many extras are already done for you! This 4 bedroom, 3 bath ranch in Tiburon Ridge features a newly remodeled primary bathroom with a soaking tub, architectural arch and stunning zellige tile, plus a professionally finished basement with custom cabinetry, built-in bookshelves, a kids desk, a separate office desk and an AWOL projector and screen for movie nights. Enjoy new flooring throut the main level, an updated refrigerator and dishwasher, a fenced bckyard, sprinkler sys and extended patio perfect for entertaining. Located in the Gretna school district, this home offers thoughtful upgrades, functional spaces and added value without the extra projects. Come see everything it has to offer.
For sale
Price cut: $5K (10/14)
$429,950
11005 S 176th St, Omaha, NE 68136
4beds
2,906sqft
Single Family Residence
Built in 2022
0.28 Acres Lot
$427,500 Zestimate®
$148/sqft
$17/mo HOA
What's special
Professionally finished basementArchitectural archSeparate office deskBuilt-in bookshelvesKids deskSoaking tubStunning zellige tile
- 12 days
- 502
- 31
Zillow last checked:
Listing updated:
Listed by:
Ted DiGiacomo 402-490-3085,
CENTURY 21 Century Real Estate
Source: GPRMLS,MLS#: 22629032
Facts & features
Interior
Bedrooms & bathrooms
- Bedrooms: 4
- Bathrooms: 3
- Full bathrooms: 2
- 3/4 bathrooms: 1
- Main level bathrooms: 2
Primary bedroom
- Features: Wall/Wall Carpeting, 9'+ Ceiling, Walk-In Closet(s)
- Level: Main
- Area: 204.36
- Dimensions: 13.1 x 15.6
Bedroom 2
- Features: Wall/Wall Carpeting, 9'+ Ceiling
- Level: Main
- Area: 119.9
- Dimensions: 11 x 10.9
Bedroom 3
- Features: Wall/Wall Carpeting, 9'+ Ceiling
- Level: Main
- Area: 110.09
- Dimensions: 10.1 x 10.9
Bedroom 4
- Level: Basement
Primary bathroom
- Features: Full
Great room
- Features: Fireplace, 9'+ Ceiling, Laminate Flooring
- Level: Main
Kitchen
- Features: 9'+ Ceiling, Pantry, Laminate Flooring
- Level: Main
- Area: 159.6
- Dimensions: 14 x 11.4
Basement
- Area: 1460
Heating
- Natural Gas, Forced Air
Cooling
- Central Air
Appliances
- Included: Range, Refrigerator, Freezer, Dishwasher, Disposal, Trash Compactor, Microwave
Features
- High Ceilings
- Flooring: Carpet
- Windows: LL Daylight Windows
- Basement: Daylight
- Number of fireplaces: 1
Interior area
- Total structure area: 2,906
- Total interior livable area: 2,906 sqft
- Finished area above ground: 1,669
- Finished area below ground: 1,237
Property
Parking
- Total spaces: 3
- Parking features: Garage - Attached
- Attached garage spaces: 3
Features
- Patio & porch: Porch, Patio
- Fencing: None
Lot
- Size: 0.28 Acres
- Dimensions: 78.5 x 124.1 x 34.9 x 40.9
- Features: Over 1/4 up to 1/2 Acre
Details
- Parcel number: 011609703
- Other equipment: Sump Pump
Construction
Type & style
- Home type: SingleFamily
- Architectural style: Ranch
- Property subtype: Single Family Residence
Materials
- Stone, Cement Siding
- Foundation: Concrete Perimeter
- Roof: Composition
Condition
- Not New and NOT a Model
- New construction: No
- Year built: 2022
Utilities & green energy
- Sewer: Private Sewer
- Water: Public
- Utilities for property: Cable Available, Electricity Available, Natural Gas Available, Water Available, Sewer Available
Community & HOA
Community
- Subdivision: Tiburon Ridge
HOA
- Has HOA: Yes
- HOA fee: $200 annually
Location
- Region: Omaha
Financial & listing details
- Price per square foot: $148/sqft
- Tax assessed value: $342,329
- Annual tax amount: $7,739
- Date on market: 10/8/2026
- Listing terms: VA Loan,FHA,Conventional,Cash
- Ownership: Fee Simple
- Electric utility on property: Yes
Estimated market value
$427,500
$406,000 - $449,000
$3,156/mo
Price history
| Date | Event | Price |
|---|---|---|
| 10/14/2026 | Price change | $429,950-1.1%$148/sqft |
Source:  GPRMLS #22629032 Report a problem | ||
| 10/8/2026 | Listed for sale | $434,950-1.1%$150/sqft |
Source: GPRMLS #22629032 Report a problem | ||
| 10/8/2026 | Listing removed | $439,950$151/sqft |
Source: GPRMLS #22628469 Report a problem | ||
| 10/2/2026 | Listed for sale | $439,950+12.8%$151/sqft |
Source: GPRMLS #22628469 Report a problem | ||
| 8/26/2024 | Price change | $389,950-2.5%$134/sqft |
Source: GPRMLS #22421824 Report a problem | ||
| 8/20/2024 | Price change | $399,950-2.5%$138/sqft |
Source: GPRMLS #22421324 Report a problem | ||
| 8/15/2024 | Listed for sale | $410,000$141/sqft |
Source: GPRMLS #22420862 Report a problem | ||
Public tax history
| Year | Property taxes | Tax assessment |
|---|---|---|
| 2025 | $7,740 -8.4% | $342,329 -6.9% |
| 2024 | $8,451 -18.2% | $367,694 |
| 2023 | $10,335 +430.2% | $367,694 +422.4% |
| 2022 | $1,949 +28908.9% | $70,380 |
| 2021 | $7 +0.6% | $70,380 |
| 2020 | $7 | -- |
Find assessor info on the county website
Monthly payment
Est. payment
Payment breakdown
Explore the cost of this home by adjusting the details. Changes won't be saved.Climate risks
Neighborhood: 68136
Nearby schools
Schools provided by the listing agent
- Elementary: Palisades
- Middle: Aspen Creek
- High: Gretna
- District: Gretna
Source: GPRMLS. This data may not be complete. We recommend contacting the local school district to confirm school assignments for this home.
Similar homes
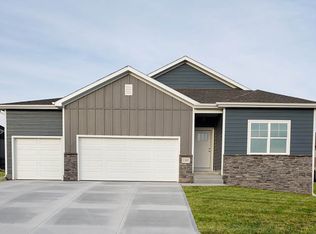
- $440,0004 bd4 ba2.6k sqft7102 S 158th St, Omaha, NE 68136For Sale

 MLS ID #22626055, Ashley Livengood, Burrows Tracts Real Estate. GPRMLS
- $425,0005 bd4 ba2.5k sqft7304 S 155th St, Omaha, NE 68138For Sale
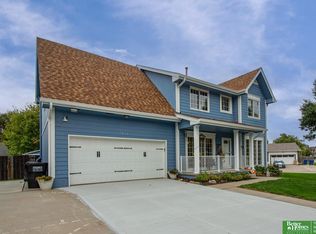 MLS ID #22629998, Tim Reeder, Better Homes and Gardens R.E.. GPRMLS
- $349,5004 bd3 ba2.1k sqft7312 S 182nd St, Omaha, NE 68136For Sale
 MLS ID #22629229, Joel Dizona, NP Dodge RE Sales Inc 148Dodge. GPRMLS
- $480,0005 bd4 ba3.1k sqft9225 S 177th St, Omaha, NE 68136For Sale
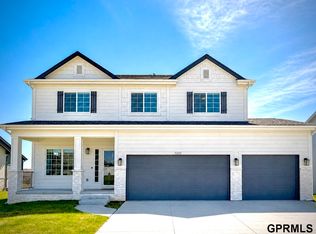 MLS ID #22607290, Sam Huynh, First Galaxy Inc.. GPRMLS
- $390,0003 bd3 ba2.8k sqft18803 Greenleaf St, Omaha, NE 68136For SaleMLS ID #22628910, Nicki Headen, eXp Realty LLC. GPRMLS
- $500,0004 bd3 ba2.9k sqft18422 D St, Omaha, NE 68130For SaleMLS ID #22630043, Kiely Sindelar, JMJ Realty, LLC. GPRMLS
- $515,0004 bd4 ba3.5k sqft7402 S 186th St, Omaha, NE 68136For SaleMLS ID #22626071, Karen Wilwerding, BHHS Ambassador Real Estate. GPRMLS
- $384,9003 bd2 ba1.8k sqft17601 Palisades Dr, Omaha, NE 68136For SaleMLS ID #22622689, Bart Mruz, Nebraska Realty. GPRMLS
- $580,0006 bd4 ba3.8k sqft9511 S 172nd St, Omaha, NE 68136For SaleMLS ID #22629206, Tina Sempeck, eXp Realty LLC. GPRMLS
- $475,0004 bd3 ba3.1k sqft2003 S 198th St, Omaha, NE 68130For SaleMLS ID #22626197, Susan Laubert, eXp Realty LLC. GPRMLS
- $409,0004 bd3 ba2.4k sqft19611 Ridgeway Rd, Plattsmouth, NE 68048For SaleMLS ID #22629698, Kathy Wickstrom, Nebraska Realty. GPRMLS
- $460,0004 bd3 ba3.6k sqft15911 Jackson Dr, Omaha, NE 68118For SaleMLS ID #22627718, Rick Lebeda, eXp Realty LLC. GPRMLS
- $399,9003 bd4 ba3.1k sqft18884 Mason Plz, Elkhorn, NE 68022For SaleMLS ID #22626581, TJ Scott, Scott Real Estate Service Inc. GPRMLS
- $399,0004 bd4 ba3.3k sqft10505 N 152nd Avenue Cir, Bennington, NE 68007For SaleMLS ID #22629758, Heather Starmer, BHHS Ambassador Real Estate. GPRMLS
- $475,0004 bd3 ba2.6k sqft8127 S 196th St, Gretna, NE 68028For SaleMLS ID #22621018, Brooke Ayoub, RE/MAX Results. GPRMLS
- $415,0004 bd4 ba3k sqft13802 Williamsburg Dr, Bellevue, NE 68123For SaleMLS ID #22629757, Mikey Stanton, Meraki Realty Group. GPRMLS
- $455,0004 bd3 ba3.6k sqft2919 N 170th St, Omaha, NE 68116For SaleMLS ID #22629115, Tabitha Cooper, BHHS Ambassador Real Estate. GPRMLS
- $289,0004 bd2 ba2.5k sqft5016 Marshall Dr, Omaha, NE 68137For SaleMLS ID #22630183, Marie Bartlett, BHHS Ambassador Real Estate. GPRMLS
- $460,0004 bd3 ba2.5k sqft6303 Clear Creek St, Papillion, NE 68157For SaleMLS ID #22628591, Gary Gernhart, BHHS Ambassador Real Estate. GPRMLS
- $384,9004 bd3 ba1.6k sqft1108 Valley View St, Valley, NE 68064For SaleMLS ID #22630054, Sarah Schultz, BHHS Ambassador Real Estate. GPRMLS
