Talk about Paradise & serene, beautiful treed back yard and private views from all windows with this 4 bed 3 bath Walk-out Ranch in sought after Buccaneer Bay! Walk into the living room with soaring ceilings and opens to spacious kitchen with stainless appliances (New Refrigerator & Microwave) with abundant cabinetry. 3 bedrooms on main floor and Primary with 3/4 bath, double sinks and nice walk-in closet. Lower level finished with a 4th bedroom, large Family room area and office/flex area. This walkout basement has a wonderful large patio 25 X 10 and breathtaking views from the patio & covered Cedar deck. New roof with Class 3 shingles, 4" gutters with Flex-DrainLock-on Gutter Guards 2025 & Sprinkler system. Oversized garage with workspace and storage for you. Close to the lakes, golf course is right here & new waterpark that is coming in. Close to Offutt Air Force Base.
For sale
$409,000
19611 Ridgeway Rd, Plattsmouth, NE 68048
4beds
2,480sqft
Single Family Residence
Built in 2014
0.27 Acres Lot
$405,200 Zestimate®
$165/sqft
$-- HOA
What's special
Sprinkler systemAbundant cabinetry
- 4 days
- 267
- 9
Zillow last checked:
Listing updated:
Listed by:
Kathy Wickstrom 402-208-4617,
Nebraska Realty
Source: GPRMLS,MLS#: 22629698
Facts & features
Interior
Bedrooms & bathrooms
- Bedrooms: 4
- Bathrooms: 3
- Full bathrooms: 1
- 3/4 bathrooms: 2
- Main level bathrooms: 2
Primary bedroom
- Features: Wall/Wall Carpeting, Window Covering, Ceiling Fan(s), Walk-In Closet(s)
- Level: Main
- Area: 204.48
- Dimensions: 14.4 x 14.2
Bedroom 2
- Features: Wall/Wall Carpeting, Window Covering, Ceiling Fan(s)
- Level: Main
- Area: 131.1
- Dimensions: 11.5 x 11.4
Bedroom 3
- Features: Wall/Wall Carpeting, Window Covering, Ceiling Fan(s)
- Level: Main
- Area: 146.88
- Dimensions: 14.4 x 10.2
Bedroom 4
- Features: Wall/Wall Carpeting, Window Covering, Ceiling Fan(s)
- Level: Basement
- Area: 142.6
- Dimensions: 12.4 x 11.5
Primary bathroom
- Features: 3/4, Shower, Double Sinks
Family room
- Features: Wall/Wall Carpeting, Exterior Door
- Level: Basement
- Area: 558.8
- Dimensions: 25.4 x 22
Kitchen
- Features: Vinyl Floor, Ceiling Fan(s), Balcony/Deck, Sliding Glass Door
- Level: Main
- Area: 188.4
- Dimensions: 15.7 x 12
Living room
- Features: Wall/Wall Carpeting, Window Covering, Cath./Vaulted Ceiling, 9'+ Ceiling, Ceiling Fan(s)
- Level: Main
- Area: 246.05
- Dimensions: 18.5 x 13.3
Basement
- Area: 1340
Heating
- Natural Gas, Forced Air
Cooling
- Central Air
Appliances
- Included: Range, Oven, Refrigerator, Washer, Dishwasher, Dryer, Disposal, Microwave
- Laundry: Vinyl Floor
Features
- High Ceilings, Ceiling Fan(s), Pantry
- Flooring: Carpet
- Doors: Sliding Doors
- Windows: Window Coverings
- Basement: Walk-Out Access,Full,Finished
- Has fireplace: No
Interior area
- Total structure area: 2,480
- Total interior livable area: 2,480 sqft
- Finished area above ground: 1,340
- Finished area below ground: 1,140
Property
Parking
- Total spaces: 2
- Parking features: Garage - Attached
- Attached garage spaces: 2
Features
- Patio & porch: Porch, Patio, Covered Deck, Deck
- Exterior features: Sprinkler System
- Fencing: None
Lot
- Size: 0.27 Acres
- Dimensions: 150 x 69 x 147 x 87
- Features: Over 1/4 up to 1/2 Acre, City Lot, Subdivided, Public Sidewalk, Curb and Gutter, Level, Wooded
Details
- Parcel number: 0130196843
Construction
Type & style
- Home type: SingleFamily
- Architectural style: Ranch,Traditional
- Property subtype: Single Family Residence
Materials
- Stone, Vinyl Siding, Concrete
- Foundation: Concrete Perimeter
- Roof: Composition
Condition
- Not New and NOT a Model
- New construction: No
- Year built: 2014
Utilities & green energy
- Sewer: Public Sewer
- Water: Public
- Utilities for property: Cable Available, Electricity Available, Natural Gas Available, Water Available, Sewer Available, Fiber Optic
Community & HOA
Community
- Security: Security System
- Subdivision: BUCCANEER BAY
HOA
- Has HOA: No
Location
- Region: Plattsmouth
Financial & listing details
- Price per square foot: $165/sqft
- Tax assessed value: $279,010
- Annual tax amount: $4,837
- Date on market: 10/15/2026
- Listing terms: VA Loan,Conventional,Cash
- Ownership: Fee Simple
- Electric utility on property: Yes
Estimated market value
$405,200
$385,000 - $425,000
$2,348/mo
Price history
| Date | Event | Price |
|---|---|---|
| 10/15/2026 | Listed for sale | $409,000$165/sqft |
Source:  GPRMLS #22629698 Report a problem GPRMLS #22629698 Report a problem | ||
| 10/14/2026 | Listing removed | $409,000$165/sqft |
Source: GPRMLS #22624800 Report a problem | ||
| 10/9/2026 | Price change | $409,000-2.4%$165/sqft |
Source: GPRMLS #22624800 Report a problem | ||
| 9/21/2026 | Price change | $419,000-2.3%$169/sqft |
Source: GPRMLS #22624800 Report a problem | ||
| 8/28/2026 | Listed for sale | $429,000+1850%$173/sqft |
Source: GPRMLS #22624800 Report a problem | ||
| 10/16/2002 | Sold | $22,000+0.2%$9/sqft |
Source: Public Record Report a problem | ||
| 10/13/2000 | Sold | $21,950$9/sqft |
Source: Public Record Report a problem | ||
Public tax history
| Year | Property taxes | Tax assessment |
|---|---|---|
| 2025 | $4,838 +2.5% | $279,010 +7.9% |
| 2024 | $4,718 -12% | $258,504 +7.2% |
| 2023 | $5,364 +1.9% | $241,185 -0.1% |
| 2022 | $5,263 +15% | $241,543 +18.9% |
| 2021 | $4,574 -5.1% | $203,120 -2.2% |
| 2020 | $4,821 +2.5% | $207,698 +8% |
| 2019 | $4,704 -0.4% | $192,313 |
| 2018 | $4,722 -2% | $192,313 -3.3% |
| 2016 | $4,817 +1.4% | $198,804 |
| 2015 | $4,749 | $198,804 +766.2% |
| 2014 | $4,749 +746.9% | $22,950 |
| 2013 | $561 -1% | $22,950 |
| 2012 | $566 -0.2% | $22,950 |
| 2011 | $568 +0.7% | $22,950 |
| 2010 | $563 +0.1% | $22,950 |
| 2009 | $563 | $22,950 |
Find assessor info on the county website
Monthly payment
Est. payment
Payment breakdown
Explore the cost of this home by adjusting the details. Changes won't be saved.Climate risks
Neighborhood: Buccaneer Bay
Nearby schools
Schools provided by the listing agent
- Elementary: Plattsmouth
- Middle: Plattsmouth
- High: Plattsmouth
- District: Plattsmouth
Source: GPRMLS. This data may not be complete. We recommend contacting the local school district to confirm school assignments for this home.
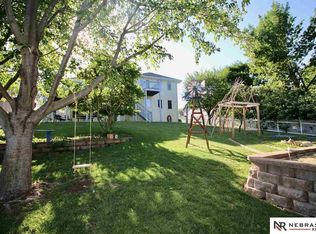
- $406,1003 bd3 ba2.9k sqft19609 Ridgeway Rd, Plattsmouth, NE 68048Off Market
- $438,7002 bd2 ba1.8k sqft19615 Ridgeway Rd, Plattsmouth, NE 68048Off Market
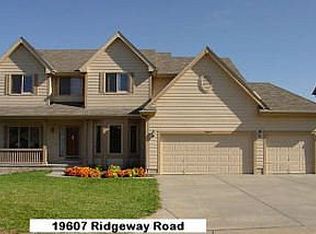
- $449,7004 bd4 ba3.2k sqft19607 Ridgeway Rd, Plattsmouth, NE 68048Off Market
- $419,6004 bd3 ba1.7k sqft19612 Ridgeway Rd, Plattsmouth, NE 68048Off Market
Similar homes
- $415,0004 bd4 ba3k sqft13802 Williamsburg Dr, Bellevue, NE 68123For Sale

 MLS ID #22629757, Mikey Stanton, Meraki Realty Group. GPRMLS
 - $390,0003 bd3 ba2.1k sqft1533 Trumball Ter, Plattsmouth, NE 68048For Sale
 MLS ID #22628336, Patricia Scarlett, BHHS Ambassador Real Estate. GPRMLS
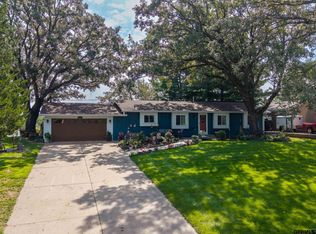
 - $405,0003 bd3 ba2.3k sqft9109 Bellvue Dr, Plattsmouth, NE 68048For Sale
 MLS ID #22628673, Donna Sharman, Revel Realty. GPRMLS
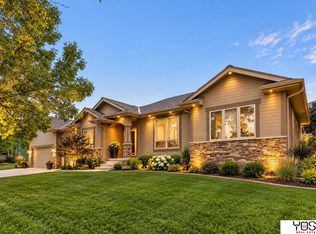
 - $459,0004 bd3 ba2.4k sqft9011 Bellvue Dr, Plattsmouth, NE 68048For Sale
 MLS ID #22625887, Anton Yost, Yost Real Estate. GPRMLS
 - $375,4004 bd3 ba2.5k sqft2810 Courtney Cir, Bellevue, NE 68123For SaleMLS ID #22624606, Michael Ware, Better Homes and Gardens R.E.. GPRMLS
- $369,8994 bd3 ba2.7k sqft206 Summerset Dr, Papillion, NE 68133For SaleMLS ID #22628981, Corey Burch, Better Homes and Gardens R.E.. GPRMLS
- $310,0004 bd3 ba1.8k sqft1016 Normandy Dr, Bellevue, NE 68005For SaleMLS ID #22629859, Ashley McKeever, Keller Williams Greater Omaha. GPRMLS
- $429,9504 bd3 ba2.9k sqft11005 S 176th St, Omaha, NE 68136For SaleMLS ID #22629032, Ted DiGiacomo, CENTURY 21 Century Real Estate. GPRMLS
- $369,9004 bd3 ba2.9k sqft904 Cody Cir, Papillion, NE 68046For SaleMLS ID #22626439, Matthew Morgan, Nebraska Realty. GPRMLS
- $370,0003 bd2 ba1.5k sqft7117 S 151st St, Omaha, NE 68138For SaleMLS ID #22630000, Tim Reeder, Better Homes and Gardens R.E.. GPRMLS
- $380,0004 bd3 ba3k sqft2001 Dana Ln, Papillion, NE 68133For SaleMLS ID #22624905, John Lorkovic, Nebraska Realty. GPRMLS
- $305,0003 bd2 ba1.9k sqft4260 Drexel St, Omaha, NE 68107For SaleMLS ID #22630026, Jennifer Chinn, BHHS Ambassador Real Estate. GPRMLS
- $334,9003 bd3 ba2.4k sqft9604 S 24th St, Bellevue, NE 68147For SaleMLS ID #22629166, Michael Campagna, Coldwell Banker NHS RE. GPRMLS
- $419,0003 bd3 ba2.8k sqft17336 Edna St, Omaha, NE 68136For SaleMLS ID #22625671, Rick Nelson, Nebraska Realty. GPRMLS
- $425,0005 bd4 ba3k sqft9202 Adams St, Omaha, NE 68127For SaleMLS ID #22621804, Erin Egan, Mike Egan Real Estate. GPRMLS
- $365,0003 bd3 ba2.1k sqft11609 Lakeview Dr, Papillion, NE 68133For SaleMLS ID #22627841, Rusty Hike, Hike Real Estate PC Bellevue. GPRMLS
- $440,0004 bd4 ba2.6k sqft7102 S 158th St, Omaha, NE 68136For SaleMLS ID #22626055, Ashley Livengood, Burrows Tracts Real Estate. GPRMLS
- $379,0005 bd4 ba2.9k sqft1925 S 11th St, Omaha, NE 68108For SaleMLS ID #22628447, Frankie Gomez, RE/MAX Real Estate Group Omaha. GPRMLS
