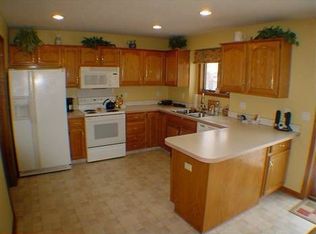
Terrific 4-bedroom, 2-story home in the popular Eagle Ridge neighborhood in Papillion. Fresh interior paint. Newer carpet throughout. Large family room with an attractive fireplace. Nice kitchen with new flooring and a walkout to the rear patio. Large primary bedroom suite with a vaulted ceiling, walk-in closet, whirlpool bath and double sinks. 2nd floor laundry. Huge rec room in the lower level and office area. Inviting front porch. Wonderful shady backyard with privacy fence. Hot tub with covering. New furnace in 2022. Sprinkler system. Convenient location within walking distance to grade school and close to shopping & restaurants. A great home at a great price!
For sale
Price cut: $5K (10/14)
$380,000
2001 Dana Ln, Papillion, NE 68133
4beds
3,016sqft
Single Family Residence
Built in 1996
6,969 Square Feet Lot
$378,200 Zestimate®
$126/sqft
$-- HOA
What's special
Walk-in closetHot tub with coveringSprinkler systemOffice areaDouble sinksWhirlpool bathInviting front porch
- 51 days
- 899
- 40
Likely to sell faster than
Zillow last checked:
Listing updated:
Listed by:
John Lorkovic 402-598-4287,
Nebraska Realty
Source: GPRMLS,MLS#: 22624905
Facts & features
Interior
Bedrooms & bathrooms
- Bedrooms: 4
- Bathrooms: 3
- Full bathrooms: 2
- 1/2 bathrooms: 1
- Partial bathrooms: 1
- Main level bathrooms: 1
Primary bedroom
- Features: Wall/Wall Carpeting, Cath./Vaulted Ceiling
- Level: Second
- Area: 206.18
- Dimensions: 16.9 x 12.2
Bedroom 2
- Features: Wall/Wall Carpeting
- Level: Second
- Area: 116.6
- Dimensions: 11 x 10.6
Bedroom 3
- Features: Wall/Wall Carpeting
- Level: Second
- Area: 127.6
- Dimensions: 11.6 x 11
Bedroom 4
- Features: Wall/Wall Carpeting
- Level: Second
- Area: 104.06
- Dimensions: 12.1 x 8.6
Primary bathroom
- Features: Full
Dining room
- Features: Wall/Wall Carpeting
- Level: Main
- Area: 110.25
- Dimensions: 10.5 x 10.5
Family room
- Features: Wall/Wall Carpeting, Fireplace
- Level: Main
- Area: 269.7
- Dimensions: 18.6 x 14.5
Kitchen
- Features: Vinyl Floor
- Level: Main
- Area: 248.3
- Dimensions: 19.1 x 13
Living room
- Features: Wall/Wall Carpeting
- Level: Main
- Area: 171.6
- Dimensions: 14.3 x 12
Basement
- Area: 998
Office
- Features: Wall/Wall Carpeting
- Level: Basement
- Area: 112.2
- Dimensions: 11 x 10.2
Heating
- Natural Gas, Forced Air
Cooling
- Central Air
Appliances
- Included: Range, Dishwasher, Microwave
- Laundry: Vinyl Floor
Features
- Flooring: Carpet
- Basement: Walk-Up Access
- Number of fireplaces: 1
- Fireplace features: Family Room, Gas Log
Interior area
- Total structure area: 3,016
- Total interior livable area: 3,016 sqft
- Finished area above ground: 2,150
- Finished area below ground: 866
Property
Parking
- Total spaces: 2
- Parking features: Garage - Attached
- Attached garage spaces: 2
Features
- Levels: Two
- Patio & porch: Porch, Patio
- Has spa: Yes
- Spa features: Hot Tub/Spa
- Fencing: Wood,Privacy
Lot
- Size: 6,969 Square Feet
- Dimensions: 72 x 130
- Features: Up to 1/4 Acre.
Details
- Parcel number: 011267747
Construction
Type & style
- Home type: SingleFamily
- Property subtype: Single Family Residence
Materials
- Masonite
- Foundation: Concrete Perimeter
- Roof: Composition
Condition
- Not New and NOT a Model
- New construction: No
- Year built: 1996
Utilities & green energy
- Sewer: Public Sewer
- Water: Public
Community & HOA
Community
- Subdivision: Eagle Ridge
HOA
- Has HOA: No
Location
- Region: Papillion
Financial & listing details
- Price per square foot: $126/sqft
- Tax assessed value: $344,634
- Annual tax amount: $5,023
- Date on market: 8/28/2026
- Listing terms: VA Loan,FHA,Conventional
- Ownership: Fee Simple
Estimated market value
$378,200
$359,000 - $397,000
$2,896/mo
Price history
| Date | Event | Price |
|---|---|---|
| 10/14/2026 | Price change | $380,000-1.3%$126/sqft |
Source:  GPRMLS #22624905 Report a problem GPRMLS #22624905 Report a problem | ||
| 8/28/2026 | Listed for sale | $385,000+117.5%$128/sqft |
Source: GPRMLS #22624905 Report a problem | ||
| 5/13/1999 | Sold | $177,000$59/sqft |
Source: Public Record Report a problem | ||
Public tax history
| Year | Property taxes | Tax assessment |
|---|---|---|
| 2025 | $5,024 -0.7% | $344,634 +1.6% |
| 2024 | $5,061 -13.1% | $339,052 |
| 2023 | $5,821 +4.7% | $339,052 +24.4% |
| 2022 | $5,561 +4.8% | $272,506 |
| 2021 | $5,306 +2.6% | $272,506 +10.8% |
| 2020 | $5,171 -9.8% | $245,904 +3.7% |
| 2019 | $5,733 +5.2% | $237,146 +5.2% |
| 2018 | $5,451 +4.6% | $225,450 +4.6% |
| 2017 | $5,210 +1.2% | $215,600 +1.4% |
| 2016 | $5,146 | $212,613 +3.9% |
| 2015 | $5,146 +10.6% | $204,604 +2.4% |
| 2014 | $4,653 | $199,852 +1.6% |
| 2012 | $4,653 -5.2% | $196,738 -4.2% |
| 2011 | $4,910 -1% | $205,302 +1.7% |
| 2010 | $4,961 +1.3% | $201,796 -1.7% |
| 2009 | $4,898 +8.8% | $205,361 -1.8% |
| 2008 | $4,500 -1.8% | $209,122 +6.8% |
| 2007 | $4,583 +8.2% | $195,746 +2.1% |
| 2006 | $4,237 -1.3% | $191,673 +8.3% |
| 2005 | $4,295 | $177,036 +1.9% |
| 2004 | $4,295 -1.8% | $173,682 +1.2% |
| 2003 | $4,371 +6.8% | $171,637 +1.1% |
| 2002 | $4,093 +1.2% | $169,703 +0.9% |
| 2001 | $4,043 +6.8% | $168,238 +4.1% |
| 2000 | $3,784 | $161,632 |
| 1999 | -- | $161,632 |
Find assessor info on the county website
Monthly payment
Est. payment
Payment breakdown
Explore the cost of this home by adjusting the details. Changes won't be saved.Climate risks
Neighborhood: 68133
Nearby schools
Schools provided by the listing agent
- Elementary: Rumsey Station
- Middle: La Vista
- High: Papillion-La Vista
- District: Papillion-La Vista
Source: GPRMLS. This data may not be complete. We recommend contacting the local school district to confirm school assignments for this home.
Similar homes
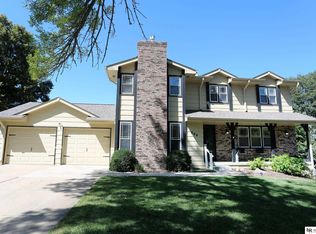
- $369,8994 bd3 ba2.7k sqft206 Summerset Dr, Papillion, NE 68133For Sale

 MLS ID #22628981, Corey Burch, Better Homes and Gardens R.E.. GPRMLS
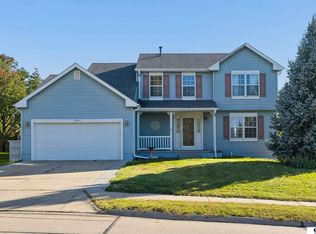
 - $369,9004 bd3 ba2.9k sqft904 Cody Cir, Papillion, NE 68046For Sale
 MLS ID #22626439, Matthew Morgan, Nebraska Realty. GPRMLS
 - $400,0004 bd4 ba3.8k sqft815 Magnolia Dr, Papillion, NE 68046For Sale
 MLS ID #22624678, Leanne Sotak, BHHS Ambassador Real Estate. GPRMLS
 - $379,0004 bd4 ba2.8k sqft2705 Duane Ave, Bellevue, NE 68123For Sale
 MLS ID #22629005, Vanessa Phillips, eXp Realty LLC. GPRMLS
 - $469,5005 bd4 ba3.1k sqft2811 Leigh Ln, Papillion, NE 68133For SaleMLS ID #22620926, Lucretia Hall, Nebraska Realty. GPRMLS
- $365,0003 bd3 ba2.1k sqft11609 Lakeview Dr, Papillion, NE 68133For SaleMLS ID #22627841, Rusty Hike, Hike Real Estate PC Bellevue. GPRMLS
- $389,5004 bd4 ba2.3k sqft11406 S 43rd St, Bellevue, NE 68123For SaleMLS ID #22619629, Tom Ly, Nebraska Realty. GPRMLS
- $360,0003 bd4 ba2.5k sqft6708 Michelle Ave, La Vista, NE 68128For SaleMLS ID #22626079, Paul Steffes, BHHS Ambassador Real Estate. GPRMLS
- $385,0003 bd3 ba2.6k sqft7129 Plum Dale Rd, La Vista, NE 68128For SaleMLS ID #22629022, Faith Wanninger, BHHS Ambassador Real Estate. GPRMLS
- $415,0004 bd4 ba3k sqft13802 Williamsburg Dr, Bellevue, NE 68123For SaleMLS ID #22629757, Mikey Stanton, Meraki Realty Group. GPRMLS
- $379,0005 bd4 ba2.9k sqft1925 S 11th St, Omaha, NE 68108For SaleMLS ID #22628447, Frankie Gomez, RE/MAX Real Estate Group Omaha. GPRMLS
- $358,0004 bd3 ba2.5k sqft15706 Timberlane Dr, Omaha, NE 68136For SaleMLS ID #22628439, Regina Kotchin, Regina Kotchin R E Broker. GPRMLS
- $439,9004 bd3 ba2.7k sqft10711 S 113th St, Papillion, NE 68046For SaleMLS ID #22628841, Todd Bartusek, BHHS Ambassador Real Estate. GPRMLS
- $409,0004 bd3 ba2.4k sqft19611 Ridgeway Rd, Plattsmouth, NE 68048For SaleMLS ID #22629698, Kathy Wickstrom, Nebraska Realty. GPRMLS
- $399,9004 bd4 ba2.8k sqft12516 Eagle Run Dr, Omaha, NE 68164For SaleMLS ID #22629974, Jason Birnstihl, BHHS Ambassador Real Estate. GPRMLS
- $310,0004 bd3 ba1.8k sqft1016 Normandy Dr, Bellevue, NE 68005For SaleMLS ID #22629859, Ashley McKeever, Keller Williams Greater Omaha. GPRMLS
- $380,0004 bd3 ba2k sqft707 Bellevue Blvd N, Bellevue, NE 68005For SaleMLS ID #22614418, Steve Scherich, BHHS Ambassador Real Estate. GPRMLS
- $370,0003 bd2 ba1.5k sqft7117 S 151st St, Omaha, NE 68138For SaleMLS ID #22630000, Tim Reeder, Better Homes and Gardens R.E.. GPRMLS
- $334,9003 bd2 ba1.5k sqft815 Edgewater Dr, Papillion, NE 68046For SaleMLS ID #22627547, Mark Taylor, Nebraska Realty. GPRMLS
- $334,9003 bd3 ba2.4k sqft9604 S 24th St, Bellevue, NE 68147For SaleMLS ID #22629166, Michael Campagna, Coldwell Banker NHS RE. GPRMLS
