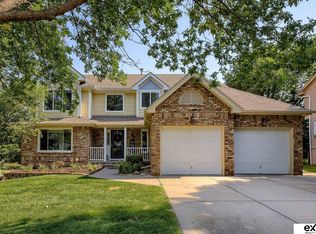
Fantastic Hickory Hill Papillion home ready for new owners to love and make memories! This spacious home offers beautiful hardwood floors in the kitchen, a two-sided fireplace, family AND living room, and a formal dining room on the main level. The large laundry room is conveniently located off the garage and includes a sink and closet. The finished lower level provides additional living space, great storage, an office with closet, egress window and a bathroom; ready for play and fun! Upstairs, the grand primary suite features a full bath, dual sinks, whirlpool tub, and separate updated, tile surround shower. All bedrooms are spacious and offer walk-in closets! Main Bath includes updated tile surround full bath! Recent updates include newer carpet, interior paint, new windows, and a newer deck. Enjoy the fenced yard and convenient sprinkler system. A wonderful home with plenty of space & comfort! PRE-INSPECTED!
For sale
Price cut: $15K (10/8)
$400,000
815 Magnolia Dr, Papillion, NE 68046
4beds
3,848sqft
Single Family Residence
Built in 1993
8,886 Square Feet Lot
$394,600 Zestimate®
$104/sqft
$-- HOA
What's special
Fenced yardNewer deckConvenient sprinkler systemEgress windowTwo-sided fireplaceOffice with closetGrand primary suite
- 53 days
- 1,350
- 117
Zillow last checked:
Listing updated:
Listed by:
Leanne Sotak 402-210-5598,
BHHS Ambassador Real Estate,
Stephanie Burns 402-957-2878,
BHHS Ambassador Real Estate
Source: GPRMLS,MLS#: 22624678
Facts & features
Interior
Bedrooms & bathrooms
- Bedrooms: 4
- Bathrooms: 4
- Full bathrooms: 2
- 3/4 bathrooms: 1
- 1/2 bathrooms: 1
- Main level bathrooms: 1
Primary bedroom
- Features: Wall/Wall Carpeting, Walk-In Closet(s)
- Level: Second
Bedroom 2
- Features: Wall/Wall Carpeting, Walk-In Closet(s)
- Level: Second
Bedroom 3
- Features: Wall/Wall Carpeting, Walk-In Closet(s)
- Level: Second
Bedroom 4
- Features: Wall/Wall Carpeting, Walk-In Closet(s)
- Level: Second
Primary bathroom
- Features: Full, Shower, Whirlpool, Double Sinks
Dining room
- Features: Wall/Wall Carpeting
- Level: Main
Family room
- Features: Wall/Wall Carpeting, Fireplace
- Level: Main
Great room
- Features: Wall/Wall Carpeting, Egress Window
- Level: Basement
Kitchen
- Features: Wood Floor, Dining Area, Balcony/Deck
- Level: Main
Living room
- Features: Wall/Wall Carpeting, Bay/Bow Windows
- Level: Main
Basement
- Area: 1277
Office
- Features: Wall/Wall Carpeting
- Level: Basement
Heating
- Natural Gas, Forced Air
Cooling
- Central Air
Appliances
- Included: Range, Refrigerator, Washer, Dishwasher, Dryer, Disposal, Microwave
Features
- High Ceilings, Ceiling Fan(s), Formal Dining Room
- Flooring: Carpet
- Windows: Bay Window(s), LL Daylight Windows
- Basement: Daylight,Egress,Finished
- Number of fireplaces: 1
- Fireplace features: Family Room, Gas Log Lighter, Dining Room
Interior area
- Total structure area: 3,848
- Total interior livable area: 3,848 sqft
- Finished area above ground: 2,571
- Finished area below ground: 1,277
Property
Parking
- Total spaces: 2
- Parking features: Garage - Attached
- Attached garage spaces: 2
Features
- Levels: Two
- Patio & porch: Porch, Deck
- Exterior features: Sprinkler System
- Spa features: Whirlpool
- Fencing: Full
Lot
- Size: 8,886 Square Feet
- Dimensions: 75 x 115 x 76.1 x 32.6 x 87.9
- Features: Up to 1/4 Acre., City Lot, Subdivided, Public Sidewalk
Details
- Parcel number: 011134771
Construction
Type & style
- Home type: SingleFamily
- Architectural style: Traditional
- Property subtype: Single Family Residence
Materials
- Masonite, Brick/Other
- Foundation: Block
- Roof: Composition
Condition
- Not New and NOT a Model
- New construction: No
- Year built: 1993
Utilities & green energy
- Sewer: Public Sewer
- Water: Public
- Utilities for property: Cable Available, Electricity Available, Natural Gas Available, Water Available, Sewer Available
Community & HOA
Community
- Subdivision: Hickory Hill II
HOA
- Has HOA: No
Location
- Region: Papillion
Financial & listing details
- Price per square foot: $104/sqft
- Tax assessed value: $352,448
- Annual tax amount: $5,137
- Date on market: 9/9/2026
- Listing terms: VA Loan,FHA,Conventional,Cash
- Ownership: Fee Simple
- Electric utility on property: Yes
Estimated market value
$394,600
$375,000 - $414,000
$3,195/mo
Price history
| Date | Event | Price |
|---|---|---|
| 10/8/2026 | Price change | $400,000-3.6%$104/sqft |
Source:  GPRMLS #22624678 Report a problem GPRMLS #22624678 Report a problem | ||
| 8/27/2026 | Listed for sale | $415,000+154.6%$108/sqft |
Source: GPRMLS #22624678 Report a problem | ||
| 3/23/1996 | Sold | $163,000$42/sqft |
Source: Agent Provided Report a problem | ||
Public tax history
| Year | Property taxes | Tax assessment |
|---|---|---|
| 2025 | $5,138 -0.7% | $352,448 +2% |
| 2024 | $5,174 -11.2% | $345,650 |
| 2023 | $5,827 +3.3% | $345,650 +25.1% |
| 2022 | $5,638 +6% | $276,276 |
| 2021 | $5,317 +3.5% | $276,276 +13.1% |
| 2020 | $5,135 -1.1% | $244,222 +0.4% |
| 2019 | $5,193 +4.6% | $243,346 +4.6% |
| 2018 | $4,966 +4.8% | $232,723 +4.7% |
| 2017 | $4,740 +1.4% | $222,186 +1.2% |
| 2016 | $4,675 | $219,494 +1.9% |
| 2015 | $4,675 +6.5% | $215,409 +4.9% |
| 2014 | $4,391 | $205,324 -0.7% |
| 2012 | $4,391 +1.8% | $206,772 -2.8% |
| 2011 | $4,313 -0.1% | $212,651 -0.3% |
| 2010 | $4,317 -0.7% | $213,211 -0.9% |
| 2009 | $4,348 +3.7% | $215,241 -2.7% |
| 2008 | $4,194 +0.8% | $221,223 +2.8% |
| 2007 | $4,160 +1.3% | $215,155 +5.8% |
| 2006 | $4,105 -2.8% | $203,413 +2.4% |
| 2005 | $4,224 | $198,600 +2.8% |
| 2004 | $4,224 -3% | $193,257 +0.5% |
| 2003 | $4,354 +8.3% | $192,330 +1.6% |
| 2002 | $4,022 +2.3% | $189,269 +2.5% |
| 2001 | $3,930 +5.1% | $184,576 +1.9% |
| 2000 | $3,739 | $181,074 |
| 1999 | -- | $181,074 |
Find assessor info on the county website
Monthly payment
Est. payment
Payment breakdown
Explore the cost of this home by adjusting the details. Changes won't be saved.Climate risks
Neighborhood: 68046
Nearby schools
Schools provided by the listing agent
- Elementary: Tara Heights
- Middle: La Vista
- High: Papillion-La Vista
- District: Papillion-La Vista
Source: GPRMLS. This data may not be complete. We recommend contacting the local school district to confirm school assignments for this home.

Similar homes
- $470,0005 bd4 ba3k sqft1117 Creighton Rd, Papillion, NE 68046For Sale

 MLS ID #22628432, Katie Huber, BHHS Ambassador Real Estate. GPRMLS
 - $385,0004 bd4 ba3.2k sqft2602 Fairview St, Bellevue, NE 68147For Sale
 MLS ID #22629064, Jessica Dembinski, BHHS Ambassador Real Estate. GPRMLS
 - $500,0003 bd3 ba3.5k sqft1208 Norton Dr, Papillion, NE 68046For Sale
 MLS ID #22626998, Anne McGargill, BHHS Ambassador Real Estate. GPRMLS
 - $385,0003 bd3 ba2.6k sqft7129 Plum Dale Rd, La Vista, NE 68128For Sale
 MLS ID #22629022, Faith Wanninger, BHHS Ambassador Real Estate. GPRMLS
 - $399,9004 bd4 ba2.8k sqft12516 Eagle Run Dr, Omaha, NE 68164For SaleMLS ID #22629974, Jason Birnstihl, BHHS Ambassador Real Estate. GPRMLS
- $398,0003 bd3 ba3.4k sqft9511 S 26th Ave, Bellevue, NE 68147For SaleMLS ID #22628740, Melvin Melendez Sorto, Nebraska Realty. GPRMLS
- $599,9005 bd5 ba4.4k sqft801 Graham Dr, Papillion, NE 68046For SaleMLS ID #22628853, Matt Haynes, BHHS Ambassador Real Estate. GPRMLS
- $447,5004 bd4 ba3.3k sqft11828 S 52nd St, Papillion, NE 68133For SaleMLS ID #22622542, Melvin Melendez Sorto, Nebraska Realty. GPRMLS
- $425,0005 bd4 ba2.5k sqft7304 S 155th St, Omaha, NE 68138For SaleMLS ID #22629998, Tim Reeder, Better Homes and Gardens R.E.. GPRMLS
- $389,5004 bd4 ba2.3k sqft11406 S 43rd St, Bellevue, NE 68123For SaleMLS ID #22619629, Tom Ly, Nebraska Realty. GPRMLS
- $399,9004 bd4 ba3.1k sqft15111 Farnam Cir, Omaha, NE 68154For SaleMLS ID #22629503, Aaron Krier, BHHS Ambassador Real Estate. GPRMLS
- $490,0005 bd4 ba4.9k sqft2310 Sand Hills Dr, Papillion, NE 68046For SaleMLS ID #22623049, Ellen Jaworski, Better Homes and Gardens R.E.. GPRMLS
- $469,5005 bd4 ba3.1k sqft2811 Leigh Ln, Papillion, NE 68133For SaleMLS ID #22620926, Lucretia Hall, Nebraska Realty. GPRMLS
- $399,0004 bd4 ba3.3k sqft10505 N 152nd Avenue Cir, Bennington, NE 68007For SaleMLS ID #22629758, Heather Starmer, BHHS Ambassador Real Estate. GPRMLS
- $379,0004 bd4 ba2.8k sqft2705 Duane Ave, Bellevue, NE 68123For SaleMLS ID #22629005, Vanessa Phillips, eXp Realty LLC. GPRMLS
- $375,4004 bd3 ba2.5k sqft2810 Courtney Cir, Bellevue, NE 68123For SaleMLS ID #22624606, Michael Ware, Better Homes and Gardens R.E.. GPRMLS
- $415,0004 bd3 ba3k sqft16557 Elm St, Omaha, NE 68130For SaleMLS ID #22627541, Lori Paul, BHHS Ambassador Real Estate. GPRMLS
- $458,0004 bd4 ba3.5k sqft4816 S 167th St, Omaha, NE 68135For SaleMLS ID #22629741, Lisa McGuire Kelly, NP Dodge RE Sales Inc 148Dodge. GPRMLS
- $398,0005 bd4 ba4k sqft6157 S 178th St, Omaha, NE 68135For SaleMLS ID #22628581, Kerri Pauley-Kelly, BHHS Ambassador Real Estate. GPRMLS
- $360,0004 bd3 ba2.8k sqft10320 Hilltop Rd, Omaha, NE 68134For SaleMLS ID #22629945, Scott Anderson, NextHome Signature Real Estate. GPRMLS
