Well-maintained, beautiful 2-story home in a great neighborhood, located within walking distance to local shopping and schools. Walk into the Great Room with soaring high ceilings and windows for natural lighting. Open kitchen dining concept, as well as a formal dining area. Walkout to a nice Patio with a fenced yard. Upstairs, you have 3 large bedrooms with ample closet space, also a master bedroom with a walk-in closet and private bath. The basement is open and finished with a 3/4 Bath and plenty of storage. This home is move-in ready, with a new roof, gutters, and paint, as well as new carpet in the last several months
For sale
Price cut: $5K (7/23)
$380,000
6708 Michelle Ave, La Vista, NE 68128
3beds
2,585sqft
:
Get pre-qualified$2,709/mo
Single Family Residence
Built in 1997
7,405 Square Feet Lot
$376,500 Zestimate®
$147/sqft
$-- HOA
What's special
Plenty of storageNew carpetOpen kitchen dining conceptNew roofWindows for natural lightingFormal dining area
- 22 days |
- 920 |
- 55 |
Likely to sell faster than
Zillow last checked:
Listing updated:
Listed by:
Paul Steffes 402-709-9768,
BHHS Ambassador Real Estate
Source: GPRMLS,MLS#: 22618855
Facts & features
Interior
Bedrooms & bathrooms
- Bedrooms: 3
- Bathrooms: 4
- Full bathrooms: 2
- 3/4 bathrooms: 1
- 1/2 bathrooms: 1
- Main level bathrooms: 1
Primary bedroom
- Features: Wall/Wall Carpeting, Ceiling Fan(s), Walk-In Closet(s)
- Level: Second
- Area: 2417.4
- Dimensions: 158 x 15.3
Bedroom 2
- Features: Wall/Wall Carpeting, Ceiling Fan(s)
- Level: Second
- Area: 132
- Dimensions: 12 x 11
Bedroom 3
- Features: Wall/Wall Carpeting, Ceiling Fan(s)
- Level: Second
- Area: 115.54
- Dimensions: 10.4 x 11.11
Primary bathroom
- Features: Full
Dining room
- Level: Main
- Area: 107.06
- Dimensions: 10.1 x 10.6
Kitchen
- Features: Wood Floor, Pantry, Sliding Glass Door
- Level: Main
- Area: 224.4
- Dimensions: 20.4 x 11
Living room
- Level: Main
- Area: 240.24
- Dimensions: 15.4 x 15.6
Basement
- Area: 870
Heating
- Natural Gas, Forced Air
Cooling
- Central Air
Appliances
- Included: Range, Refrigerator, Washer, Dishwasher, Dryer, Disposal, Microwave
Features
- High Ceilings, Two Story Entry, Ceiling Fan(s), Formal Dining Room, Pantry
- Flooring: Carpet, Ceramic Tile
- Doors: Sliding Doors
- Windows: LL Daylight Windows
- Basement: Daylight,Full,Finished
- Number of fireplaces: 1
- Fireplace features: Gas Log
Interior area
- Total structure area: 2,585
- Total interior livable area: 2,585 sqft
- Finished area above ground: 1,885
- Finished area below ground: 700
Property
Parking
- Total spaces: 2
- Parking features: Built-In, Garage, Garage Door Opener
- Attached garage spaces: 2
Features
- Levels: Two
- Patio & porch: Patio
- Fencing: Chain Link,Vinyl
Lot
- Size: 7,405 Square Feet
- Dimensions: 70 x 110 x 70 x 110
- Features: Up to 1/4 Acre., City Lot, Subdivided, Level
Details
- Additional structures: Shed(s)
- Parcel number: 011253770
Construction
Type & style
- Home type: SingleFamily
- Property subtype: Single Family Residence
Materials
- Masonite
- Foundation: Block
- Roof: Composition
Condition
- Not New and NOT a Model
- New construction: No
- Year built: 1997
Utilities & green energy
- Sewer: Public Sewer
- Water: Public
- Utilities for property: Electricity Available, Natural Gas Available, Water Available, Sewer Available
Community & HOA
Community
- Subdivision: Ardmore
HOA
- Has HOA: No
Location
- Region: La Vista
Financial & listing details
- Price per square foot: $147/sqft
- Tax assessed value: $302,445
- Annual tax amount: $4,935
- Date on market: 7/6/2026
- Listing terms: VA Loan,FHA,Conventional,Cash
- Ownership: Fee Simple
- Electric utility on property: Yes
Estimated market value
$376,500
$358,000 - $395,000
$2,654/mo
Price history
| Date | Event | Price |
|---|---|---|
| 7/23/2026 | Price change | $380,000-1.3%$147/sqft |
Source:  GPRMLS #22618855 Report a problem GPRMLS #22618855 Report a problem | ||
| 7/17/2026 | Price change | $385,000-1.3%$149/sqft |
Source: GPRMLS #22618855 Report a problem | ||
| 7/6/2026 | Listed for sale | $390,000+52.9%$151/sqft |
Source: GPRMLS #22618855 Report a problem | ||
| 2/13/2026 | Listing removed | $2,950$1/sqft |
Source: Zillow Rentals Report a problem | ||
| 12/5/2025 | Listed for rent | $2,950-1.7%$1/sqft |
Source: Zillow Rentals Report a problem | ||
| 11/21/2025 | Sold | $255,100+48.3%$99/sqft |
Source: Public Record Report a problem | ||
| 9/12/2025 | Listing removed | $3,000$1/sqft |
Source: Zillow Rentals Report a problem | ||
| 7/12/2025 | Listed for rent | $3,000$1/sqft |
Source: Zillow Rentals Report a problem | ||
| 9/3/2010 | Sold | $172,000-2.8%$67/sqft |
Source: GPRMLS #21008264 Report a problem | ||
| 7/10/2007 | Sold | $177,000+117.8%$68/sqft |
Source: GPRMLS #20710909 Report a problem | ||
| 7/30/1998 | Sold | $81,285$31/sqft |
Source: Public Record Report a problem | ||
Public tax history
| Year | Property taxes | Tax assessment |
|---|---|---|
| 2025 | $4,935 -1.5% | $302,445 +1.2% |
| 2024 | $5,012 -4.8% | $298,986 |
| 2023 | $5,263 -3.4% | $298,986 +17.8% |
| 2022 | $5,447 +8.3% | $253,752 |
| 2021 | $5,028 +3.2% | $253,752 +14.6% |
| 2020 | $4,872 +2.8% | $221,366 +4.2% |
| 2019 | $4,740 +7.9% | $212,360 +7.9% |
| 2018 | $4,392 +0.3% | $196,761 +0.3% |
| 2017 | $4,377 +3.9% | $196,163 +3.7% |
| 2016 | $4,213 | $189,107 +7% |
| 2015 | $4,213 +12.5% | $176,776 +5.6% |
| 2014 | $3,746 | $167,475 +2.4% |
| 2012 | $3,746 +1.9% | $163,571 -3.8% |
| 2011 | $3,675 -0.6% | $169,999 -0.9% |
| 2010 | $3,698 -2.7% | $171,607 -1.4% |
| 2009 | $3,799 +1.9% | $174,087 -4.5% |
| 2008 | $3,728 +3.1% | $182,334 +1.1% |
| 2007 | $3,614 +2.6% | $180,297 +6.5% |
| 2006 | $3,521 -3.7% | $169,348 +2.5% |
| 2005 | $3,655 | $165,183 |
| 2004 | $3,655 -1.6% | $165,183 +1.6% |
| 2003 | $3,715 +23.5% | $162,596 +15% |
| 2002 | $3,008 +5.8% | $141,422 +5.8% |
| 2001 | $2,844 +5.7% | $133,685 +2.5% |
| 2000 | $2,690 | $130,407 |
| 1999 | -- | $130,407 |
Find assessor info on the county website
Monthly payment
Est. payment
Payment breakdown
Explore the cost of this home by adjusting the details. Changes won't be saved.Climate risks
Neighborhood: 68128
Nearby schools
GreatSchools rating
- 6/10G Stanley Hall Elementary SchoolGrades: PK-6Distance: 0.6 mi
- 5/10La Vista Middle SchoolGrades: 7-8Distance: 1.2 mi
- 7/10Papillion-La Vista Senior High SchoolGrades: 9-12Distance: 1.4 mi
Schools provided by the listing agent
- Elementary: G Stanley Hall
- Middle: La Vista
- High: Papillion-La Vista
- District: Papillion-La Vista
Source: GPRMLS. This data may not be complete. We recommend contacting the local school district to confirm school assignments for this home.
- $345,0003 bd-- ba2.7k sqft6610 Michelle Ave, La Vista, NE 68128Off Market
- $346,6003 bd3 ba2k sqft6710 Michelle Ave, La Vista, NE 68128Off Market
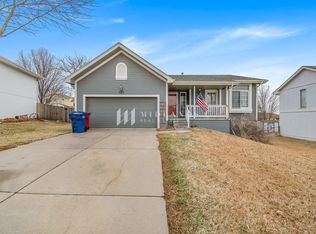
- $314,9002 bd2 ba2.6k sqft6709 Aspen St, La Vista, NE 68128Off Market
- $379,9004 bd2 ba3k sqft6606 Michelle Ave, La Vista, NE 68128Off Market
- $335,0003 bd3 ba1.6k sqft6611 Aspen St, La Vista, NE 68128For Sale
- $336,500-- bd-- ba2.3k sqft6714 Michelle Ave, La Vista, NE 68128Off Market
- $366,1004 bd3 ba2.1k sqft8204 S 67th Ct, La Vista, NE 68128Off Market
- $326,1003 bd2 ba2.3k sqft6713 Aspen St, La Vista, NE 68128Off Market
A local agent can set up tours, give advice and negotiate with sellers.
A local lender can help you make sure your offer is ready when you are.
Similar homes
- $345,0003 bd2 ba1.4k sqft400 Fleetwood Dr, Papillion, NE 68133For Sale

 MLS ID #22621219, Stephanie Wolfe, Realty ONE Group Sterling. GPRMLS
 - $385,0004 bd3 ba2.2k sqft2204 Queen Dr, Papillion, NE 68046For Sale
 MLS ID #22620806, Billy Arthur, BHHS Ambassador Real Estate. GPRMLS
 - $400,0004 bd3 ba2.6k sqft6506 S 89th Cir, Omaha, NE 68127For Sale
 MLS ID #22619373, Chad Blythe, Nebraska Realty. GPRMLS
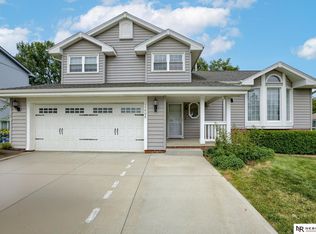
 - $389,5004 bd4 ba2.3k sqft11406 S 43rd St, Bellevue, NE 68123For Sale
 MLS ID #22619629, Tom Ly, Nebraska Realty. GPRMLS
 - $330,0003 bd2 ba1.9k sqft804 E Cary St, Papillion, NE 68046For SaleMLS ID #22616855, Gary Baumert, eXp Realty LLC. GPRMLS
- $437,0004 bd4 ba3.6k sqft1000 Hickory Hill Rd, Papillion, NE 68046For SaleMLS ID #22618049, Stephanie Burns, BHHS Ambassador Real Estate. GPRMLS
- $559,9004 bd2 ba3.6k sqft7322 S 93rd St, La Vista, NE 68128For SaleMLS ID #22618302, Jonathan Minerick, homecoin.com. GPRMLS
- $310,0003 bd3 ba2.1k sqft6107 S 95th St, Omaha, NE 68127For SaleMLS ID #22619418, Kurt Sare, BHHS Ambassador Real Estate. GPRMLS
- $345,0003 bd2 ba1.7k sqft525 N 74th Ave, Omaha, NE 68114For SaleMLS ID #22620547, Todd Jeffers, Jeffers Realty. GPRMLS
- $360,0004 bd3 ba2.5k sqft1324 Holling Dr, Omaha, NE 68144For SaleMLS ID #22620897, KC Bethel, Midlands Real Estate. GPRMLS
- $410,0004 bd4 ba2.9k sqft16914 Patterson Dr, Omaha, NE 68135For SaleMLS ID #22620055, Margaret VonTersch, BHHS Ambassador Real Estate. GPRMLS
- $330,0003 bd3 ba2.9k sqft807 Mohanna Pl, Bellevue, NE 68005For SaleMLS ID #22619207, Amber Soucek, Better Homes and Gardens R.E.. GPRMLS
- $315,0003 bd3 ba1.5k sqft13612 Birchwood Ave, Omaha, NE 68137For SaleMLS ID #22619601, Kiely Sindelar, JMJ Realty, LLC. GPRMLS
- $465,0004 bd3 ba2.8k sqft11426 Iowa Cir, Omaha, NE 68142For SaleMLS ID #22621447, John Begley, Better Homes and Gardens R.E.. GPRMLS
- $315,0003 bd3 ba1.9k sqft13106 S 24th St, Bellevue, NE 68123For SaleMLS ID #26-1530, Matt Markel, NextHome In The Bluffs. SWIAR
- $285,0003 bd3 ba1.4k sqft3618 S 91st St, Omaha, NE 68124For SaleMLS ID #22621076, Grant Buss, Prime Home Realty. GPRMLS
- $365,0003 bd3 ba2k sqft7108 S 183rd St, Omaha, NE 68136For SaleMLS ID #22618655, Ricky Newhouse, NextHome Signature Real Estate. GPRMLS
- $310,0003 bd2 ba1.6k sqft7125 Joyce St, Omaha, NE 68138For SaleMLS ID #22616754, Kathy Wickstrom, Nebraska Realty. GPRMLS
- $345,0003 bd3 ba3.2k sqft2619 N 155th St, Omaha, NE 68116For SaleMLS ID #22619823, Ben Smail, Better Homes and Gardens R.E.. GPRMLS
- $425,0003 bd2 ba1.4k sqft26110 W Maple Rd, Waterloo, NE 68069For SaleMLS ID #22621173, Jay Bickford, Real Broker NE, LLC. GPRMLS
