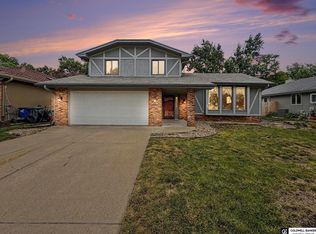
Amazing Millard Split with tons of updates. Brand new kitchen including new cabinets, granite, tile floor and backsplash, stainless steel appliances, disposal. New interior doors and trim. New carpet and LVP. New interior and exterior paint. Updated baths with new vanities, toilets, tile floor. New driveway, steps, and walk. New roof. New patio door lets to a beautiful updated deck overlooking nearly a quarter acre lot with a fenced back yard. 3 bed, 3 bath, 2 car....plus its a walkout basement!
For sale
Price cut: $5.1K (8/14)
$309,950
13612 Birchwood Ave, Omaha, NE 68137
3beds
1,546sqft
Single Family Residence
Built in 1984
9,147 Square Feet Lot
$305,800 Zestimate®
$200/sqft
$-- HOA
What's special
New patio doorWalkout basementBeautiful updated deckBrand new kitchenStainless steel appliancesNew cabinetsTile floor
- 40 days |
- 704 |
- 30 |
Zillow last checked:
Listing updated:
Listed by:
Kiely Sindelar 402-706-1213,
JMJ Realty, LLC
Source: GPRMLS,MLS#: 22619601
Facts & features
Interior
Bedrooms & bathrooms
- Bedrooms: 3
- Bathrooms: 3
- Full bathrooms: 1
- 3/4 bathrooms: 2
- Main level bathrooms: 2
Primary bedroom
- Level: Main
Bedroom 2
- Level: Main
Bedroom 3
- Level: Main
Primary bathroom
- Features: 3/4
Basement
- Area: 1008
Heating
- Natural Gas, Forced Air
Cooling
- Central Air
Features
- Basement: Walk-Out Access,Partially Finished
- Has fireplace: No
Interior area
- Total structure area: 1,546
- Total interior livable area: 1,546 sqft
- Finished area above ground: 1,146
- Finished area below ground: 400
Property
Parking
- Total spaces: 2
- Parking features: Attached
- Attached garage spaces: 2
Features
- Levels: Split Entry
- Patio & porch: Deck
- Fencing: Chain Link
Lot
- Size: 9,147 Square Feet
- Dimensions: 129 x 74
- Features: Up to 1/4 Acre.
Details
- Parcel number: 2326035280
Construction
Type & style
- Home type: SingleFamily
- Property subtype: Single Family Residence
Materials
- Foundation: Block
Condition
- Not New and NOT a Model
- New construction: No
- Year built: 1984
Utilities & green energy
- Sewer: Public Sewer
- Water: Public
Community & HOA
Community
- Subdivision: Timber Creek
HOA
- Has HOA: No
Location
- Region: Omaha
Financial & listing details
- Price per square foot: $200/sqft
- Tax assessed value: $220,100
- Annual tax amount: $3,589
- Date on market: 7/10/2026
- Listing terms: VA Loan,FHA,Conventional,Cash
- Ownership: Other
Estimated market value
$305,800
$291,000 - $321,000
$2,176/mo
Price history
| Date | Event | Price |
|---|---|---|
| 8/14/2026 | Price change | $309,950-1.6%$200/sqft |
Source:  GPRMLS #22619601 Report a problem GPRMLS #22619601 Report a problem | ||
| 7/10/2026 | Listed for sale | $315,000+404%$204/sqft |
Source: GPRMLS #22619601 Report a problem | ||
| 10/13/2022 | Listing removed | -- |
Source: Zillow Rental Manager Report a problem | ||
| 10/10/2022 | Listed for rent | $1,800$1/sqft |
Source: Zillow Rental Manager Report a problem | ||
| 6/28/1994 | Sold | $62,500$40/sqft |
Source: Agent Provided Report a problem | ||
Public tax history
| Year | Property taxes | Tax assessment |
|---|---|---|
| 2025 | $3,589 -3.9% | $220,100 |
| 2024 | $3,737 +4.4% | $220,100 +22.4% |
| 2023 | $3,580 -5.8% | $179,800 |
| 2022 | $3,800 +19.7% | $179,800 +19.1% |
| 2021 | $3,175 -0.8% | $151,000 |
| 2020 | $3,202 +8.2% | $151,000 +8.6% |
| 2019 | $2,958 +11.8% | $139,100 +13.4% |
| 2018 | $2,646 +1.7% | $122,700 |
| 2017 | $2,603 | $122,700 +0.2% |
| 2016 | $2,603 +4.8% | $122,500 +7% |
| 2015 | $2,483 | $114,500 |
| 2014 | -- | $114,500 |
| 2013 | -- | $114,500 -6.5% |
| 2012 | -- | $122,500 |
| 2011 | -- | $122,500 |
| 2009 | $2,508 | $122,500 |
| 2008 | -- | $122,500 +32.6% |
| 2005 | -- | $92,400 |
| 2004 | -- | $92,400 |
Find assessor info on the county website
Monthly payment
Est. payment
Payment breakdown
Explore the cost of this home by adjusting the details. Changes won't be saved.Climate risks
Neighborhood: 68137
Nearby schools
GreatSchools rating
- 6/10Holling Heights Elementary SchoolGrades: PK-5Distance: 0.2 mi
- 4/10Millard Central Middle SchoolGrades: 6-8Distance: 1.2 mi
- 4/10Millard South High SchoolGrades: 9-12Distance: 1.2 mi
Schools provided by the listing agent
- Elementary: Holling Heights
- Middle: Millard Central
- High: Millard South
- District: Millard
Source: GPRMLS. This data may not be complete. We recommend contacting the local school district to confirm school assignments for this home.
- $297,5003 bd2 ba1.6k sqft13606 Birchwood Ave, Omaha, NE 68137Off Market

- $299,0003 bd2 ba1k sqft13618 Birchwood Ave, Omaha, NE 68137Off Market
- $265,4003 bd1 ba1k sqft13629 Washington Cir, Omaha, NE 68137Off Market
- $262,0003 bd2 ba1.1k sqft13552 Birchwood Ave, Omaha, NE 68137Off Market
- $242,7003 bd2 ba1.1k sqft13635 Washington Cir, Omaha, NE 68137Off Market
- $261,5003 bd2 ba1k sqft13623 Washington Cir, Omaha, NE 68137Off Market
- $266,5003 bd2 ba1.3k sqft13607 Birchwood Ave, Omaha, NE 68137Off Market
- $276,0003 bd2 ba1.2k sqft13615 Birchwood Ave, Omaha, NE 68137Sold
A local agent can set up tours, give advice and negotiate with sellers.
Similar homes
- $299,9003 bd2 ba1.3k sqft6312 S 142nd St, Omaha, NE 68137For Sale

 MLS ID #22623046, Pete Prevenas, BHHS Ambassador Real Estate. GPRMLS
 - $269,9003 bd2 ba1.9k sqft13715 Birchwood Ave, Omaha, NE 68137For Sale
 MLS ID #22623004, Perri Vasko, BHHS Ambassador Real Estate. GPRMLS
 - $295,0003 bd3 ba1.6k sqft15176 T St, Omaha, NE 68137For Sale
 MLS ID #22623040, Blake Bovill, Coldwell Banker NHS RE. GPRMLS
 - $275,0003 bd2 ba1.2k sqft14073 Monroe Cir, Omaha, NE 68137For Sale
 MLS ID #22620613, Carl Griffin, BHHS Ambassador Real Estate. GPRMLS
 - $335,0003 bd3 ba1.8k sqft4207 S 148th St, Omaha, NE 68137For SaleMLS ID #22622030, Kay Pedersen, ListWithFreedom.com. GPRMLS
- $285,0003 bd3 ba1.6k sqft7108 S 128th St, La Vista, NE 68138For SaleMLS ID #22622239, Patrick Nastase, Better Homes and Gardens R.E.. GPRMLS
- $295,0003 bd2 ba1.2k sqft5152 Ohern St, Omaha, NE 68117For SaleMLS ID #22623440, Julie Fredrickson, Heavenly Home Sales. GPRMLS
- $315,0003 bd3 ba1.6k sqft7809 S 71st Ave, La Vista, NE 68128For SaleMLS ID #22622762, Kiely Sindelar, JMJ Realty, LLC. GPRMLS
- $315,0003 bd3 ba2.2k sqft4618 Primrose Ln, Omaha, NE 68157For SaleMLS ID #22622227, Sandy Turner, BHHS Ambassador Real Estate. GPRMLS
- $275,0003 bd2 ba1.5k sqft12517 B St, Omaha, NE 68144For SaleMLS ID #22622478, Kerri Pauley-Kelly, BHHS Ambassador Real Estate. GPRMLS
- $321,0004 bd2 ba2.2k sqft2335 S 123rd St, Omaha, NE 68144For SaleMLS ID #22622327, Phillip Teggart, Better Homes and Gardens R.E.. GPRMLS
- $315,0005 bd2 ba1.5k sqft7706 Seymour St, Ralston, NE 68127For SaleMLS ID #22623287, Estela Torres, Keller Williams Greater Omaha. GPRMLS
- $315,0003 bd2 ba1.7k sqft525 N 74th Ave, Omaha, NE 68114For SaleMLS ID #22620547, Todd Jeffers, Jeffers Realty. GPRMLS
- $325,0002 bd2 ba1.3k sqft536 S 85th St, Omaha, NE 68114For SaleMLS ID #22623198, Jeff Diehl, Prime Home Realty. GPRMLS
- $319,0003 bd3 ba1.4k sqft13007 Laurel Ave, Omaha, NE 68164For SaleMLS ID #22616572, Janis Johnson, BHHS Ambassador Real Estate. GPRMLS
- $289,9004 bd2 ba1.5k sqft4116 N 101st St, Omaha, NE 68134For SaleMLS ID #22622544, Melvin Melendez Sorto, Nebraska Realty. GPRMLS
- $325,0003 bd3 ba1.8k sqft2004 Pleasantview Ln, Bellevue, NE 68005For Sale By Owner
- $298,8003 bd3 ba1.7k sqft3927 X St, Omaha, NE 68107For SaleMLS ID #22622200, Ron Rubin, Better Homes and Gardens R.E.. GPRMLS
- $320,0003 bd2 ba1.9k sqft804 E Cary St, Papillion, NE 68046For SaleMLS ID #22616855, Gary Baumert, eXp Realty LLC. GPRMLS
- $290,0004 bd3 ba1.6k sqft9641 Camden Ave, Omaha, NE 68134For SaleMLS ID #22622983, Anne Peterson, Keller Williams Greater Omaha. GPRMLS
