Welcome to 15176 T Street, where comfort, space, and updates come together in one incredible package! This well-maintained tri-level home features brand-new carpet throughout and gorgeous new kitchen countertops, making it ready for you to move right in and start enjoying. With finished living space on every level, there's room for everyone to spread out, relax, work, or play. The spacious primary suite offers a private deck retreat... perfect for morning coffee, evening sunsets, or a quiet escape after a long day. Step outside to a generously sized backyard with plenty of room for entertaining, grilling, gardening, pets, and outdoor fun. Whether you're hosting friends or enjoying a peaceful evening at home, this outdoor space is ready for it all. Conveniently located near schools, shopping, dining, parks, and everyday amenities, this home combines the space you need with the updates you want. Don't miss your opportunity to make this move-in ready gem your own!
Pending
Price cut: $10K (8/29)
$285,000
15176 T St, Omaha, NE 68137
3beds
1,664sqft
Single Family Residence
Built in 1984
6,969 Square Feet Lot
$282,400 Zestimate®
$171/sqft
$-- HOA
What's special
- 62 days
- 527
- 39
Likely to sell faster than
Zillow last checked:
Listing updated:
Listed by:
Blake Bovill 531-205-6219,
Coldwell Banker NHS RE,
Abby Goodijohn 402-709-3285,
Coldwell Banker NHS RE
Source: GPRMLS,MLS#: 22623040
Facts & features
Interior
Bedrooms & bathrooms
- Bedrooms: 3
- Bathrooms: 3
- Full bathrooms: 1
- 3/4 bathrooms: 1
- 1/2 bathrooms: 1
- Main level bathrooms: 1
Primary bedroom
- Level: Second
- Area: 156
- Dimensions: 13 x 12
Bedroom 2
- Level: Second
- Area: 132
- Dimensions: 12 x 11
Bedroom 3
- Level: Second
- Area: 120
- Dimensions: 12 x 10
Primary bathroom
- Features: 1/2
Dining room
- Area: 110
- Dimensions: 11 x 10
Family room
- Area: 299
- Dimensions: 23 x 13
Kitchen
- Area: 156
- Dimensions: 13 x 12
Living room
- Level: Main
- Area: 221
- Dimensions: 17 x 13
Basement
- Area: 300
Heating
- Natural Gas, Forced Air
Cooling
- Central Air
Features
- Basement: Finished
- Number of fireplaces: 1
Interior area
- Total structure area: 1,664
- Total interior livable area: 1,664 sqft
- Finished area above ground: 1,664
- Finished area below ground: 0
Property
Parking
- Total spaces: 2
- Parking features: Garage - Attached
- Attached garage spaces: 2
Features
- Levels: Tri-Level
- Patio & porch: Patio, Deck
- Fencing: Wood,Full
Lot
- Size: 6,969 Square Feet
- Dimensions: 63 x 115
- Features: Up to 1/4 Acre.
Details
- Parcel number: 2010638381
Construction
Type & style
- Home type: SingleFamily
- Property subtype: Single Family Residence
Materials
- Foundation: Block
Condition
- Not New and NOT a Model
- New construction: No
- Year built: 1984
Utilities & green energy
- Sewer: Public Sewer
- Water: Public
Community & HOA
Community
- Subdivision: PHEASANT RUN REPLAT II
HOA
- Has HOA: No
Location
- Region: Omaha
Financial & listing details
- Price per square foot: $171/sqft
- Tax assessed value: $277,600
- Annual tax amount: $4,526
- Date on market: 8/12/2026
- Listing terms: VA Loan,FHA,Conventional,Cash
- Ownership: Fee Simple
Foreclosure details
Estimated market value
$282,400
$268,000 - $297,000
$2,198/mo
Price history
| Date | Event | Price |
|---|---|---|
| 9/24/2026 | Pending sale | $285,000$171/sqft |
Source:  GPRMLS #22623040 Report a problem GPRMLS #22623040 Report a problem | ||
| 8/29/2026 | Price change | $285,000-3.4%$171/sqft |
Source: GPRMLS #22623040 Report a problem | ||
| 8/12/2026 | Price change | $295,000-1.7%$177/sqft |
Source: GPRMLS #22623040 Report a problem | ||
| 7/15/2026 | Price change | $300,000-4.8%$180/sqft |
Source: GPRMLS #22616619 Report a problem | ||
| 6/27/2026 | Price change | $315,000-3.1%$189/sqft |
Source: GPRMLS #22616619 Report a problem | ||
| 6/12/2026 | Listed for sale | $325,000+52.6%$195/sqft |
Source: GPRMLS #22616619 Report a problem | ||
| 9/11/2019 | Sold | $213,000+1.9%$128/sqft |
Source: GPRMLS #21917304 Report a problem | ||
| 6/20/2019 | Price change | $209,000-2.3%$126/sqft |
Source: Platinum Realty LLC #21912242 Report a problem | ||
| 6/13/2019 | Listed for sale | $214,000+42.6%$129/sqft |
Source: Platinum Realty LLC #21912242 Report a problem | ||
| 4/8/2005 | Sold | $150,100$90/sqft |
Source: GPRMLS #20500933 Report a problem | ||
Public tax history
| Year | Property taxes | Tax assessment |
|---|---|---|
| 2025 | $4,527 +16.7% | $277,600 +17.8% |
| 2024 | $3,880 -17.3% | $235,600 |
| 2023 | $4,691 +2.6% | $235,600 +9% |
| 2022 | $4,569 +13.4% | $216,200 +12.8% |
| 2021 | $4,031 -0.8% | $191,700 |
| 2020 | $4,064 +9.5% | $191,700 +9.9% |
| 2019 | $3,711 +5.2% | $174,500 +6.7% |
| 2018 | $3,528 +12.6% | $163,600 +11% |
| 2017 | $3,132 | $147,400 |
| 2016 | $3,132 +4.8% | $147,400 +7% |
| 2015 | $2,989 | $137,800 |
| 2014 | -- | $137,800 |
| 2013 | -- | $137,800 |
| 2012 | -- | $137,800 |
| 2011 | -- | $137,800 |
| 2009 | $2,821 | $137,800 -3.6% |
| 2008 | -- | $142,900 +12.8% |
| 2005 | -- | $126,700 |
| 2004 | -- | $126,700 |
Find assessor info on the county website
Monthly payment
Est. payment
Payment breakdown
Explore the cost of this home by adjusting the details. Changes won't be saved.Climate risks
Neighborhood: Pheasant Run
Nearby schools
Schools provided by the listing agent
- Elementary: Ackerman
- Middle: Harry Andersen
- High: Millard South
- District: Millard
Source: GPRMLS. This data may not be complete. We recommend contacting the local school district to confirm school assignments for this home.
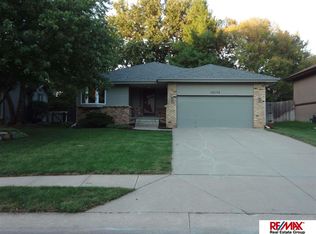
Similar homes
- $289,9003 bd3 ba1.6k sqft5935 S 140th Ave, Omaha, NE 68137For Sale

 MLS ID #22626901, Mary McKenna, Meraki Realty Group. GPRMLS
 - $330,0003 bd3 ba2k sqft14961 Drexel St, Omaha, NE 68137For Sale
 MLS ID #22629412, Mandy Visty, BHHS Ambassador Real Estate. GPRMLS
 - $300,0003 bd2 ba1.9k sqft6708 S 139th Avenue Cir, Omaha, NE 68137For Sale
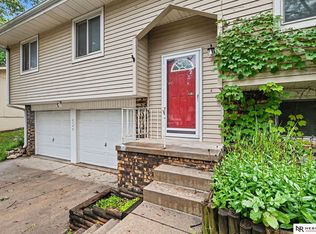 MLS ID #22626874, Kathy Welch, Nebraska Realty. GPRMLS
 - $325,0003 bd3 ba2.1k sqft5927 S 136th Cir, Omaha, NE 68137For Sale
 MLS ID #22628806, April Williams, BHHS Ambassador Real Estate. GPRMLS
 - $290,0003 bd2 ba1.3k sqft5816 S 193rd St, Omaha, NE 68135For SaleMLS ID #22629585, Kyle Lorimer, RE/MAX Results. GPRMLS
- $290,0003 bd3 ba1.6k sqft10941 X St, Omaha, NE 68137For SaleMLS ID #22620175, Julie Eberhardt, Real Broker NE, LLC. GPRMLS
- $285,0003 bd4 ba1.6k sqft6422 S 162nd Ave, Omaha, NE 68135For SaleMLS ID #22625838, Jay Svoboda, NextHome Signature Real Estate. GPRMLS
- $275,0003 bd2 ba1.9k sqft12129 N St, Omaha, NE 68137For SaleMLS ID #22628152, Michelle Gustafson, BHHS Ambassador Real Estate. GPRMLS
- $320,0003 bd3 ba1.6k sqft16065 Oak St, Omaha, NE 68130For SaleMLS ID #22628475, Diana Haney, Better Homes and Gardens R.E.. GPRMLS
- $318,5003 bd3 ba1.9k sqft6528 S 115th St, Omaha, NE 68137For SaleMLS ID #22626703, Francisco Paredes, Better Homes and Gardens R.E.. GPRMLS
- $315,0003 bd2 ba1.5k sqft15528 Margo St, Omaha, NE 68138For SaleMLS ID #22626450, Gina Hodge, BHHS Ambassador Real Estate. GPRMLS
- $310,0003 bd2 ba1.9k sqft13911 Lisa Cir, Omaha, NE 68138For SaleMLS ID #22627436, Jennifer Chinn, BHHS Ambassador Real Estate. GPRMLS
- $248,0003 bd2 ba1.3k sqft7214 S 150th St, Omaha, NE 68138For SaleMLS ID #22628112, Tyler Reynolds, Woods Bros Realty. GPRMLS
- $259,0003 bd2 ba1.5k sqft14117 Virginia St, La Vista, NE 68138For SaleMLS ID #22628180, Troy Sanders, Nebraska Realty. GPRMLS
- $295,0003 bd2 ba1.6k sqft5927 S 186th Ave, Omaha, NE 68135For SaleMLS ID #22622212, Ryan Beck, BHHS Ambassador Real Estate. GPRMLS
- $305,0003 bd2 ba1.9k sqft4936 S 95th Ave, Omaha, NE 68127For SaleMLS ID #22628892, Gavin Utesch, eXp Realty LLC. GPRMLS
- $250,0003 bd2 ba1.4k sqft5129 Galloway St, Omaha, NE 68157For SaleMLS ID #22629491, Laura Olsen, Midlands Real Estate. GPRMLS
- $300,0003 bd2 ba1.3k sqft18728 W St, Omaha, NE 68135For SaleMLS ID #22625549, Deb Gustafson, BHHS Ambassador Real Estate. GPRMLS
- $290,0003 bd3 ba1.7k sqft7123 Wood Lane Dr, La Vista, NE 68128For SaleMLS ID #22628478, Amy Nuckoles, Nebraska Realty. GPRMLS
