Contract Pending, on the market for backup offers. A soaring cathedral ceiling and fresh paint in the bedrooms, bathroom and basement are just a couple of the things to love about this inviting 3 bed, 2 bath split-level home that has been lovingly owned by only one family for the last 42 years. Downstairs, you will find a second living space and rough-ins for a third bathroom. The fully fenced backyard includes a spacious deck overlooking green space and a shed for additional storage. A 2-car garage adds convenience and functionality. With a practical layout and plenty of opportunity to personalize, this home is ready for it's second owner.
For sale
$248,000
7214 S 150th St, Omaha, NE 68138
3beds
1,394sqft
Single Family Residence
Built in 1986
6,534 Square Feet Lot
$-- Zestimate®
$178/sqft
$-- HOA
What's special
- 12 days
- 1,442
- 170
Likely to sell faster than
Zillow last checked:
Listing updated:
Listed by:
Tyler Reynolds 402-610-6170,
Woods Bros Realty
Source: GPRMLS,MLS#: 22628112
Facts & features
Interior
Bedrooms & bathrooms
- Bedrooms: 3
- Bathrooms: 2
- Full bathrooms: 1
- 3/4 bathrooms: 1
- Main level bathrooms: 2
Primary bedroom
- Level: Main
Bedroom 2
- Level: Main
Bedroom 3
- Level: Main
Basement
- Area: 908
Heating
- Natural Gas, Forced Air
Cooling
- Central Air
Appliances
- Included: Range, Refrigerator, Dishwasher
Features
- Flooring: Carpet
- Basement: Egress
- Has fireplace: No
Interior area
- Total structure area: 1,394
- Total interior livable area: 1,394 sqft
- Finished area above ground: 1,006
- Finished area below ground: 388
Property
Parking
- Total spaces: 2
- Parking features: Garage - Attached
- Attached garage spaces: 2
Features
- Levels: Split Entry
- Patio & porch: Deck
- Fencing: Chain Link
Lot
- Size: 6,534 Square Feet
- Dimensions: 65 x 106
- Features: Up to 1/4 Acre.
Details
- Additional structures: Shed(s)
- Parcel number: 010969861
Construction
Type & style
- Home type: SingleFamily
- Property subtype: Single Family Residence
Materials
- Vinyl Siding
- Foundation: Concrete Perimeter
Condition
- Not New and NOT a Model
- New construction: No
- Year built: 1986
Utilities & green energy
- Sewer: Public Sewer
- Water: Public
Community & HOA
Community
- Subdivision: Willow Creek Replat l
HOA
- Has HOA: No
Location
- Region: Omaha
Financial & listing details
- Price per square foot: $178/sqft
- Tax assessed value: $231,354
- Annual tax amount: $2,982
- Date on market: 10/5/2026
- Listing terms: VA Loan,FHA,Conventional,Cash,Other
- Ownership: Fee Simple
Estimated market value
Not available
Estimated sales range
Not available
Not available
Price history
| Date | Event | Price |
|---|---|---|
| 10/5/2026 | Listed for sale | $248,000$178/sqft |
Source:  GPRMLS #22628112 Report a problem GPRMLS #22628112 Report a problem | ||
Public tax history
| Year | Property taxes | Tax assessment |
|---|---|---|
| 2025 | $2,982 +3.4% | $231,354 +7.8% |
| 2024 | $2,884 -6.7% | $214,578 |
| 2023 | $3,091 +2.2% | $214,578 +28.1% |
| 2022 | $3,025 +3.6% | $167,473 |
| 2021 | $2,919 +4.9% | $167,473 +12% |
| 2020 | $2,783 +4% | $149,551 +7.5% |
| 2019 | $2,676 +7.1% | $139,143 +7.1% |
| 2018 | $2,498 +7.4% | $129,884 +5.7% |
| 2017 | $2,325 +3% | $122,885 +3.7% |
| 2016 | $2,258 | $118,489 -1.5% |
| 2015 | $2,258 -1.2% | $120,320 +1.3% |
| 2014 | $2,286 | $118,740 +0.8% |
| 2012 | $2,286 -10.4% | $117,762 -2.9% |
| 2011 | $2,552 +0.9% | $121,229 +0.4% |
| 2010 | $2,530 -0.2% | $120,705 +0.4% |
| 2009 | $2,535 -2.3% | $120,191 -1.4% |
| 2008 | $2,595 -5.4% | $121,927 +6.9% |
| 2007 | $2,744 +5.8% | $114,070 +1.6% |
| 2006 | $2,593 +4.7% | $112,301 +6.6% |
| 2005 | $2,476 | $105,301 +5.9% |
| 2004 | $2,476 +4.1% | $99,440 +4.6% |
| 2003 | $2,378 +4.8% | $95,076 +2.3% |
| 2002 | $2,270 +14.4% | $92,951 +4.4% |
| 2001 | $1,984 +0% | $89,014 +5.9% |
| 2000 | $1,984 | $84,087 |
| 1999 | -- | $84,087 |
Find assessor info on the county website
Monthly payment
Est. payment
Payment breakdown
Explore the cost of this home by adjusting the details. Changes won't be saved.Climate risks
Neighborhood: Chalco
Nearby schools
Schools provided by the listing agent
- Elementary: Neihardt
- Middle: Harry Andersen
- High: Millard South
- District: Millard
Source: GPRMLS. This data may not be complete. We recommend contacting the local school district to confirm school assignments for this home.
Similar homes
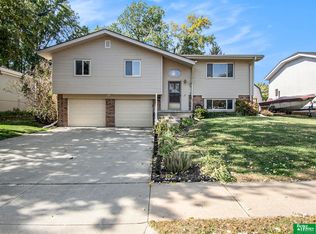
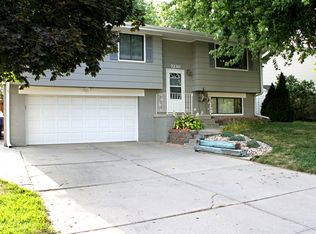
- $259,0003 bd2 ba1.5k sqft14117 Virginia St, La Vista, NE 68138For Sale

 MLS ID #22628180, Troy Sanders, Nebraska Realty. GPRMLS
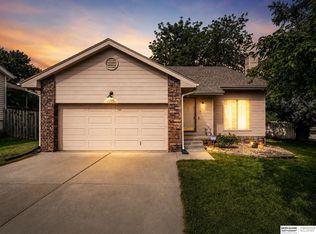
 - $275,0003 bd3 ba1.2k sqft7006 Audrey St, Omaha, NE 68138For Sale
 MLS ID #22627525, Katie Huber, BHHS Ambassador Real Estate. GPRMLS
 - $315,0003 bd2 ba1.5k sqft15528 Margo St, Omaha, NE 68138For Sale
 MLS ID #22626450, Gina Hodge, BHHS Ambassador Real Estate. GPRMLS
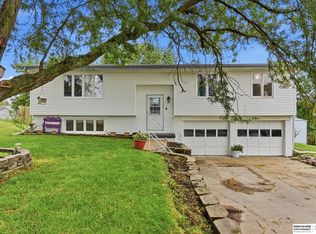
 - $310,0003 bd2 ba1.9k sqft13911 Lisa Cir, Omaha, NE 68138For Sale
 MLS ID #22627436, Jennifer Chinn, BHHS Ambassador Real Estate. GPRMLS
 - $239,9003 bd3 ba1.5k sqft9023 David Cir, Omaha, NE 68138For SaleMLS ID #22623521, John Fabirkiewicz, Marketplace Homes. GPRMLS
- $239,9003 bd2 ba1.6k sqft9478 Wirt St, Omaha, NE 68134For SaleMLS ID #22629404, Jenna Friesen, BHHS Ambassador Real Estate. GPRMLS
- $210,0003 bd2 ba1.3k sqft9023 Gary Cir, Omaha, NE 68138For SaleMLS ID #22628301, Billy Arthur, BHHS Ambassador Real Estate. GPRMLS
- $300,0003 bd2 ba1.9k sqft6708 S 139th Avenue Cir, Omaha, NE 68137For SaleMLS ID #22626874, Kathy Welch, Nebraska Realty. GPRMLS
- $289,9003 bd3 ba1.6k sqft5935 S 140th Ave, Omaha, NE 68137For SaleMLS ID #22626901, Mary McKenna, Meraki Realty Group. GPRMLS
- $275,0003 bd2 ba1.9k sqft12129 N St, Omaha, NE 68137For SaleMLS ID #22628152, Michelle Gustafson, BHHS Ambassador Real Estate. GPRMLS
- $265,0003 bd2 ba1.5k sqft5235 N 96th St, Omaha, NE 68134For SaleMLS ID #22629277, Scott Anderson, NextHome Signature Real Estate. GPRMLS
- $309,0003 bd3 ba1.6k sqft12803 Edna St, Omaha, NE 68138For SaleMLS ID #22625658, Perri Vasko, BHHS Ambassador Real Estate. GPRMLS
- $275,0003 bd2 ba1.3k sqft8012 S 161st Ter, Omaha, NE 68136For SaleMLS ID #22624597, Jocelyn Sheldon, Better Homes and Gardens R.E.. GPRMLS
- $255,0003 bd3 ba1.6k sqft9127 Spaulding St, Omaha, NE 68134For SaleMLS ID #22628866, Tony Terp, Milford Real Estate. GPRMLS
- $285,0003 bd4 ba1.6k sqft6422 S 162nd Ave, Omaha, NE 68135For SaleMLS ID #22625838, Jay Svoboda, NextHome Signature Real Estate. GPRMLS
- $234,9003 bd3 ba1.8k sqft7405 S 89th St, La Vista, NE 68128For SaleMLS ID #22628745, Katie Major, BHHS Ambassador Real Estate. GPRMLS
- $295,0003 bd3 ba1.6k sqft1331 S 166th St, Omaha, NE 68130For SaleMLS ID #22626170, Nick Gollin, Nebraska Realty. GPRMLS
- $279,0003 bd2 ba1.2k sqft3036 S 133rd St, Omaha, NE 68144For SaleMLS ID #22625262, Tom Ly, Nebraska Realty. GPRMLS
- $320,0003 bd3 ba1.6k sqft16065 Oak St, Omaha, NE 68130For SaleMLS ID #22628475, Diana Haney, Better Homes and Gardens R.E.. GPRMLS
- $265,0003 bd2 ba1.1k sqft7520 Terry Dr, La Vista, NE 68128For SaleMLS ID #22628576, Wyatt Simon, Realty ONE Group Sterling. GPRMLS
