Skip main navigation
Sold for $280,000
  • $280,000

    7226 S 150th St, Omaha, NE 68138

    3beds
    1,604sqft
    Single Family Residence
    Built in 1986
    6,882.48 Square Feet Lot
    $296,700 Zestimate®
    $175/sqft
    $2,067 Estimated rent

    Home value

    $296,700

    $279,000 - $315,000

    $2,067/mo

    Zestimate® history
    Loading
    Loading...

    Owner options

    List your home for rent

    $2,067/mo

    Rent Zestimate®

    Find your next renter with Zillow Rental Manager. Plus, with online applications, you can quickly screen prospective tenants – for free.

    Learn more

    $2,067/mo

    Rent Zestimate®

    Refinance and save

    $1,900/mo

    Est. payment

    Refinancing to a lower rate could help reduce your monthly payments and save thousands over the life of the loan.

    See today's rates

    $1,900/mo

    Est. payment

    Explore your selling options

    Work with a Zillow partner agent

    Leverage their expertise and Zillow's premium Showcase listings to get your home seen by more buyers.

    Get started

    List with your own agent

    Get your home in front of millions of buyers by listing it on Zillow.

    Learn how to do it

    Sell it yourself

    Take full control of how buyers see your home on Zillow by listing For Sale by Owner (FSBO).

    List your home

    What's special

    Fully fenced yardEarthy tonesSprinkler systemPractical kitchenAdditional recreational spaceExpansive brand-new deckStainless steel appliances
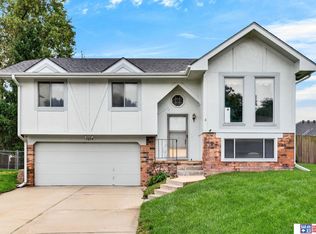
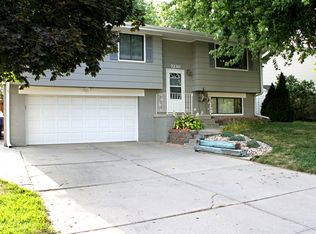
    Nestled in the desirable Millard school district, this property offers the ideal setting for your new home. The layout boasts a welcoming living area and a practical kitchen adorned with earthy tones, wooden cabinets, stainless steel appliances, and granite countertops. The primary bedroom features an en-suite bathroom and private access to a stunning new deck. The lower level includes daylight windows and additional recreational space, along with a half bathroom. Unwind on the expansive, brand-new deck, complete with a fully fenced yard, sprinkler system and firepit. Enjoy the comfort of a new 2024 heating and air conditioning system. This home is located in a peaceful neighborhood, yet conveniently close to shopping, dining, and essential amenities, making daily errands effortlessly easy.

    Zillow last checked:

    Listing updated:

    Listed by:

    Sarah Maier Pavel 402-830-2879,

    Better Homes and Gardens R.E.

    Bought with:

    Price Wilson, 20210767

    BHHS Ambassador Real Estate

    Source: GPRMLS,MLS#: 22426808MLS Logo

    Facts & features

    Interior

    Bedrooms & bathrooms
    • Bedrooms: 3
    • Bathrooms: 3
    • Full bathrooms: 1
    • 3/4 bathrooms: 1
    • 1/2 bathrooms: 1
    • Main level bathrooms: 2
    Primary bedroom
    • Features: Wall/Wall Carpeting, Ceiling Fan(s)
    • Level: Main
    • Area: 166.27
    • Dimensions: 15.02 x 11.07
    Bedroom 2
    • Features: Wall/Wall Carpeting, Window Covering, Ceiling Fan(s)
    • Level: Main
    • Area: 110.31
    • Dimensions: 11.02 x 10.01
    Bedroom 3
    • Features: Wall/Wall Carpeting, Window Covering, Ceiling Fan(s)
    • Level: Main
    • Area: 100.4
    • Dimensions: 10.04 x 10
    Primary bathroom
    • Features: 3/4
    Kitchen
    • Features: Ceramic Tile Floor, Dining Area, Pantry
    • Level: Main
    • Area: 121.77
    • Dimensions: 11.05 x 11.02
    Living room
    • Features: Wall/Wall Carpeting
    • Level: Main
    • Area: 155.95
    • Dimensions: 14.1 x 11.06
    Basement
    • Area: 1104
    Heating
    • Natural Gas, Forced Air
    Cooling
    • Central Air
    Appliances
    • Included: Humidifier, Range, Dishwasher, Disposal, Microwave
    • Laundry: Ceramic Tile Floor
    Features
    • Ceiling Fan(s), Pantry
    • Flooring: Carpet, Ceramic Tile
    • Doors: Sliding Doors
    • Windows: Window Coverings, Egress Window
    • Basement: Daylight,Egress,Partially Finished
    • Has fireplace: No
    Interior area
    • Total structure area: 1,604
    • Total interior livable area: 1,604 sqft
    • Finished area above ground: 1,152
    • Finished area below ground: 452

    Property

    Parking
    • Total spaces: 2
    • Parking features: Built-In, Garage, Garage Door Opener
    • Attached garage spaces: 2
    Features
    • Levels: Split Entry
    • Patio & porch: Porch, Patio, Deck
    • Exterior features: Sprinkler System
    • Fencing: Chain Link,Wood,Full
    Lot
    • Size: 6,882 sqft
    • Dimensions: 65 x 105.7
    • Features: Up to 1/4 Acre., Subdivided, Public Sidewalk
    Details
    • Parcel number: 010969888

    Construction

    Type & style
    • Home type: SingleFamily
    • Property subtype: Single Family Residence
    Materials
    • Vinyl Siding, Brick/Other
    • Foundation: Block
    • Roof: Composition
    Condition
    • Not New and NOT a Model
    • New construction: No
    • Year built: 1986

    Utilities & green energy

    • Sewer: Public Sewer
    • Water: Public
    • Utilities for property: Electricity Available, Natural Gas Available, Water Available, Sewer Available

    Community & neighborhood

    Location
    • Region: Omaha
    • Subdivision: Willow Creek

    Other

    Other facts
    • Listing terms: VA Loan,FHA,Conventional,Cash
    • Ownership: Fee Simple

    Price history

    DateEventPrice
    11/22/2024Sold$280,000+1.8%$175/sqft
    Source: GPRMLS #22426808 Report a problem
    10/21/2024Pending sale$275,000$171/sqft
    Source: GPRMLS #22426808 Report a problem
    10/18/2024Listed for sale$275,000+50.7%$171/sqft
    Source: GPRMLS #22426808 Report a problem
    5/30/2018Sold$182,500+33.2%$114/sqft
    Source: GPRMLS #21805271 Report a problem
    10/22/2012Sold$137,000+1.5%$85/sqft
    Source: Public Record Report a problem
    9/12/2012Pending sale$135,000$84/sqft
    Source: Keller Williams - Omaha, NE #21214556 Report a problem
    8/31/2012Price change$135,000-3.6%$84/sqft
    Source: Keller Williams #21214556 Report a problem
    8/10/2012Price change$140,000+0.1%$87/sqft
    Source: Keller Williams #21214556 Report a problem
    7/16/2012Price change$139,900-1.5%$87/sqft
    Source: DEEB Realty #21210826 Report a problem
    6/12/2012Listed for sale$142,000+27.9%$89/sqft
    Source: DEEB Realty #21210826 Report a problem
    6/26/2000Sold$111,000$69/sqft
    Source: Public Record Report a problem

    Public tax history

    YearProperty taxesTax assessment
    2025$3,619 +4.5%$280,785 +8.9%
    2024$3,464 -7%$257,866
    2023$3,725 +2.7%$257,866 +28.5%
    2022$3,626 +3.9%$200,715
    2021$3,489 +5.5%$200,715 +12.9%
    2020$3,307 +4.8%$177,726 +8.4%
    2019$3,155 +7.3%$164,003 +7.3%
    2018$2,940 +7.9%$152,818 +6.2%
    2017$2,724 +3.2%$143,930 +4%
    2016$2,639 $138,443 +3.8%
    2015$2,639 +3.1%$133,381 +0.3%
    2014$2,559 $132,955 +1.1%
    2012$2,559 -9.6%$131,546 -2.3%
    2011$2,833 +0.4%$134,628 +0.5%
    2010$2,821 -0.4%$134,000 0%
    2009$2,832 -2.3%$134,030 -1.6%
    2008$2,898 -5.6%$136,185 +6.9%
    2007$3,071 +6%$127,386 +1.4%
    2006$2,896 +4.4%$125,659 +6.8%
    2005$2,775 $117,610 +5.5%
    2004$2,775 -0.4%$111,480 +0.1%
    2003$2,787 +4.9%$111,418 +2.4%
    2002$2,657 +13.1%$108,789 +3.2%
    2001$2,350 +7%$105,397 +13.2%
    2000$2,196 $93,074
    1999-- $93,074

    Find assessor info on the county website

    Neighborhood: Chalco

    Nearby schools

    GreatSchools rating
    Schools provided by the listing agent
    • Elementary: Neihardt
    • Middle: Harry Andersen
    • High: Millard South
    • District: Millard

    Source: GPRMLS. This data may not be complete. We recommend contacting the local school district to confirm school assignments for this home.

    Get pre-qualified for a loan
    At Zillow Home Loans, we can pre-qualify you in as little as 5 minutes with no impact to your credit score.

    An equal housing lender. NMLS #10287.

    Sell for more on Zillow
    Get a Zillow Showcase℠ listing at no additional cost and you could sell for .
    $296,700
    2% more
    +$5,934
    With Zillow Showcase(estimated)
    $302,634