Exceptional Roxbury home in a prime location near Disney Elementary, shopping, and easy interstate access! This well-maintained 3-bedroom, 2.5-bath home is move-in ready and waiting for its new owners. Enjoy beautiful Pella windows with custom blinds, a spacious family room featuring a cozy brick gas fireplace, and a covered deck overlooking the fully fenced backyard with an underground sprinkler system. Additional highlights include a level driveway and an 8' x 10' vinyl storage shed, providing plenty of extra storage. Don't miss the opportunity to own this wonderful home that combines comfort, convenience, and pride of ownership!
For sale
Price cut: $15K (8/1)
$290,000
10941 X St, Omaha, NE 68137
3beds
1,680sqft
Single Family Residence
Built in 1973
7,405 Square Feet Lot
$286,800 Zestimate®
$173/sqft
$-- HOA
What's special
Spacious family roomCozy brick gas fireplaceLevel driveway
- 80 days
- 504
- 35
Zillow last checked:
Listing updated:
Listed by:
Julie Eberhardt 402-651-4993,
Real Broker NE, LLC
Source: GPRMLS,MLS#: 22620175
Facts & features
Interior
Bedrooms & bathrooms
- Bedrooms: 3
- Bathrooms: 3
- Full bathrooms: 1
- 3/4 bathrooms: 1
- 1/2 bathrooms: 1
- Main level bathrooms: 2
Primary bedroom
- Level: Main
Bedroom 2
- Level: Main
Bedroom 3
- Level: Main
Dining room
- Level: Main
Kitchen
- Level: Main
Living room
- Level: Main
Basement
- Area: 1196
Heating
- Natural Gas, Forced Air
Cooling
- Central Air
Features
- Basement: Other Window
- Number of fireplaces: 1
Interior area
- Total structure area: 1,680
- Total interior livable area: 1,680 sqft
- Finished area above ground: 1,240
- Finished area below ground: 440
Property
Parking
- Total spaces: 2
- Parking features: Attached
- Attached garage spaces: 2
Features
- Levels: Split Entry
- Exterior features: Sprinkler System
- Fencing: Chain Link,Full
Lot
- Size: 7,405 Square Feet
- Dimensions: 125 x 60
- Features: Up to 1/4 Acre.
Details
- Parcel number: 2140086046
Construction
Type & style
- Home type: SingleFamily
- Property subtype: Single Family Residence
Materials
- Foundation: Block
Condition
- Not New and NOT a Model
- New construction: No
- Year built: 1973
Utilities & green energy
- Sewer: Public Sewer
- Water: Public
Community & HOA
Community
- Subdivision: ROXBURY
HOA
- Has HOA: No
Location
- Region: Omaha
Financial & listing details
- Price per square foot: $173/sqft
- Tax assessed value: $196,600
- Annual tax amount: $3,205
- Date on market: 7/16/2026
- Listing terms: VA Loan,FHA,Conventional,Cash
- Ownership: Fee Simple
Estimated market value
$286,800
$272,000 - $301,000
$2,149/mo
Price history
| Date | Event | Price |
|---|---|---|
| 8/1/2026 | Price change | $290,000-4.9%$173/sqft |
Source:  GPRMLS #22620175 Report a problem GPRMLS #22620175 Report a problem | ||
| 7/16/2026 | Price change | $305,000-6.2%$182/sqft |
Source: GPRMLS #22620175 Report a problem | ||
| 9/4/2024 | Price change | $325,000-4.4%$193/sqft |
Source: GPRMLS #22413054 Report a problem | ||
| 6/27/2024 | Price change | $340,000-2.9%$202/sqft |
Source: GPRMLS #22413054 Report a problem | ||
| 5/28/2024 | Listed for sale | $350,000+138.1%$208/sqft |
Source: GPRMLS #22413054 Report a problem | ||
| 8/11/2006 | Sold | $147,000$88/sqft |
Source: GPRMLS #20613169 Report a problem | ||
Public tax history
| Year | Property taxes | Tax assessment |
|---|---|---|
| 2025 | $3,206 +8.6% | $196,600 +12.1% |
| 2024 | $2,953 -2.5% | $175,400 +15.2% |
| 2023 | $3,030 -5.8% | $152,200 |
| 2022 | $3,217 +10.4% | $152,200 +9.8% |
| 2021 | $2,914 -0.8% | $138,600 |
| 2020 | $2,939 -3.7% | $138,600 -3.4% |
| 2019 | $3,052 -2.8% | $143,500 -1.4% |
| 2018 | $3,139 +3.5% | $145,600 +12.8% |
| 2017 | $3,034 | $129,100 -9.6% |
| 2016 | $3,034 +4.9% | $142,800 +7% |
| 2015 | $2,893 | $133,400 |
| 2014 | -- | $133,400 |
| 2013 | -- | $133,400 |
| 2012 | -- | $133,400 |
| 2011 | -- | $133,400 -5.4% |
| 2009 | $2,887 | $141,000 |
| 2008 | -- | $141,000 +32.3% |
| 2005 | -- | $106,600 |
| 2004 | -- | $106,600 |
Find assessor info on the county website
Monthly payment
Est. payment
Payment breakdown
Explore the cost of this home by adjusting the details. Changes won't be saved.Climate risks
Neighborhood: 68137
Nearby schools
Schools provided by the listing agent
- Elementary: Walt Disney
- Middle: Millard Central
- High: Millard South
- District: Millard
Source: GPRMLS. This data may not be complete. We recommend contacting the local school district to confirm school assignments for this home.

Similar homes
- $275,0003 bd2 ba1.9k sqft12129 N St, Omaha, NE 68137For Sale
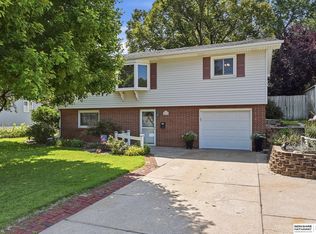
 MLS ID #22628152, Michelle Gustafson, BHHS Ambassador Real Estate. GPRMLS
 - $250,0003 bd2 ba1.6k sqft12305 Weir St, Omaha, NE 68137For Sale
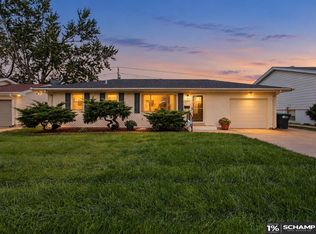 MLS ID #22628557, Brian Schamp, Schamp Real Estate Co.. GPRMLS
 - $289,9003 bd3 ba1.6k sqft5935 S 140th Ave, Omaha, NE 68137For Sale
 MLS ID #22626901, Mary McKenna, Meraki Realty Group. GPRMLS
 - $290,0003 bd3 ba1.7k sqft7123 Wood Lane Dr, La Vista, NE 68128For Sale
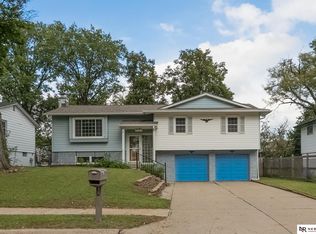 MLS ID #22628478, Amy Nuckoles, Nebraska Realty. GPRMLS
 - $320,0003 bd2 ba1.9k sqft6708 S 139th Avenue Cir, Omaha, NE 68137For SaleMLS ID #22626874, Kathy Welch, Nebraska Realty. GPRMLS
- $275,0003 bd3 ba1.2k sqft7006 Audrey St, Omaha, NE 68138For SaleMLS ID #22627525, Katie Huber, BHHS Ambassador Real Estate. GPRMLS
- $320,0003 bd3 ba1.6k sqft16065 Oak St, Omaha, NE 68130For SaleMLS ID #22628475, Diana Haney, Better Homes and Gardens R.E.. GPRMLS
- $299,0003 bd3 ba1.6k sqft810 S Grandview Ave, Papillion, NE 68046For SaleMLS ID #22628652, Amy Nuckoles, Nebraska Realty. GPRMLS
- $315,0003 bd2 ba1.9k sqft13911 Lisa Cir, Omaha, NE 68138For SaleMLS ID #22627436, Jennifer Chinn, BHHS Ambassador Real Estate. GPRMLS
- $290,0003 bd3 ba1.5k sqft8712 Monroe St, Ralston, NE 68127For SaleMLS ID #22623352, Care Kaufman, Care Home Team LLC. GPRMLS
- $295,0003 bd3 ba1.6k sqft1331 S 166th St, Omaha, NE 68130For SaleMLS ID #22626170, Nick Gollin, Nebraska Realty. GPRMLS
- $295,0003 bd4 ba1.6k sqft6422 S 162nd Ave, Omaha, NE 68135For SaleMLS ID #22625838, Jay Svoboda, NextHome Signature Real Estate. GPRMLS
- $285,0003 bd2 ba1.6k sqft8006 Nina St, Omaha, NE 68124For SaleMLS ID #22626320, Skylar Lybarger, Better Homes and Gardens R.E.. GPRMLS
- $245,0003 bd2 ba1.3k sqft15224 Madison St, Omaha, NE 68137For SaleMLS ID #22624667, Jeffrey Baumeister, BHHS Ambassador Real Estate. GPRMLS
- $275,0003 bd2 ba1.5k sqft8205 Clairmont Ave, Ralston, NE 68127For SaleMLS ID #22622568, Nico Marasco, BHHS Ambassador Real Estate. GPRMLS
- $275,0003 bd2 ba1.6k sqft2608 Gindy Dr, Bellevue, NE 68147For SaleMLS ID #22628543, Natalie Kovar, Better Homes and Gardens R.E.. GPRMLS
- $275,0003 bd2 ba1.9k sqft7609 Emiline St, La Vista, NE 68128For SaleMLS ID #22627378, Jim Braun, BHHS Ambassador Real Estate. GPRMLS
- $295,0003 bd2 ba1.5k sqft15004 Chicago Cir, Omaha, NE 68154For SaleMLS ID #22624921, Leeann Bluske, Exchange Brokers. GPRMLS
- $295,0003 bd3 ba1.9k sqft5305 Hascall St, Omaha, NE 68106For SaleMLS ID #22625405, Maria Polinsky, NP Dodge RE Sales Inc Sarpy. GPRMLS
- $290,0003 bd3 ba1.6k sqft19311 Spyglass Ct, Plattsmouth, NE 68048For SaleMLS ID #22628541, Ellen Jaworski, Better Homes and Gardens R.E.. GPRMLS
