Welcome home to this spacious and move in ready tri-level nestled in the desirable Arbor Gate community! Featuring 3 bedrooms, 2 living areas, and plenty of room to spread out, this home offers the flexibility you’ve been looking for. New carpet throughout and fresh paint on the main floor create a bright, clean feel from the moment you walk in. The two living areas provide plenty of versatility for relaxing, entertaining, a home office, or a playroom. The unfinished basement adds valuable storage and offers the opportunity to create even more finished living space down the road. Outside, enjoy the convenience of a two car garage and your own private backyard oasis. The wooden privacy fence creates a peaceful space to unwind, entertain, or enjoy a crisp autumn evening. With fresh updates, a functional layout, and a desirable location, this Arbor Gate home is ready for its next chapter. Come see it for yourself!
For sale
Price cut: $10K (9/30)
$290,000
5816 S 193rd St, Omaha, NE 68135
3beds
1,358sqft
Single Family Residence
Built in 2006
5,227 Square Feet Lot
$288,500 Zestimate®
$214/sqft
$-- HOA
What's special
Private backyard oasisFunctional layoutNew carpet throughoutFresh updatesTwo car garage
- 15 days
- 796
- 67
Likely to sell faster than
Zillow last checked:
Listing updated:
Listed by:
Kyle Lorimer 402-699-2716,
RE/MAX Results
Source: GPRMLS,MLS#: 22626683
Facts & features
Interior
Bedrooms & bathrooms
- Bedrooms: 3
- Bathrooms: 2
- Full bathrooms: 1
- 3/4 bathrooms: 1
Primary bedroom
- Features: Wall/Wall Carpeting, Window Covering, Ceiling Fan(s)
- Level: Second
- Area: 137.07
- Dimensions: 11.58 x 11.83
Bedroom 2
- Features: Wall/Wall Carpeting, Window Covering
- Level: Second
- Area: 102.47
- Dimensions: 9.92 x 10.33
Bedroom 3
- Features: Wall/Wall Carpeting, Window Covering
- Level: Second
- Area: 103.36
- Dimensions: 10.17 x 10.17
Primary bathroom
- Features: 3/4
Family room
- Features: Wall/Wall Carpeting, Window Covering, Ceiling Fan(s), Exterior Door
- Level: Lower (Above Grade)
- Area: 259.01
- Dimensions: 20.58 x 12.58
Kitchen
- Features: Window Covering, Cath./Vaulted Ceiling, 9'+ Ceiling, Ceiling Fan(s), Dining Area, Laminate Flooring, Exterior Door
- Level: Main
- Area: 195
- Dimensions: 12 x 16.25
Living room
- Features: Wall/Wall Carpeting, Window Covering, Cath./Vaulted Ceiling, 9'+ Ceiling, Exterior Door
- Level: Main
- Area: 308.75
- Dimensions: 19 x 16.25
Basement
- Area: 588
Heating
- Natural Gas, Forced Air
Cooling
- Central Air
Appliances
- Laundry: Concrete Floor
Features
- Windows: Window Coverings
- Basement: Unfinished
- Has fireplace: No
Interior area
- Total structure area: 1,358
- Total interior livable area: 1,358 sqft
- Finished area above ground: 1,358
- Finished area below ground: 0
Video & virtual tour
Property
Parking
- Total spaces: 2
- Parking features: Garage - Attached
- Attached garage spaces: 2
Features
- Levels: Tri-Level
- Patio & porch: Porch, Patio
- Fencing: Wood,Privacy
Lot
- Size: 5,227 Square Feet
- Dimensions: 52.6 x 100
- Features: Up to 1/4 Acre.
Details
- Additional structures: Shed(s)
- Parcel number: 0523400176
Construction
Type & style
- Home type: SingleFamily
- Property subtype: Single Family Residence
Materials
- Foundation: Concrete Perimeter
- Roof: Composition
Condition
- Not New and NOT a Model
- New construction: No
- Year built: 2006
Utilities & green energy
- Sewer: Public Sewer
- Water: Public
Community & HOA
Community
- Subdivision: Arbor Gate
HOA
- Has HOA: No
Location
- Region: Omaha
Financial & listing details
- Price per square foot: $214/sqft
- Tax assessed value: $250,900
- Annual tax amount: $5,085
- Date on market: 9/16/2026
- Listing terms: VA Loan,FHA,Conventional,Cash
- Ownership: Fee Simple
Estimated market value
$288,500
$274,000 - $303,000
$2,047/mo
Price history
| Date | Event | Price |
|---|---|---|
| 9/30/2026 | Price change | $290,000-3.3%$214/sqft |
Source:  GPRMLS #22626683 Report a problem GPRMLS #22626683 Report a problem | ||
| 9/16/2026 | Listed for sale | $300,000-1.6%$221/sqft |
Source: GPRMLS #22626683 Report a problem | ||
| 9/12/2026 | Listing removed | -- |
Source: Owner Report a problem | ||
| 9/10/2026 | Price change | $305,000-1.6%$225/sqft |
Source: Owner Report a problem | ||
| 9/5/2026 | Listed for sale | $310,000$228/sqft |
Source: Owner Report a problem | ||
| 8/24/2026 | Listing removed | -- |
Source: Owner Report a problem | ||
| 8/19/2026 | Listed for sale | $310,000+14.8%$228/sqft |
Source: Owner Report a problem | ||
| 5/30/2023 | Sold | $270,000+58.8%$199/sqft |
Source: Public Record Report a problem | ||
| 9/20/2017 | Sold | $170,000-1.7%$125/sqft |
Source: GPRMLS #21714661 Report a problem | ||
| 8/9/2017 | Listed for sale | $173,000+35.7%$127/sqft |
Source: Nebraska Realty Burt St #21714661 Report a problem | ||
| 4/27/2012 | Sold | $127,500$94/sqft |
Source: GPRMLS #21202955 Report a problem | ||
| 3/15/2012 | Price change | $127,500-1.9%$94/sqft |
Source: NP Dodge Real Estate Sales, Inc #21202955 Report a problem | ||
| 2/23/2012 | Listed for sale | $130,000$96/sqft |
Source: NP Dodge Real Estate Sales, Inc #21202955 Report a problem | ||
Public tax history
| Year | Property taxes | Tax assessment |
|---|---|---|
| 2025 | $5,086 -1.2% | $250,900 |
| 2024 | $5,147 -7.6% | $250,900 +9.1% |
| 2023 | $5,570 +10% | $230,000 +18.8% |
| 2022 | $5,064 +1.9% | $193,600 |
| 2021 | $4,968 +9.5% | $193,600 +13.8% |
| 2020 | $4,535 -1.7% | $170,100 |
| 2019 | $4,611 +8.3% | $170,100 +8.4% |
| 2018 | $4,257 +23.2% | $156,900 +12.4% |
| 2017 | $3,456 | $139,600 +13.8% |
| 2016 | $3,456 +1.3% | $122,700 |
| 2015 | $3,412 | $122,700 |
| 2014 | -- | $122,700 +3.6% |
| 2013 | -- | $118,400 |
| 2012 | -- | $118,400 |
| 2011 | -- | $118,400 |
| 2009 | $3,099 | $118,400 -2.4% |
| 2008 | -- | $121,300 +5173.9% |
| 2005 | -- | $2,300 |
Find assessor info on the county website
Monthly payment
Est. payment
Payment breakdown
Explore the cost of this home by adjusting the details. Changes won't be saved.Climate risks
Neighborhood: Elkhorn
Nearby schools
Schools provided by the listing agent
- Elementary: Falling Waters
- Middle: Giles Creek
- High: Gretna East
- District: Gretna
Source: GPRMLS. This data may not be complete. We recommend contacting the local school district to confirm school assignments for this home.
Similar homes
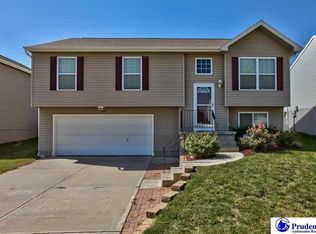
- $285,0003 bd2 ba1.4k sqft19509 V St, Omaha, NE 68135For Sale

 MLS ID #22628254, Jennifer Gatzemeyer, Nebraska Realty. GPRMLS
 - $--3 bd2 ba1.1k sqft5327 S 195th St, Omaha, NE 68135AuctionServiceLink Auction
- $293,5003 bd2 ba1.4k sqft5611 S 193rd Ave, Omaha, NE 68135For Sale
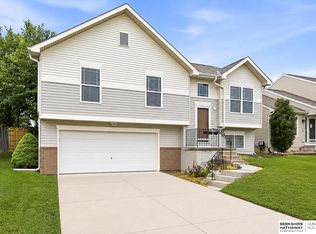 MLS ID #22621325, Chris Beaton, BHHS Ambassador Real Estate. GPRMLS
 - $300,0003 bd2 ba1.3k sqft18728 W St, Omaha, NE 68135For Sale
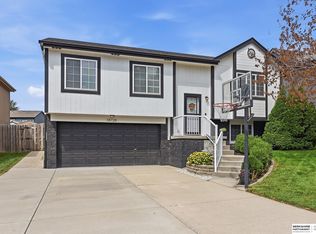 MLS ID #22625549, Deb Gustafson, BHHS Ambassador Real Estate. GPRMLS
 - $295,0003 bd2 ba1.6k sqft5927 S 186th Ave, Omaha, NE 68135For SaleMLS ID #22622212, Ryan Beck, BHHS Ambassador Real Estate. GPRMLS
- $295,0003 bd4 ba1.6k sqft6422 S 162nd Ave, Omaha, NE 68135For SaleMLS ID #22625838, Jay Svoboda, NextHome Signature Real Estate. GPRMLS
- $305,0003 bd2 ba1.6k sqft14809 Margo St, La Vista, NE 68138For SaleMLS ID #22628437, Kristin Sterns, Coldwell Banker NHS RE. GPRMLS
- $269,0003 bd2 ba1.2k sqft19160 Drexel Cir, Omaha, NE 68135For SaleMLS ID #22626110, Katie Day, Better Homes and Gardens R.E.. GPRMLS
- $304,9003 bd2 ba1.7k sqft18211 Edna St, Omaha, NE 68136For SaleMLS ID #22626879, Jim Harrer, Toast Real Estate. GPRMLS
- $289,9003 bd3 ba1.6k sqft5935 S 140th Ave, Omaha, NE 68137For SaleMLS ID #22626901, Mary McKenna, Meraki Realty Group. GPRMLS
- $290,0003 bd2 ba1.3k sqft16113 Cottonwood St, Omaha, NE 68136For SaleMLS ID #22622114, Joni Friberg, BHHS Ambassador Real Estate. GPRMLS
- $259,0003 bd2 ba1.5k sqft14117 Virginia St, La Vista, NE 68138For SaleMLS ID #22628180, Troy Sanders, Nebraska Realty. GPRMLS
- $279,9003 bd2 ba1.9k sqft12129 N St, Omaha, NE 68137For SaleMLS ID #22628152, Michelle Gustafson, BHHS Ambassador Real Estate. GPRMLS
- $275,0003 bd2 ba1.3k sqft14005 Monroe St, Omaha, NE 68137For SaleMLS ID #22626758, Matthew Heller, NP Dodge RE Sales Inc WA Cty. GPRMLS
- $275,0003 bd3 ba1.2k sqft7006 Audrey St, Omaha, NE 68138For SaleMLS ID #22627525, Katie Huber, BHHS Ambassador Real Estate. GPRMLS
- $285,0003 bd3 ba1.5k sqft13916 Lisa Cir, Omaha, NE 68138For SaleMLS ID #22625219, Ben Smail, Better Homes and Gardens R.E.. GPRMLS
- $275,0003 bd2 ba1.3k sqft8012 S 161st Ter, Omaha, NE 68136For SaleMLS ID #22624597, Jocelyn Sheldon, Better Homes and Gardens R.E.. GPRMLS
- $315,0003 bd2 ba1.5k sqft15528 Margo St, Omaha, NE 68138For SaleMLS ID #22626450, Gina Hodge, BHHS Ambassador Real Estate. GPRMLS
- $295,0003 bd3 ba1.6k sqft1331 S 166th St, Omaha, NE 68130For SaleMLS ID #22626170, Nick Gollin, Nebraska Realty. GPRMLS
- $329,9003 bd3 ba2k sqft7108 S 183rd St, Omaha, NE 68136For SaleMLS ID #22626996, Ricky Newhouse, NextHome Signature Real Estate. GPRMLS
