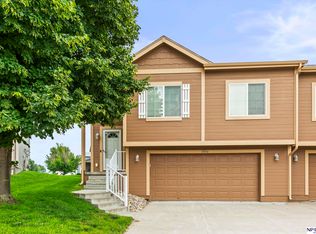
Don't miss this fantastic opportunity for low-maintenance living in desirable Harrison Park! This move-in ready split-entry townhome offers an open floor plan with a spacious eat-in kitchen featuring stainless steel appliances, perfect for everyday living and entertaining. The primary suite includes a walk-in closet and private ¾ bath. A lower-level bedroom makes an ideal office, guest room, or flex space. You'll also appreciate the expanded laundry and storage area plus 2 car garage. All appliances, including the washer and dryer, stay! Conveniently located near shopping, dining, entertainment, and Millard Schools. HOA covers lawn care, snow removal, trash service, and exterior painting, so you can retire the lawn mower and spend more time doing what you love. Welcome home!
For sale
Price cut: $4.1K (10/8)
$264,900
19160 Drexel Cir, Omaha, NE 68135
3beds
1,258sqft
Townhouse
Built in 2009
6,098 Square Feet Lot
$263,400 Zestimate®
$211/sqft
$143/mo HOA
What's special
Walk-in closetMove-in ready split-entry townhomeOpen floor planPrimary suiteSpacious eat-in kitchenStainless steel appliances
- 35 days
- 633
- 42
Zillow last checked:
Listing updated:
Listed by:
Katie Day 402-681-4222,
Better Homes and Gardens R.E.
Source: GPRMLS,MLS#: 22626110
Facts & features
Interior
Bedrooms & bathrooms
- Bedrooms: 3
- Bathrooms: 2
- Full bathrooms: 1
- 3/4 bathrooms: 1
- Main level bathrooms: 2
Primary bedroom
- Features: Wall/Wall Carpeting, Window Covering, Ceiling Fan(s)
- Level: Main
- Area: 163.02
- Dimensions: 14.3 x 11.4
Bedroom 2
- Features: Wall/Wall Carpeting, Window Covering
- Level: Main
- Area: 135.3
- Dimensions: 12.3 x 11
Bedroom 3
- Features: Wall/Wall Carpeting, Window Covering
- Level: Basement
- Area: 130.24
- Dimensions: 14.8 x 8.8
Primary bathroom
- Features: 3/4, Shower
Kitchen
- Features: Vinyl Floor, Window Covering, Dining Area
- Level: Main
- Area: 136.8
- Dimensions: 12 x 11.4
Living room
- Features: Wall/Wall Carpeting, Window Covering, Fireplace, Ceiling Fan(s)
- Level: Main
- Area: 255
- Dimensions: 17 x 15
Basement
- Area: 227
Heating
- Natural Gas, Forced Air
Cooling
- Central Air
Appliances
- Included: Range, Refrigerator, Washer, Dishwasher, Dryer, Disposal, Microwave
Features
- Ceiling Fan(s)
- Windows: Window Coverings
- Basement: Egress,Finished
- Number of fireplaces: 1
- Fireplace features: Living Room, Direct-Vent Gas Fire
Interior area
- Total structure area: 1,258
- Total interior livable area: 1,258 sqft
- Finished area above ground: 1,031
- Finished area below ground: 227
Property
Parking
- Total spaces: 2
- Parking features: Garage - Attached
- Attached garage spaces: 2
Features
- Levels: Split Entry
- Patio & porch: Deck
- Exterior features: Sprinkler System
- Fencing: None
Lot
- Size: 6,098 Square Feet
- Dimensions: 23 x 129 x 81 x 123
- Features: Up to 1/4 Acre., Subdivided, Public Sidewalk
Details
- Parcel number: 1261872546
Construction
Type & style
- Home type: Townhouse
- Property subtype: Townhouse
Materials
- Masonite
- Foundation: Concrete Perimeter
- Roof: Composition
Condition
- Not New and NOT a Model
- New construction: No
- Year built: 2009
Utilities & green energy
- Sewer: Public Sewer
- Water: Public
- Utilities for property: Electricity Available, Natural Gas Available, Water Available, Sewer Available
Community & HOA
Community
- Subdivision: Harrison Park
HOA
- Has HOA: Yes
- Services included: Maintenance Grounds, Snow Removal, Common Area Maintenance, Trash, Management
- HOA fee: $143 monthly
- HOA name: Harrison Park
Location
- Region: Omaha
Financial & listing details
- Price per square foot: $211/sqft
- Annual tax amount: $4,102
- Date on market: 9/10/2026
- Listing terms: VA Loan,FHA,Conventional,Cash
- Ownership: Fee Simple
- Electric utility on property: Yes
Estimated market value
$263,400
$250,000 - $277,000
$2,196/mo
Price history
| Date | Event | Price |
|---|---|---|
| 10/8/2026 | Price change | $264,900-1.5%$211/sqft |
Source:  GPRMLS #22626110 Report a problem GPRMLS #22626110 Report a problem | ||
| 9/10/2026 | Price change | $269,000-1.5%$214/sqft |
Source: GPRMLS #22626110 Report a problem | ||
| 8/20/2026 | Price change | $273,000-1.8%$217/sqft |
Source: GPRMLS #22623944 Report a problem | ||
| 8/5/2026 | Listed for sale | $278,000+26.4%$221/sqft |
Source: GPRMLS #22622279 Report a problem | ||
| 7/18/2026 | Listing removed | $1,800$1/sqft |
Source: Zillow Rentals Report a problem | ||
| 7/10/2026 | Listed for rent | $1,800$1/sqft |
Source: Zillow Rentals Report a problem | ||
| 2/25/2025 | Listing removed | $1,800$1/sqft |
Source: Zillow Rentals Report a problem | ||
| 2/12/2025 | Price change | $1,800-5.3%$1/sqft |
Source: Zillow Rentals Report a problem | ||
| 1/31/2025 | Listed for rent | $1,900$2/sqft |
Source: Zillow Rentals Report a problem | ||
| 9/19/2022 | Listing removed | $220,000+2.3%$175/sqft |
Source: GPRMLS #22122256 Report a problem | ||
| 10/29/2021 | Sold | $215,000-2.3%$171/sqft |
Source: GPRMLS #22122256 Report a problem | ||
| 9/22/2021 | Pending sale | $220,000$175/sqft |
Source: GPRMLS #22122256 Report a problem | ||
| 9/17/2021 | Listed for sale | $220,000+84.9%$175/sqft |
Source: GPRMLS #22122256 Report a problem | ||
| 9/20/2013 | Sold | $119,000$95/sqft |
Source: GPRMLS #21314135 Report a problem | ||
Public tax history
Tax history is unavailable.
Monthly payment
Est. payment
Payment breakdown
Explore the cost of this home by adjusting the details. Changes won't be saved.Climate risks
Neighborhood: 68135
Nearby schools
Schools provided by the listing agent
- Elementary: Reeder
- Middle: Beadle
- High: Millard West
- District: Millard
Source: GPRMLS. This data may not be complete. We recommend contacting the local school district to confirm school assignments for this home.
Similar homes
- $290,0003 bd2 ba1.3k sqft5816 S 193rd St, Omaha, NE 68135For Sale

 MLS ID #22629585, Kyle Lorimer, RE/MAX Results. GPRMLS
 - $--3 bd2 ba1.1k sqft5327 S 195th St, Omaha, NE 68135AuctionServiceLink Auction
- $285,0003 bd2 ba1.4k sqft19509 V St, Omaha, NE 68135For Sale
 MLS ID #22628254, Jennifer Gatzemeyer, Nebraska Realty. GPRMLS
 - $289,0003 bd2 ba1.2k sqft19604 V St, Omaha, NE 68135For Sale
 MLS ID #22627412, Brad Heck, Nebraska Realty. GPRMLS
 - $293,5003 bd2 ba1.4k sqft5611 S 193rd Ave, Omaha, NE 68135For SaleMLS ID #22621325, Chris Beaton, BHHS Ambassador Real Estate. GPRMLS
- $300,0003 bd2 ba1.3k sqft18728 W St, Omaha, NE 68135For SaleMLS ID #22625549, Deb Gustafson, BHHS Ambassador Real Estate. GPRMLS
- $295,0003 bd2 ba1.6k sqft5927 S 186th Ave, Omaha, NE 68135For SaleMLS ID #22622212, Ryan Beck, BHHS Ambassador Real Estate. GPRMLS
- $285,0003 bd4 ba1.6k sqft6422 S 162nd Ave, Omaha, NE 68135For SaleMLS ID #22625838, Jay Svoboda, NextHome Signature Real Estate. GPRMLS
- $275,0003 bd2 ba1.3k sqft8012 S 161st Ter, Omaha, NE 68136For SaleMLS ID #22624597, Jocelyn Sheldon, Better Homes and Gardens R.E.. GPRMLS
- $304,9003 bd2 ba1.7k sqft18211 Edna St, Omaha, NE 68136For SaleMLS ID #22626879, Jim Harrer, Toast Real Estate. GPRMLS
- $285,0003 bd2 ba1.3k sqft16113 Cottonwood St, Omaha, NE 68136For SaleMLS ID #22622114, Joni Friberg, BHHS Ambassador Real Estate. GPRMLS
- $248,0003 bd2 ba1.3k sqft7214 S 150th St, Omaha, NE 68138For SaleMLS ID #22628112, Tyler Reynolds, Woods Bros Realty. GPRMLS
- $250,0003 bd2 ba1.5k sqft14117 Virginia St, La Vista, NE 68138For SaleMLS ID #22628180, Troy Sanders, Nebraska Realty. GPRMLS
- $239,9003 bd3 ba1.5k sqft9023 David Cir, Omaha, NE 68138For SaleMLS ID #22623521, John Fabirkiewicz, Marketplace Homes. GPRMLS
- $265,0003 bd2 ba1.5k sqft5235 N 96th St, Omaha, NE 68134For SaleMLS ID #22629277, Scott Anderson, NextHome Signature Real Estate. GPRMLS
- $250,0003 bd2 ba1.4k sqft5129 Galloway St, Omaha, NE 68157For SaleMLS ID #22629491, Laura Olsen, Midlands Real Estate. GPRMLS
- $280,0003 bd3 ba1.5k sqft20529 Margo St, Gretna, NE 68136For SaleMLS ID #22625988, Tyler Reynolds, Woods Bros Realty. GPRMLS
- $289,9003 bd3 ba1.6k sqft5935 S 140th Ave, Omaha, NE 68137For SaleMLS ID #22626901, Mary McKenna, Meraki Realty Group. GPRMLS
- $270,0003 bd2 ba1.2k sqft7871 Mary St, Omaha, NE 68122For SaleMLS ID #22629287, Tony Terp, Milford Real Estate. GPRMLS
- $274,9003 bd2 ba1.2k sqft16623 Patrick Ave, Omaha, NE 68116For SaleMLS ID #22627419, Katie Keith, Liberty Core Real Estate. GPRMLS
