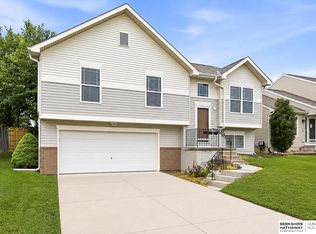
Call your agent to set up a showing for this Arbor Gate corner lot, 3 bed, 2 bath multilevel. This home has new carpet, newer LVP flooring, stainless gas stove, microwave and dishwasher, Brand new water heater just installed, a fully fenced yard and is ready for its new owner.
For sale
Price cut: $900 (9/23)
$289,000
19604 V St, Omaha, NE 68135
3beds
1,281sqft
Single Family Residence
Built in 2007
6,534 Square Feet Lot
$287,400 Zestimate®
$226/sqft
$8/mo HOA
What's special
- 19 days
- 407
- 43
Zillow last checked:
Listing updated:
Listed by:
Brad Heck 402-208-5799,
Nebraska Realty
Source: GPRMLS,MLS#: 22627412
Facts & features
Interior
Bedrooms & bathrooms
- Bedrooms: 3
- Bathrooms: 2
- Full bathrooms: 1
- 3/4 bathrooms: 1
- Main level bathrooms: 2
Primary bedroom
- Features: Wall/Wall Carpeting, Ceiling Fan(s)
- Level: Main
- Area: 131.1
- Dimensions: 11.4 x 11.5
Bedroom 2
- Features: Wall/Wall Carpeting
- Level: Main
- Area: 101.92
- Dimensions: 10.4 x 9.8
Bedroom 3
- Features: Wall/Wall Carpeting
- Level: Main
- Area: 96.57
- Dimensions: 10.6 x 9.11
Primary bathroom
- Features: 3/4
Family room
- Features: Wall/Wall Carpeting
- Level: Basement
- Area: 126.44
- Dimensions: 10.9 x 11.6
Kitchen
- Features: Luxury Vinyl Plank
- Level: Main
- Area: 101.2
- Dimensions: 9.2 x 11
Living room
- Features: Luxury Vinyl Plank
- Level: Main
- Area: 207.1
- Dimensions: 10.9 x 19
Basement
- Area: 1025
Heating
- Natural Gas, Forced Air
Cooling
- Central Air
Appliances
- Included: Range, Dishwasher, Disposal, Microwave
Features
- High Ceilings
- Flooring: Carpet, Luxury Vinyl, Plank
- Basement: Daylight
- Has fireplace: No
Interior area
- Total structure area: 1,281
- Total interior livable area: 1,281 sqft
- Finished area above ground: 1,149
- Finished area below ground: 132
Property
Parking
- Total spaces: 2
- Parking features: Garage - Attached
- Attached garage spaces: 2
Features
- Levels: Multi/Split
- Patio & porch: Deck
- Fencing: Wood,Full,Privacy
Lot
- Size: 6,534 Square Feet
- Dimensions: 64.25 x 98.8 x 49.38 x 100.51
- Features: Up to 1/4 Acre., City Lot, Subdivided, Public Sidewalk
Details
- Parcel number: 0523400402
- Other equipment: Sump Pump
Construction
Type & style
- Home type: SingleFamily
- Property subtype: Single Family Residence
Materials
- Foundation: Concrete Perimeter
- Roof: Composition
Condition
- Not New and NOT a Model
- New construction: No
- Year built: 2007
Utilities & green energy
- Sewer: Public Sewer
- Water: Public
- Utilities for property: Cable Available, Electricity Available, Natural Gas Available, Water Available, Sewer Available
Community & HOA
Community
- Subdivision: ARBOR GATE
HOA
- Has HOA: Yes
- Services included: Common Area Maintenance
- HOA fee: $96 annually
- HOA name: Arbor Gate
Location
- Region: Omaha
Financial & listing details
- Price per square foot: $226/sqft
- Tax assessed value: $243,200
- Annual tax amount: $4,929
- Date on market: 9/23/2026
- Listing terms: VA Loan,FHA,Conventional,Cash
- Ownership: Fee Simple
- Electric utility on property: Yes
Estimated market value
$287,400
$273,000 - $302,000
$2,036/mo
Price history
| Date | Event | Price |
|---|---|---|
| 9/23/2026 | Price change | $289,000-0.3%$226/sqft |
Source:  GPRMLS #22627412 Report a problem GPRMLS #22627412 Report a problem | ||
| 9/16/2026 | Price change | $289,900-1.6%$226/sqft |
Source: GPRMLS #22616862 Report a problem | ||
| 9/8/2026 | Price change | $294,750-0.1%$230/sqft |
Source: GPRMLS #22616862 Report a problem | ||
| 8/10/2026 | Price change | $295,000-1%$230/sqft |
Source: GPRMLS #22616862 Report a problem | ||
| 7/15/2026 | Price change | $298,000-0.7%$233/sqft |
Source: GPRMLS #22616862 Report a problem | ||
| 6/23/2026 | Price change | $299,950-1.7%$234/sqft |
Source: GPRMLS #22616862 Report a problem | ||
| 6/16/2026 | Listed for sale | $305,000+22.7%$238/sqft |
Source: GPRMLS #22616862 Report a problem | ||
| 6/10/2026 | Sold | $248,600-12.8%$194/sqft |
Source: Public Record Report a problem | ||
| 5/8/2026 | Listed for sale | $285,000+7.5%$222/sqft |
Source: GPRMLS #22612657 Report a problem | ||
| 12/27/2023 | Sold | $265,000+2.1%$207/sqft |
Source: GPRMLS #22325934 Report a problem | ||
| 11/13/2023 | Pending sale | $259,500$203/sqft |
Source: GPRMLS #22325934 Report a problem | ||
| 11/10/2023 | Price change | $259,500-2.1%$203/sqft |
Source: GPRMLS #22325934 Report a problem | ||
| 11/2/2023 | Listed for sale | $265,000+22.1%$207/sqft |
Source: GPRMLS #22325934 Report a problem | ||
| 6/21/2021 | Sold | $217,000+2.4%$169/sqft |
Source: GPRMLS #22109768 Report a problem | ||
| 5/11/2021 | Pending sale | $212,000$165/sqft |
Source: GPRMLS #22109768 Report a problem | ||
| 5/10/2021 | Listed for sale | $212,000+49.3%$165/sqft |
Source: GPRMLS #22109768 Report a problem | ||
| 11/4/2015 | Sold | $142,000$111/sqft |
Source: Public Record Report a problem | ||
Public tax history
| Year | Property taxes | Tax assessment |
|---|---|---|
| 2025 | $4,929 -1.2% | $243,200 |
| 2024 | $4,989 -7.6% | $243,200 +9.1% |
| 2023 | $5,401 +15.8% | $223,000 +25.1% |
| 2022 | $4,664 +1.9% | $178,300 |
| 2021 | $4,575 +9.7% | $178,300 +14% |
| 2020 | $4,170 -1.7% | $156,400 |
| 2019 | $4,240 +7% | $156,400 +7% |
| 2018 | $3,964 +13.6% | $146,100 +6.3% |
| 2017 | $3,490 | $137,400 +10.9% |
| 2016 | $3,490 +1.3% | $123,900 |
| 2015 | $3,445 | $123,900 |
| 2014 | -- | $123,900 +10% |
| 2013 | -- | $112,600 |
| 2012 | -- | $112,600 |
| 2011 | -- | $112,600 |
| 2009 | $2,948 | $112,600 -2.5% |
| 2008 | -- | $115,500 |
| 2005 | -- | -- |
Find assessor info on the county website
Monthly payment
Est. payment
Payment breakdown
Explore the cost of this home by adjusting the details. Changes won't be saved.Climate risks
Neighborhood: Elkhorn
Nearby schools
Schools provided by the listing agent
- Elementary: Falling Waters
- Middle: Giles Creek
- High: Gretna East
- District: Gretna
Source: GPRMLS. This data may not be complete. We recommend contacting the local school district to confirm school assignments for this home.
Similar homes
- $285,0003 bd2 ba1.4k sqft19509 V St, Omaha, NE 68135For Sale

 MLS ID #22628254, Jennifer Gatzemeyer, Nebraska Realty. GPRMLS
 - $290,0003 bd2 ba1.3k sqft5816 S 193rd St, Omaha, NE 68135For Sale
 MLS ID #22626683, Kyle Lorimer, RE/MAX Results. GPRMLS
 - $293,5003 bd2 ba1.4k sqft5611 S 193rd Ave, Omaha, NE 68135For Sale
 MLS ID #22621325, Chris Beaton, BHHS Ambassador Real Estate. GPRMLS
 - $--3 bd2 ba1.1k sqft5327 S 195th St, Omaha, NE 68135AuctionServiceLink Auction
- $300,0003 bd2 ba1.3k sqft18728 W St, Omaha, NE 68135For SaleMLS ID #22625549, Deb Gustafson, BHHS Ambassador Real Estate. GPRMLS
- $295,0003 bd2 ba1.6k sqft5927 S 186th Ave, Omaha, NE 68135For SaleMLS ID #22622212, Ryan Beck, BHHS Ambassador Real Estate. GPRMLS
- $285,0003 bd4 ba1.6k sqft6422 S 162nd Ave, Omaha, NE 68135For SaleMLS ID #22625838, Jay Svoboda, NextHome Signature Real Estate. GPRMLS
- $264,9003 bd2 ba1.2k sqft19160 Drexel Cir, Omaha, NE 68135For SaleMLS ID #22626110, Katie Day, Better Homes and Gardens R.E.. GPRMLS
- $304,9003 bd2 ba1.7k sqft18211 Edna St, Omaha, NE 68136For SaleMLS ID #22626879, Jim Harrer, Toast Real Estate. GPRMLS
- $285,0003 bd2 ba1.3k sqft16113 Cottonwood St, Omaha, NE 68136For SaleMLS ID #22622114, Joni Friberg, BHHS Ambassador Real Estate. GPRMLS
- $275,0003 bd2 ba1.3k sqft8012 S 161st Ter, Omaha, NE 68136For SaleMLS ID #22624597, Jocelyn Sheldon, Better Homes and Gardens R.E.. GPRMLS
- $289,9003 bd3 ba1.6k sqft5935 S 140th Ave, Omaha, NE 68137For SaleMLS ID #22626901, Mary McKenna, Meraki Realty Group. GPRMLS
- $300,0003 bd2 ba1.5k sqft20903 Birch St, Gretna, NE 68028For SaleMLS ID #22626265, Russell Brown, BHHS Ambassador Real Estate. GPRMLS
- $305,0003 bd2 ba1.3k sqft4305 N 173rd St, Omaha, NE 68116For SaleMLS ID #22624540, Mindy Kidney, RE/MAX Results. GPRMLS
- $274,9003 bd2 ba1.2k sqft16623 Patrick Ave, Omaha, NE 68116For SaleMLS ID #22627419, Katie Keith, Liberty Core Real Estate. GPRMLS
- $285,0003 bd2 ba1.4k sqft9152 Hanover St, Omaha, NE 68122For SaleMLS ID #22629241, Renae Vermaas, Better Homes and Gardens R.E.. GPRMLS
- $270,0003 bd2 ba1.2k sqft7871 Mary St, Omaha, NE 68122For SaleMLS ID #22629287, Tony Terp, Milford Real Estate. GPRMLS
- $265,0003 bd2 ba1.5k sqft5235 N 96th St, Omaha, NE 68134For SaleMLS ID #22629277, Scott Anderson, NextHome Signature Real Estate. GPRMLS
- $275,0003 bd2 ba1.3k sqft15421 Willit St, Bennington, NE 68007For SaleMLS ID #22629016, Meghan Litz, BHHS Ambassador Real Estate. GPRMLS
- $385,0003 bd2 ba1.4k sqft18831 Rosewood St, Omaha, NE 68136For SaleMLS ID #22628880, Scott Bergmann, Realty ONE Group Authentic. GPRMLS
