Contract Pending. Great starter home in Gretna! Clean and Move in ready split entry offers 3 beds and 2 baths. 2 Car extra long garage (26+ feet). Roof and siding were replaced in 2019. Open concept living area with 9+ foot, vaulted ceilings and patio doors lead to large deck. Light and Bright Spacious eat in kitchen with pantry storage and all appliances included! Primary bedroom includes walk in closet, trey ceiling and en-suite full bath. 2 additional bedrooms and full guest bath on main floor. Finished basement with egress window and perfect for additional living space, office, flex or workout space. Washer/dryer included. Generous Backyard is fully fenced. Close to schools and shopping!
For sale
$285,000
19509 V St, Omaha, NE 68135
3beds
1,427sqft
Single Family Residence
Built in 2008
5,662 Square Feet Lot
$282,400 Zestimate®
$200/sqft
$8/mo HOA
What's special
Split entryAll appliances includedTrey ceilingPantry storage
- 11 days
- 566
- 56
Likely to sell faster than
Zillow last checked:
Listing updated:
Listed by:
Jennifer Gatzemeyer 402-312-4644,
Nebraska Realty
Source: GPRMLS,MLS#: 22628254
Facts & features
Interior
Bedrooms & bathrooms
- Bedrooms: 3
- Bathrooms: 2
- Full bathrooms: 2
- Main level bathrooms: 2
Primary bedroom
- Level: Main
Bedroom 2
- Features: Wall/Wall Carpeting
- Level: Main
Bedroom 3
- Features: Wall/Wall Carpeting
- Level: Main
Primary bathroom
- Features: Full
Kitchen
- Features: Vinyl Floor, 9'+ Ceiling, Pantry
- Level: Main
Living room
- Features: Wall/Wall Carpeting, Cath./Vaulted Ceiling, 9'+ Ceiling, Ceiling Fan(s), Sliding Glass Door
- Level: Main
Basement
- Area: 1084
Heating
- Natural Gas, Forced Air
Cooling
- Central Air
Appliances
- Included: Range, Refrigerator, Washer, Dishwasher, Dryer, Disposal, Microwave
- Laundry: Wall/Wall Carpeting
Features
- High Ceilings, Ceiling Fan(s), Pantry
- Flooring: Carpet
- Doors: Sliding Doors
- Windows: Egress Window, LL Daylight Windows
- Basement: Egress,Partially Finished
- Has fireplace: No
Interior area
- Total structure area: 1,427
- Total interior livable area: 1,427 sqft
- Finished area above ground: 1,221
- Finished area below ground: 206
Property
Parking
- Total spaces: 2
- Parking features: Garage - Attached
- Attached garage spaces: 2
Features
- Levels: Split Entry
- Patio & porch: Deck
- Fencing: Wood,Full
Lot
- Size: 5,662 Square Feet
- Dimensions: 52 x 105
- Features: Up to 1/4 Acre., City Lot, Subdivided, Public Sidewalk
Details
- Parcel number: 0523400444
- Other equipment: Sump Pump
Construction
Type & style
- Home type: SingleFamily
- Property subtype: Single Family Residence
Materials
- Vinyl Siding, Brick/Other
- Foundation: Block
- Roof: Composition
Condition
- Not New and NOT a Model
- New construction: No
- Year built: 2008
Utilities & green energy
- Sewer: Private Sewer
- Water: Private
- Utilities for property: Cable Available
Community & HOA
Community
- Subdivision: Arbor Gate
HOA
- Has HOA: Yes
- HOA fee: $90 annually
- HOA name: Arbor Gate Homeowners Association
Location
- Region: Omaha
Financial & listing details
- Price per square foot: $200/sqft
- Tax assessed value: $250,900
- Annual tax amount: $5,085
- Date on market: 10/1/2026
- Listing terms: VA Loan,FHA,Conventional,Cash
- Ownership: Fee Simple
Estimated market value
$282,400
$268,000 - $297,000
$2,095/mo
Price history
| Date | Event | Price |
|---|---|---|
| 10/1/2026 | Listed for sale | $285,000-3.4%$200/sqft |
Source:  GPRMLS #22628254 Report a problem GPRMLS #22628254 Report a problem | ||
| 10/1/2026 | Listing removed | $295,000$207/sqft |
Source: GPRMLS #22624750 Report a problem | ||
| 9/15/2026 | Price change | $295,000-1.7%$207/sqft |
Source: GPRMLS #22624750 Report a problem | ||
| 8/28/2026 | Listed for sale | $300,000+86.3%$210/sqft |
Source: GPRMLS #22624750 Report a problem | ||
| 6/22/2016 | Sold | $161,000+0.6%$113/sqft |
Source: GPRMLS #21608727 Report a problem | ||
| 5/13/2016 | Listed for sale | $160,000$112/sqft |
Source: CBSHOME Real Estate 159 Dodge #21608727 Report a problem | ||
Public tax history
| Year | Property taxes | Tax assessment |
|---|---|---|
| 2025 | $5,086 -1.2% | $250,900 |
| 2024 | $5,147 -7.6% | $250,900 +9.1% |
| 2023 | $5,570 +11.7% | $230,000 +20.6% |
| 2022 | $4,988 +1.9% | $190,700 |
| 2021 | $4,893 +8.9% | $190,700 +13.2% |
| 2020 | $4,493 -1.6% | $168,500 |
| 2019 | $4,568 +5.7% | $168,500 +5.8% |
| 2018 | $4,323 +12% | $159,300 +6.3% |
| 2017 | $3,859 | $149,800 +9.3% |
| 2016 | $3,859 +1.3% | $137,000 |
| 2015 | $3,809 | $137,000 |
| 2014 | -- | $137,000 +6.8% |
| 2013 | -- | $128,300 |
| 2012 | -- | $128,300 |
| 2011 | -- | $128,300 +4.1% |
| 2009 | $3,228 | $123,300 +61.4% |
| 2008 | -- | $76,400 |
| 2005 | -- | -- |
Find assessor info on the county website
Monthly payment
Est. payment
Payment breakdown
Explore the cost of this home by adjusting the details. Changes won't be saved.Climate risks
Neighborhood: Elkhorn
Nearby schools
Schools provided by the listing agent
- Elementary: Falling Waters
- Middle: Giles Creek
- High: Gretna
- District: Gretna
Source: GPRMLS. This data may not be complete. We recommend contacting the local school district to confirm school assignments for this home.
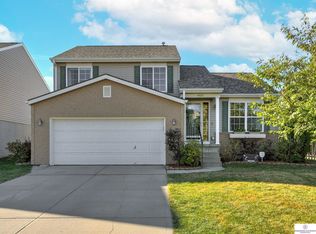
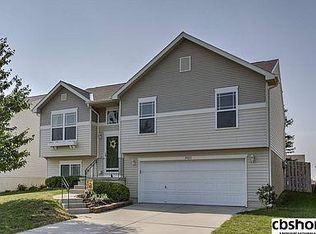
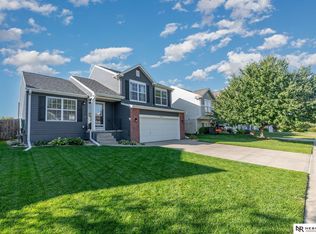
Similar homes
- $289,0003 bd2 ba1.2k sqft19604 V St, Omaha, NE 68135For Sale

 MLS ID #22627412, Brad Heck, Nebraska Realty. GPRMLS
 - $290,0003 bd2 ba1.3k sqft5816 S 193rd St, Omaha, NE 68135For Sale
 MLS ID #22626683, Kyle Lorimer, RE/MAX Results. GPRMLS
 - $--3 bd2 ba1.1k sqft5327 S 195th St, Omaha, NE 68135AuctionServiceLink Auction
- $293,5003 bd2 ba1.4k sqft5611 S 193rd Ave, Omaha, NE 68135For Sale
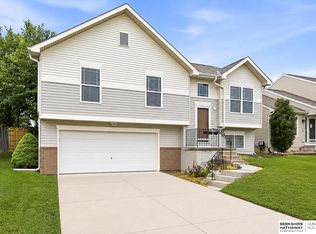 MLS ID #22621325, Chris Beaton, BHHS Ambassador Real Estate. GPRMLS
 - $300,0003 bd2 ba1.3k sqft18728 W St, Omaha, NE 68135For SaleMLS ID #22625549, Deb Gustafson, BHHS Ambassador Real Estate. GPRMLS
- $295,0003 bd2 ba1.6k sqft5927 S 186th Ave, Omaha, NE 68135For SaleMLS ID #22622212, Ryan Beck, BHHS Ambassador Real Estate. GPRMLS
- $285,0003 bd4 ba1.6k sqft6422 S 162nd Ave, Omaha, NE 68135For SaleMLS ID #22625838, Jay Svoboda, NextHome Signature Real Estate. GPRMLS
- $264,9003 bd2 ba1.2k sqft19160 Drexel Cir, Omaha, NE 68135For SaleMLS ID #22626110, Katie Day, Better Homes and Gardens R.E.. GPRMLS
- $304,9003 bd2 ba1.7k sqft18211 Edna St, Omaha, NE 68136For SaleMLS ID #22626879, Jim Harrer, Toast Real Estate. GPRMLS
- $305,0003 bd2 ba1.6k sqft14809 Margo St, La Vista, NE 68138For SaleMLS ID #22628437, Kristin Sterns, Coldwell Banker NHS RE. GPRMLS
- $285,0003 bd2 ba1.3k sqft16113 Cottonwood St, Omaha, NE 68136For SaleMLS ID #22622114, Joni Friberg, BHHS Ambassador Real Estate. GPRMLS
- $275,0003 bd2 ba1.3k sqft8012 S 161st Ter, Omaha, NE 68136For SaleMLS ID #22624597, Jocelyn Sheldon, Better Homes and Gardens R.E.. GPRMLS
- $330,0003 bd3 ba2k sqft14961 Drexel St, Omaha, NE 68137For SaleMLS ID #22629412, Mandy Visty, BHHS Ambassador Real Estate. GPRMLS
- $289,9003 bd3 ba1.6k sqft5935 S 140th Ave, Omaha, NE 68137For SaleMLS ID #22626901, Mary McKenna, Meraki Realty Group. GPRMLS
- $315,0003 bd2 ba1.5k sqft15528 Margo St, Omaha, NE 68138For SaleMLS ID #22626450, Gina Hodge, BHHS Ambassador Real Estate. GPRMLS
- $275,0003 bd3 ba1.2k sqft7006 Audrey St, Omaha, NE 68138For SaleMLS ID #22627525, Katie Huber, BHHS Ambassador Real Estate. GPRMLS
- $295,0003 bd3 ba1.6k sqft1331 S 166th St, Omaha, NE 68130For SaleMLS ID #22626170, Nick Gollin, Nebraska Realty. GPRMLS
- $275,0003 bd2 ba1.9k sqft12129 N St, Omaha, NE 68137For SaleMLS ID #22628152, Michelle Gustafson, BHHS Ambassador Real Estate. GPRMLS
- $325,0003 bd3 ba2.1k sqft5927 S 136th Cir, Omaha, NE 68137For SaleMLS ID #22628806, April Williams, BHHS Ambassador Real Estate. GPRMLS
- $248,0003 bd2 ba1.3k sqft7214 S 150th St, Omaha, NE 68138For SaleMLS ID #22628112, Tyler Reynolds, Woods Bros Realty. GPRMLS
