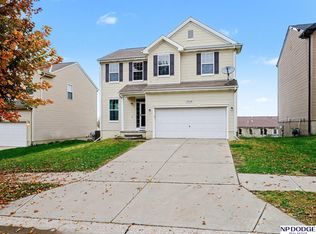
Welcome to this beautifully maintained home located in the sought-after Gretna School District. The open-concept kitchen features a center island, stainless steel appliances and a bright dining area with direct access to the deck—ideal for entertaining or enjoying morning coffee. The vaulted ceilings in the spacious living room create an airy, inviting atmosphere, while the primary suite offers a private retreat complete with a walk-in closet and a 3/4 en-suite bath. Downstairs, you’ll find a cozy family room anchored by a corner fireplace, perfect for relaxing evenings or movie nights. Outside you will find a deck where you can take in the view of the generous-sized backyard—plenty of room to play, garden or unwind. Additional features include a newer sump pump (2022) and all appliances staying with the home. Just minutes from schools and Arbor Gate Park, this home offers both comfort and convenience. Don’t miss it!
Pre-foreclosure
Est. $307,900
5327 S 195th St, Omaha, NE 68135
3beds
1,460sqft
Single Family Residence
Built in 2015
5,662 Square Feet Lot
$307,900 Zestimate®
$211/sqft
$8/mo HOA
What's special
Walk-in closetGenerous-sized backyardPrimary suiteVaulted ceilingsCozy family roomCorner fireplaceStainless steel appliances
- 125 days
- 155
- 6
Likely to sell faster than
Zillow last checked:
Listing updated:
Listed by:
Brittany Kohlbek 402-913-6907,
Redfin Corporation
Source: GPRMLS,MLS#: 22520361
Facts & features
Interior
Bedrooms & bathrooms
- Bedrooms: 3
- Bathrooms: 2
- Full bathrooms: 2
- Main level bathrooms: 1
Primary bedroom
- Level: Second
- Area: 124.32
- Dimensions: 11.2 x 11.1
Bedroom 2
- Level: Second
- Area: 132.48
- Dimensions: 9.2 x 14.4
Bedroom 3
- Level: Second
- Area: 131.04
- Dimensions: 9.1 x 14.4
Primary bathroom
- Features: Full
Family room
- Level: Basement
- Area: 306.18
- Dimensions: 12.6 x 24.3
Kitchen
- Level: Main
- Area: 103.55
- Dimensions: 9.5 x 10.9
Living room
- Level: Main
- Area: 211.07
- Dimensions: 16.1 x 13.11
Basement
- Area: 673
Heating
- Natural Gas, Forced Air
Cooling
- Central Air
Appliances
- Included: Oven, Ice Maker, Refrigerator, Washer, Dishwasher, Disposal, Microwave
Features
- Basement: Daylight,Full
- Number of fireplaces: 1
- Fireplace features: Electric
Interior area
- Total structure area: 1,460
- Total interior livable area: 1,460 sqft
- Finished area above ground: 1,114
- Finished area below ground: 346
Property
Parking
- Total spaces: 2
- Parking features: Attached
- Attached garage spaces: 2
Features
- Levels: Multi/Split
- Patio & porch: Porch, Patio
- Fencing: None
Lot
- Size: 5,662 Square Feet
- Dimensions: LOT 526 BLOCK 0 IRREG
- Features: Up to 1/4 Acre., Public Sidewalk, Sloped
Details
- Parcel number: 0523401158
- Other equipment: Sump Pump
Construction
Type & style
- Home type: SingleFamily
- Property subtype: Single Family Residence
Materials
- Wood Siding
- Foundation: Block
- Roof: Slate
Condition
- Not New and NOT a Model
- New construction: No
- Year built: 2015
Utilities & green energy
- Sewer: Public Sewer
- Water: Public
- Utilities for property: Natural Gas Available
Community & HOA
Community
- Security: Security System
- Subdivision: Arbor Gate
HOA
- Has HOA: Yes
- Amenities included: Playground
- Services included: Snow Removal
- HOA fee: $100 annually
- HOA name: Arbor Gate HOA
Location
- Region: Omaha
Financial & listing details
- Price per square foot: $211/sqft
- Tax assessed value: $260,800
- Annual tax amount: $5,347
- Date on market: 7/22/2025
- Listing terms: Private Financing Available,VA Loan,FHA,Conventional,Cash
- Ownership: Fee Simple
Foreclosure details
Estimated market value
$307,900
$283,000 - $336,000
$2,037/mo
Price history
| Date | Event | Price |
|---|---|---|
| 9/12/2025 | Sold | $300,000-1.6%$205/sqft |
Source:  GPRMLS #22520361 Report a problem | ||
| 7/26/2025 | Pending sale | $305,000$209/sqft |
Source: GPRMLS #22520361 Report a problem | ||
| 7/22/2025 | Listed for sale | $305,000+21%$209/sqft |
Source: GPRMLS #22520361 Report a problem | ||
| 10/1/2021 | Sold | $252,000+2.9%$173/sqft |
Source: GPRMLS #22119481 Report a problem | ||
| 9/1/2021 | Pending sale | $245,000$168/sqft |
Source: GPRMLS #22119481 Report a problem | ||
| 8/27/2021 | Listed for sale | $245,000+50.3%$168/sqft |
Source: GPRMLS #22119481 Report a problem | ||
| 1/16/2015 | Sold | $163,000$112/sqft |
Source: Public Record Report a problem | ||
Public tax history
| Year | Property taxes | Tax assessment |
|---|---|---|
| 2025 | $5,286 -1.2% | $260,800 |
| 2024 | $5,348 -8% | $260,800 +8.7% |
| 2023 | $5,810 +15.7% | $239,900 +25% |
| 2022 | $5,020 +1.9% | $191,900 |
| 2021 | $4,924 +9.7% | $191,900 +14% |
| 2020 | $4,487 -1.6% | $168,300 |
| 2019 | $4,563 +7.9% | $168,300 +8% |
| 2018 | $4,230 +2.2% | $155,900 +6.6% |
| 2017 | $4,140 | $146,200 -0.5% |
| 2016 | $4,140 +727.3% | $147,000 +80.8% |
| 2015 | $500 | $81,300 +351.7% |
| 2014 | -- | $18,000 |
| 2013 | -- | $18,000 |
| 2012 | -- | $18,000 +38.5% |
| 2011 | -- | $13,000 |
| 2009 | $223 | $13,000 |
Find assessor info on the county website
Monthly payment
Climate risks
Neighborhood: Elkhorn
Nearby schools
Schools provided by the listing agent
- Elementary: Falling Waters
- Middle: Aspen Creek
- High: Gretna East
- District: Gretna
Source: GPRMLS. This data may not be complete. We recommend contacting the local school district to confirm school assignments for this home.
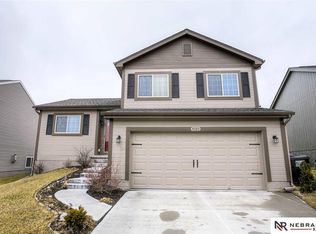


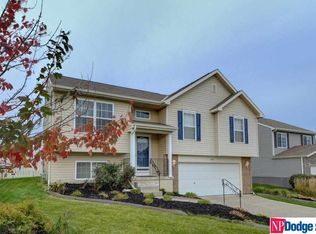
Similar homes
- $300,0003 bd2 ba1.4k sqft19418 R St, Omaha, NE 68135For Sale
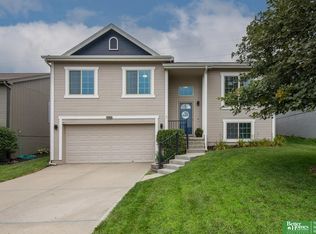
 MLS ID #22632050, Jen Robidoux, Better Homes and Gardens R.E.. GPRMLS
- $299,9003 bd2 ba1.5k sqft19614 Gail Ave, Omaha, NE 68135For Sale
 MLS ID #22632049, Justin Brown, BHHS Ambassador Real Estate. GPRMLS
- $299,9003 bd2 ba1.3k sqft6110 S 191st St, Omaha, NE 68135For Sale By Owner
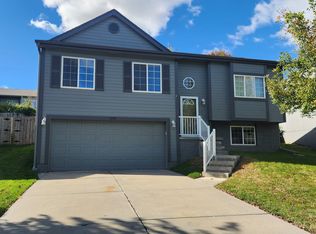
- $315,0003 bd3 ba1.6k sqft19618 T St, Omaha, NE 68135For Sale
 MLS ID #22630895, Joel Dizona, NP Dodge RE Sales Inc 148Dodge. GPRMLS
- $315,0003 bd2 ba1.4k sqft5602 S 188th St, Omaha, NE 68135For SaleMLS ID #22631293, Jake Romero, Better Homes and Gardens R.E.. GPRMLS
- $315,0003 bd2 ba1.5k sqft19501 T St, Omaha, NE 68135For SaleMLS ID #22628679, Jaysa Bowers, Magnolia Real Estate. GPRMLS
- $310,0003 bd2 ba1.3k sqft5408 S 190th Ter, Omaha, NE 68135For SaleMLS ID #22629655, Trudy Meyer, Better Homes and Gardens R.E.. GPRMLS
- $288,5003 bd2 ba1.2k sqft19604 V St, Omaha, NE 68135For SaleMLS ID #22627412, Brad Heck, Nebraska Realty. GPRMLS
- $300,0002 bd2 ba1.4k sqft19014 K St, Omaha, NE 68135For SaleMLS ID #22631145, Kathryn Rouch, BHHS Ambassador Real Estate. GPRMLS
- $340,0003 bd3 ba1.5k sqft18647 Ohern Cir, Omaha, NE 68135For SaleMLS ID #22630710, Erin Oberhauser, Nebraska Realty. GPRMLS
- $295,0003 bd2 ba1.3k sqft18728 W St, Omaha, NE 68135For SaleMLS ID #22625549, Deb Gustafson, BHHS Ambassador Real Estate. GPRMLS
- $329,0003 bd2 ba1.5k sqft6116 S 191st St, Omaha, NE 68135For SaleMLS ID #22630959, Kara Moreno, Better Homes and Gardens R.E.. GPRMLS
- $295,0003 bd2 ba1.6k sqft5927 S 186th Ave, Omaha, NE 68135For SaleMLS ID #22622212, Ryan Beck, BHHS Ambassador Real Estate. GPRMLS
- $325,0003 bd3 ba1.8k sqft6401 S 191st St, Omaha, NE 68135For SaleMLS ID #22624086, Scott Schaefer, Nebraska Realty. GPRMLS
- $299,9003 bd2 ba1.7k sqft18211 Edna St, Omaha, NE 68136For SaleMLS ID #22631892, Jim Harrer, Toast Real Estate. GPRMLS
- $365,0003 bd3 ba1.8k sqft5904 S 187th Avenue Cir, Omaha, NE 68135For SaleMLS ID #22631534, Sara Porter, Realty ONE Group Sterling. GPRMLS
- $335,0003 bd3 ba1.9k sqft16405 Jefferson St, Omaha, NE 68135For SaleMLS ID #22631846, Robin Philips, NP Dodge RE Sales Inc 148Dodge. GPRMLS
- $300,0003 bd3 ba1.6k sqft16065 Oak St, Omaha, NE 68130For SaleMLS ID #22631779, Diana Haney, Better Homes and Gardens R.E.. GPRMLS
- $330,0003 bd3 ba1.7k sqft15286 U St, Omaha, NE 68137For SaleMLS ID #22632094, Shona Emsick, BHHS Ambassador Real Estate. GPRMLS
- $285,0003 bd2 ba1.6k sqft17622 Emiline St, Omaha, NE 68136For SaleMLS ID #22630731, Nicki Headen, eXp Realty LLC. GPRMLS
