Skip main navigation
Sold for $267,000
  • $267,000

    5911 S 137th St, Omaha, NE 68137

    3beds
    1,333sqft
    Single Family Residence
    Built in 1978
    4,356 Square Feet Lot
    $267,100 Zestimate®
    $200/sqft
    $2,004 Estimated rent

    Home value

    $267,100

    $251,000 - $283,000

    $2,004/mo

    Zestimate® history
    Loading
    Loading...

    Owner options

    List your home for rent

    $2,004/mo

    Rent Zestimate®

    Find your next renter with Zillow Rental Manager. Plus, with online applications, you can quickly screen prospective tenants – for free.

    Learn more

    $2,004/mo

    Rent Zestimate®

    Refinance and save

    $1,828/mo

    Est. payment

    Refinancing to a lower rate could help reduce your monthly payments and save thousands over the life of the loan.

    See today's rates

    $1,828/mo

    Est. payment

    Explore your selling options

    Work with a Zillow partner agent

    Leverage their expertise and Zillow's premium Showcase listings to get your home seen by more buyers.

    Get started

    List with your own agent

    Get your home in front of millions of buyers by listing it on Zillow.

    Learn how to do it

    Sell it yourself

    Take full control of how buyers see your home on Zillow by listing For Sale by Owner (FSBO).

    List your home

    What's special

    Spacious deckVinyl sidingLvp in the kitchenFully renovated main bathBrand-new sliding glass doorFresh interior paintNewer roof
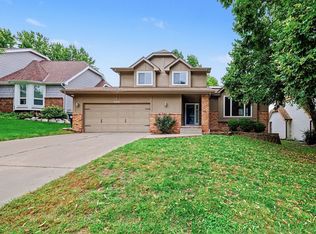
    Well-maintained split-level in the desirable Millard area of Omaha. This 3-bedroom home features a fully renovated main bath plus two half baths. Hardwood floors run throughout the main level with LVP in the kitchen, while the basement offers brand-new LVP flooring. Fresh interior paint makes it truly move-in ready. Recent updates include new 50 gallon water heater, newer roof, vinyl siding, HVAC system with large A/C unit, and a recently replaced driveway large enough for three parking spaces. Enjoy the wood-burning fireplace and a brand-new sliding glass door leading to a spacious deck. The backyard is fully enclosed with a 6-foot privacy fence and backs to a common area, offering added space and privacy-perfect for kids or pets. Conveniently located near shopping, dining, and amenities. Don't miss this one! Agent is related to the seller. Pre-Inspected.

    Zillow last checked:

    Listing updated:

    Listed by:

    Kurt Pfeffer 402-681-6760,

    BHHS Ambassador Real Estate

    Bought with:

    Laura Weaver, 20100262

    Nebraska Realty

    Source: GPRMLS,MLS#: 22612774MLS Logo

    Facts & features

    Interior

    Bedrooms & bathrooms
    • Bedrooms: 3
    • Bathrooms: 3
    • Full bathrooms: 1
    • 1/2 bathrooms: 2
    • Main level bathrooms: 2
    Primary bedroom
    • Features: Wood Floor, Window Covering, Ceiling Fan(s)
    • Level: Main
    • Area: 122.01
    • Dimensions: 12.08 x 10.1
    Bedroom 2
    • Features: Wood Floor, Window Covering, Ceiling Fan(s)
    • Level: Main
    • Area: 100.4
    • Dimensions: 11.07 x 9.07
    Bedroom 3
    • Features: Wood Floor, Window Covering, Ceiling Fan(s)
    • Level: Main
    • Area: 80.3
    • Dimensions: 10 x 8.03
    Primary bathroom
    • Features: 1/2
    Dining room
    • Features: Wood Floor, Ceiling Fans, Sliding Glass Door
    • Level: Main
    • Area: 89.1
    • Dimensions: 11 x 8.1
    Kitchen
    • Features: Luxury Vinyl Plank
    • Level: Main
    • Area: 99
    • Dimensions: 11 x 9
    Living room
    • Features: Wall/Wall Carpeting
    • Level: Main
    • Area: 177.8
    • Dimensions: 14 x 12.7
    Basement
    • Area: 400
    Heating
    • Natural Gas, Forced Air
    Cooling
    • Central Air
    Appliances
    • Included: Humidifier, Range, Oven, Washer, Dishwasher, Dryer, Disposal, Microwave, Cooktop
    • Laundry: Concrete Floor
    Features
    • Ceiling Fan(s)
    • Flooring: Wood, Luxury Vinyl, Plank
    • Doors: Sliding Doors
    • Windows: Window Coverings
    • Basement: Daylight,Finished
    • Number of fireplaces: 1
    • Fireplace features: Recreation Room, Wood Burning
    Interior area
    • Total structure area: 1,333
    • Total interior livable area: 1,333 sqft
    • Finished area above ground: 1,028
    • Finished area below ground: 305

    Property

    Parking
    • Total spaces: 2
    • Parking features: Attached
    • Attached garage spaces: 2
    Features
    • Levels: Split Entry
    • Patio & porch: Deck
    • Fencing: Wood
    Lot
    • Size: 4,356 Square Feet
    • Dimensions: 58.43 x 90 x 47.56 x 90
    • Features: Up to 1/4 Acre., City Lot, Subdivided, Public Sidewalk, Curb Cut, Common Area
    Details
    • Parcel number: 0932666028

    Construction

    Type & style
    • Home type: SingleFamily
    • Architectural style: Traditional
    • Property subtype: Single Family Residence
    Materials
    • Vinyl Siding, Brick/Other, Block
    • Foundation: Block
    • Roof: Composition
    Condition
    • Not New and NOT a Model
    • New construction: No
    • Year built: 1978

    Utilities & green energy

    • Sewer: Public Sewer
    • Water: Public
    • Utilities for property: Cable Available, Electricity Available, Natural Gas Available, Water Available, Sewer Available, Storm Sewer, Phone Available

    Community & HOA

    Community
    • Subdivision: Discovery
    HOA
    • Has HOA: No
    Location
    • Region: Omaha

    Financial & listing details

    • Price per square foot: $200/sqft
    • Tax assessed value: $219,900
    • Annual tax amount: $3,585
    • Date on market: 5/8/2026
    • Listing terms: Private Financing Available,VA Loan,FHA,Conventional,Cash,USDA Loan
    • Ownership: Fee Simple
    • Electric utility on property: Yes

    Price history

    DateEventPrice
    6/22/2026Sold$267,000-1.1%$200/sqft
    Source: GPRMLS #22612774 Report a problem
    5/21/2026Pending sale$269,900$202/sqft
    Source: GPRMLS #22612774 Report a problem
    5/8/2026Listed for sale$269,900$202/sqft
    Source: GPRMLS #22612774 Report a problem

    Public tax history

    YearProperty taxesTax assessment
    2025$3,586 +12.9%$219,900 +14%
    2024$3,177 -17.3%$192,900
    2023$3,840 +19.2%$192,900 +26.6%
    2022$3,221 +0.5%$152,400
    2021$3,204 +11.5%$152,400 +12.4%
    2020$2,875 +11.7%$135,600 +12.1%
    2019$2,573 -1.4%$121,000
    2018$2,609 +4.9%$121,000 +9.5%
    2017$2,488 $110,500 -5.6%
    2016$2,488 +4.9%$117,100 +7%
    2015$2,373 $109,400
    2014-- $109,400
    2013-- $109,400 -0.4%
    2012-- $109,800
    2011-- $109,800
    2009$2,248 $109,800
    2008-- $109,800 +35.7%
    2005-- $80,900
    2004-- $80,900
    Find assessor info on the county website

    Neighborhood: 68137

    Nearby schools

    GreatSchools rating
    Schools provided by the listing agent
    • Elementary: Holling Heights
    • Middle: Millard Central
    • High: Millard South
    • District: Millard

    Source: GPRMLS. This data may not be complete. We recommend contacting the local school district to confirm school assignments for this home.

    Get pre-qualified for a loan
    At Zillow Home Loans, we can pre-qualify you in as little as 5 minutes with no impact to your credit score.

    An equal housing lender. NMLS #10287.

    Sell for more on Zillow
    Get a Zillow Showcase℠ listing at no additional cost and you could sell for .
    $267,100
    2% more
    +$5,342
    With Zillow Showcase(estimated)
    $272,442