Skip main navigation
Coming soon 08/17
  • $290,000

    16113 Cottonwood St, Omaha, NE 68136

    3beds
    1,376sqft
    : 
    $2,067/mo
    Get pre-qualified
    Single Family Residence
    Built in 2005
    6,708 Square Feet Lot
    $294,600 Zestimate®
    $211/sqft
    $-- HOA

    What's special

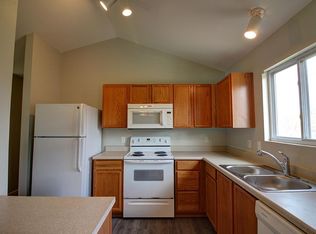
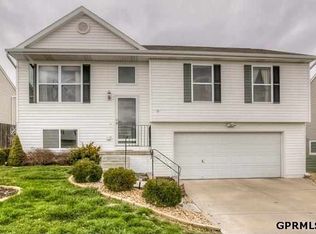
    COMING SOON – THIS PROPERTY NOT AVAILABLE FOR SHOWINGS.ADORABLE 3-bedroom, 2-bath home in the highly sought-after Millard School District! This move-in-ready home is perfect for first-time buyers or anyone looking for a great investment opportunity. Featuring a functional floor plan, a 2-car garage, and a backyard fire pit perfect for entertaining or relaxing under the stars, this home offers comfort, convenience, and value. The fully fenced backyard provides a great space for pets, play, or gathering with family and friends. Ideally located near shopping, dining, and major commuter routes, you'll also enjoy being just one mile from Chalco Hills Recreation Area, with miles of scenic walking and biking trails, fishing, playgrounds, picnic areas, and year-round outdoor recreation surrounding Wehrspann Lake. Don't miss this opportunity to own a charming home in a fantastic location! AMA
    9 days
    |
    361
    |
    14
    |

    Zillow last checked:

    Listing updated:

    Listed by:

    Joni Friberg 702-290-2887,

    BHHS Ambassador Real Estate,

    Jason Birnstihl 402-669-0415,

    BHHS Ambassador Real Estate

    Source: GPRMLS,MLS#: 22622114MLS Logo

      Facts & features

      Interior

      Bedrooms & bathrooms
      • Bedrooms: 3
      • Bathrooms: 2
      • Full bathrooms: 2
      • Main level bathrooms: 2
      Primary bedroom
      • Features: Wall/Wall Carpeting, Window Covering, Ceiling Fan(s)
      • Level: Main
      • Area: 137.34
      • Dimensions: 12.6 x 10.9
      Bedroom 2
      • Features: Wall/Wall Carpeting, Window Covering, Ceiling Fan(s)
      • Level: Main
      Bedroom 3
      • Features: Wall/Wall Carpeting, Window Covering, Ceiling Fan(s)
      • Level: Main
      • Area: 88.02
      • Dimensions: 8.9 x 9.89
      Primary bathroom
      • Features: Full
      Family room
      • Level: Basement
      Kitchen
      • Features: Wood Floor, Balcony/Deck, Sliding Glass Door, Exterior Door
      • Level: Main
      • Area: 100.3
      • Dimensions: 11.8 x 8.5
      Living room
      • Features: Wall/Wall Carpeting, Window Covering
      • Level: Main
      • Area: 141
      • Dimensions: 15 x 9.4
      Basement
      • Area: 348
      Heating
      • Natural Gas, Forced Air
      Cooling
      • Central Air
      Appliances
      • Included: Range, Refrigerator, Washer, Dishwasher, Dryer, Microwave
      • Laundry: Concrete Floor
      Features
      • Flooring: Carpet, Luxury Vinyl, Plank
      • Doors: Sliding Doors
      • Windows: Window Coverings, LL Daylight Windows
      • Basement: Partially Finished
      • Has fireplace: No
      Interior area
      • Total structure area: 1,376
      • Total interior livable area: 1,376 sqft
      • Finished area above ground: 1,112
      • Finished area below ground: 264

      Property

      Parking
      • Total spaces: 2
      • Parking features: Garage - Attached
      • Attached garage spaces: 2
      Features
      • Levels: Split Entry
      • Patio & porch: Porch, Deck
      • Fencing: Wood,Privacy
      Lot
      • Size: 6,708 Square Feet
      • Dimensions: 59.5 x 113.8 x 61.8 x 109.5
      • Features: Up to 1/4 Acre., Subdivided
      Details
      • Parcel number: 011579258

      Construction

      Type & style
      • Home type: SingleFamily
      • Property subtype: Single Family Residence
      Materials
      • Vinyl Siding, Shingle Siding
      • Foundation: Block
      Condition
      • Not New and NOT a Model
      • New construction: No
      • Year built: 2005

      Utilities & green energy

      • Sewer: Public Sewer
      • Water: Public

      Community & HOA

      Community
      • Subdivision: SPRINGHILL
      HOA
      • Has HOA: No
      Location
      • Region: Omaha

      Financial & listing details

      • Price per square foot: $211/sqft
      • Tax assessed value: $265,352
      • Annual tax amount: $4,338
      • Date on market: 8/17/2026
      • Listing terms: VA Loan,FHA,Conventional,Cash,USDA Loan
      • Ownership: Fee Simple

        Estimated market value

        $294,600

        $280,000 - $309,000

        $1,859/mo

        Price history

        DateEventPrice
        12/2/2022Sold$245,000-1%$178/sqft
        Source: GPRMLS #22225972 Report a problem
        11/4/2022Pending sale$247,500$180/sqft
        Source: GPRMLS #22225972 Report a problem
        11/2/2022Price change$247,500-1%$180/sqft
        Source: GPRMLS #22225972 Report a problem
        10/28/2022Listed for sale$250,000+81.2%$182/sqft
        Source: GPRMLS #22225972 Report a problem
        3/24/2021Listing removed--
        Source: Owner Report a problem
        9/23/2015Sold$138,000-0.6%$100/sqft
        Source: Public Record Report a problem
        8/3/2015Listed for sale$138,900+2.9%$101/sqft
        Source: Owner Report a problem
        9/27/2005Sold$135,000$98/sqft
        Source: Public Record Report a problem

        Public tax history

        YearProperty taxesTax assessment
        2025$4,339 +4.2%$265,352 +6.6%
        2024$4,163 -8.5%$248,811
        2023$4,551 +5.2%$248,811 +25.8%
        2022$4,325 +7.4%$197,719
        2021$4,025 +1.6%$197,719 +14.6%
        2020$3,961 +3.4%$172,478 +7.8%
        2019$3,831 +6.3%$160,027 +6.3%
        2018$3,606 +8.2%$150,607 +7.6%
        2017$3,333 +3.4%$140,002 +4%
        2016$3,224 $134,644 +4%
        2015$3,224 +6.9%$129,433 +3.6%
        2014$3,016 $124,966 -0.5%
        2012$3,016 -3.7%$125,609 -2.6%
        2011$3,133 0%$128,978 +2.1%
        2010$3,134 -0.6%$126,385 +1.7%
        2009$3,151 -1.7%$124,330 +0.4%
        2008$3,206 -3.5%$123,824 -1.6%
        2007$3,324 +2655.1%$125,787 +2.8%
        2006$121 -0.7%$122,321 +2671.8%
        2005$122 $4,413
        2004$122 -0.4%$4,413 +0%
        2003$122 $4,412
        Find assessor info on the county website

        Monthly payment

        Est. payment

        Payment breakdown

        Explore the cost of this home by adjusting the details. Changes won't be saved.
        All calculations are estimates and provided by Zillow, Inc. for informational purposes only. Actual amounts may vary.
        HOA fees may include property taxes on listings classified as Co-Ops. Contact the listing agent and/or owner for fee details.
        See how much you could borrow to make a competitive offer.

        Climate risks

        Neighborhood: 68136

        Getting around

        14 / 100
        Car-Dependent
        0 / 100
        No Nearby Transit
        21 / 100
        Somewhat Bikeable

        Nearby schools

        GreatSchools rating
        Schools provided by the listing agent
        • Elementary: Black Elk
        • Middle: Harry Andersen
        • High: Millard South
        • District: Millard

        Source: GPRMLS. This data may not be complete. We recommend contacting the local school district to confirm school assignments for this home.

        A local agent can set up tours, give advice and negotiate with sellers.

        A local lender can help you make sure your offer is ready when you are.

        Browse local experts

        Similar homes