Skip main navigation
Sold for $280,000
  • $280,000

    16112 Briar St, Omaha, NE 68136

    3beds
    1,274sqft
    Single Family Residence
    Built in 2005
    6,534 Square Feet Lot
    $297,000 Zestimate®
    $220/sqft
    $1,938 Estimated rent

    Home value

    $297,000

    $282,000 - $312,000

    $1,938/mo

    Zestimate® history
    Loading
    Loading...

    Owner options

    List your home for rent

    $1,938/mo

    Rent Zestimate®

    Find your next renter with Zillow Rental Manager. Plus, with online applications, you can quickly screen prospective tenants – for free.

    Learn more

    $1,938/mo

    Rent Zestimate®

    Refinance and save

    $1,906/mo

    Est. payment

    Refinancing to a lower rate could help reduce your monthly payments and save thousands over the life of the loan.

    See today's rates

    $1,906/mo

    Est. payment

    Explore your selling options

    Work with a Zillow partner agent

    Leverage their expertise and Zillow's premium Showcase listings to get your home seen by more buyers.

    Get started

    List with your own agent

    Get your home in front of millions of buyers by listing it on Zillow.

    Learn how to do it

    Sell it yourself

    Take full control of how buyers see your home on Zillow by listing For Sale by Owner (FSBO).

    List your home

    What's special

    New patio doorWell maintained homeClose to neighborhood parkNewer carpetNew appliances
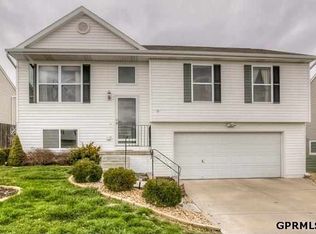
    Move in ready. Well maintained home in popular Springhill. Many updates throughout that include new appliances, new lighting, newer carpet, Furnace and Water Heater (2018) kitchen flooring. New patio door, and fresh paint throughout. Close to neighborhood park.

    Zillow last checked:

    Listing updated:

    Listed by:

    Jake Raymond 402-359-3624,

    NP Dodge RE Sales Inc 86Dodge

    Bought with:

    Lesa Blythe, 20000274

    Nebraska Realty

    Source: GPRMLS,MLS#: 22405110MLS Logo

    Facts & features

    Interior

    Bedrooms & bathrooms
    • Bedrooms: 3
    • Bathrooms: 2
    • Full bathrooms: 1
    • 3/4 bathrooms: 1
    • Main level bathrooms: 2
    Primary bedroom
    • Level: Main
    • Area: 143
    • Dimensions: 11 x 13
    Bedroom 2
    • Area: 100
    • Dimensions: 10 x 10
    Bedroom 3
    • Area: 110
    • Dimensions: 11 x 10
    Primary bathroom
    • Features: 3/4
    Kitchen
    • Features: Laminate Flooring
    • Area: 63
    • Dimensions: 9 x 7
    Living room
    • Features: Wall/Wall Carpeting, Cath./Vaulted Ceiling
    • Level: Main
    • Area: 132
    • Dimensions: 12 x 11
    Basement
    • Area: 194
    Heating
    • Natural Gas, Forced Air
    Cooling
    • Central Air
    Appliances
    • Included: Range, Oven, Refrigerator, Dishwasher, Disposal, Microwave
    Features
    • Ceiling Fan(s)
    • Flooring: Carpet, Laminate, Ceramic Tile
    • Basement: Egress
    • Has fireplace: No
    Interior area
    • Total structure area: 1,274
    • Total interior livable area: 1,274 sqft
    • Finished area above ground: 1,274
    • Finished area below ground: 0

    Property

    Parking
    • Total spaces: 2
    • Parking features: Attached, Garage Door Opener
    • Attached garage spaces: 2
    Features
    • Levels: Split Entry
    • Patio & porch: Deck
    • Fencing: Wood
    Lot
    • Size: 6,534 sqft
    • Dimensions: 50 x 100
    • Features: Up to 1/4 Acre., City Lot, Level
    Details
    • Parcel number: 011579281

    Construction

    Type & style
    • Home type: SingleFamily
    • Architectural style: Other
    • Property subtype: Single Family Residence
    Materials
    • Vinyl Siding
    • Foundation: Concrete Perimeter
    • Roof: Composition
    Condition
    • Not New and NOT a Model
    • New construction: No
    • Year built: 2005

    Utilities & green energy

    • Sewer: Public Sewer
    • Water: Public
    • Utilities for property: Cable Available, Electricity Available, Natural Gas Available, Water Available, Sewer Available, Phone Available, Fiber Optic

    Community & neighborhood

    Location
    • Region: Omaha
    • Subdivision: Springhill

    Other

    Other facts
    • Listing terms: VA Loan,FHA,Conventional,Cash,USDA Loan
    • Ownership: Fee Simple

    Price history

    DateEventPrice
    5/2/2024Sold$280,000-5.1%$220/sqft
    Source: GPRMLS #22405110 Report a problem
    3/11/2024Pending sale$295,000$232/sqft
    Source: GPRMLS #22405110 Report a problem
    3/7/2024Listed for sale$295,000+43.9%$232/sqft
    Source: GPRMLS #22405110 Report a problem
    2/26/2021Listing removed--
    Source: Owner Report a problem
    11/12/2020Listed for rent$1,600$1/sqft
    Source: Owner Report a problem
    11/6/2020Sold$205,000$161/sqft
    Source: GPRMLS #22022611 Report a problem
    9/16/2020Listed for sale$205,000+17.1%$161/sqft
    Source: eXp Realty LLC #22022611 Report a problem
    5/3/2019Sold$175,000-2.8%$137/sqft
    Source: Public Record Report a problem
    3/29/2019Listed for sale$180,000+7.1%$141/sqft
    Source: Better Homes and Gardens R.E. #21904652 Report a problem
    3/29/2018Sold$168,000$132/sqft
    Source: Agent Provided Report a problem
    2/23/2018Listed for sale$168,000+24.4%$132/sqft
    Source: BHHS Ambassador Real Estate #21802591 Report a problem
    5/21/2007Sold$135,000+0.7%$106/sqft
    Source: Public Record Report a problem
    12/5/2005Sold$134,000$105/sqft
    Source: Public Record Report a problem

    Public tax history

    YearProperty taxesTax assessment
    2025$4,089 +4.2%$250,081 +6.6%
    2024$3,924 -8.5%$234,529
    2023$4,290 +5.3%$234,529 +25.9%
    2022$4,075 +7.5%$186,303
    2021$3,792 +1.8%$186,303 +14.8%
    2020$3,726 +3.3%$162,237 +7.6%
    2019$3,608 +6.3%$150,718 +6.3%
    2018$3,393 +8.1%$141,742 +7.5%
    2017$3,138 +2.6%$131,810 +3.2%
    2016$3,058 $127,727 +4%
    2015$3,058 +7%$122,798 +3.6%
    2014$2,859 $118,474 -0.5%
    2012$2,859 -3.8%$119,104 -2.6%
    2011$2,971 -0.2%$122,249 +2%
    2010$2,976 -0.5%$119,821 +1.5%
    2009$2,993 -1.6%$118,090 +0.4%
    2008$3,040 -3.6%$117,595 -1.4%
    2007$3,152 +2512.6%$119,256 +2.8%
    2006$121 -0.7%$115,996 +2528.5%
    2005$122 $4,413
    2004$122 -0.4%$4,413 +0%
    2003$122 $4,412

    Find assessor info on the county website

    Neighborhood: 68136

    Nearby schools

    GreatSchools rating
    Schools provided by the listing agent
    • Elementary: Black Elk
    • Middle: Harry Andersen
    • High: Millard South
    • District: Millard

    Source: GPRMLS. This data may not be complete. We recommend contacting the local school district to confirm school assignments for this home.

    Get pre-qualified for a loan
    At Zillow Home Loans, we can pre-qualify you in as little as 5 minutes with no impact to your credit score.

    An equal housing lender. NMLS #10287.

    Sell for more on Zillow
    Get a Zillow Showcase℠ listing at no additional cost and you could sell for .
    $297,000
    2% more
    +$5,940
    With Zillow Showcase(estimated)
    $302,940