Tucked into a peaceful setting with no backyard neighbors, this inviting 3 bed, 1.5 bath home offers a comfortable layout designed for everyday living! The finished lower level family room offers flexible space for relaxing, entertaining, or hobbies. Step outside to enjoy the nice flat backyard with room to play, garden, or unwind. The storage shed adds extra space for tools, lawn equipment, or seasonal items, making it easy to stay organized! An attached 2 car garage, lower level utility room with washer dryer hookups, and a practical layout make this move-in ready home an excellent opportunity. New Roof done in 2024! Come see all it has to offer!
For sale
$250,000
5129 Galloway St, Omaha, NE 68157
3beds
1,438sqft
Single Family Residence
Built in 1978
7,840 Square Feet Lot
$248,200 Zestimate®
$174/sqft
$-- HOA
What's special
Practical layout
- 8 hours
- 134
- 11
Zillow last checked:
Listing updated:
Listed by:
Laura Olsen 402-253-1061,
Midlands Real Estate,
JoAnne Pugh 402-201-4605,
Midlands Real Estate
Source: GPRMLS,MLS#: 22629491
Facts & features
Interior
Bedrooms & bathrooms
- Bedrooms: 3
- Bathrooms: 2
- Full bathrooms: 1
- 1/2 bathrooms: 1
- 1/4 bathrooms: 1
- Main level bathrooms: 2
Primary bedroom
- Level: Main
Bedroom 2
- Level: Main
Bedroom 3
- Level: Main
Dining room
- Level: Main
Family room
- Level: Basement
Kitchen
- Level: Main
Living room
- Level: Main
Basement
- Area: 1008
Heating
- Natural Gas, Forced Air
Cooling
- Central Air
Appliances
- Included: Range, Refrigerator, Dishwasher, Disposal, Microwave
Features
- Basement: Partially Finished
- Number of fireplaces: 1
Interior area
- Total structure area: 1,438
- Total interior livable area: 1,438 sqft
- Finished area above ground: 1,078
- Finished area below ground: 360
Property
Parking
- Total spaces: 2
- Parking features: Garage - Attached
- Attached garage spaces: 2
Features
- Levels: Split Entry
- Fencing: None
Lot
- Size: 7,840 Square Feet
- Dimensions: 70 x 115
- Features: Up to 1/4 Acre.
Details
- Additional structures: Shed(s)
- Parcel number: 010547541
Construction
Type & style
- Home type: SingleFamily
- Property subtype: Single Family Residence
Materials
- Foundation: Block
Condition
- Not New and NOT a Model
- New construction: No
- Year built: 1978
Utilities & green energy
- Sewer: Public Sewer
- Water: Public
Community & HOA
Community
- Subdivision: GLENMORRIE
HOA
- Has HOA: No
Location
- Region: Omaha
Financial & listing details
- Price per square foot: $174/sqft
- Tax assessed value: $200,751
- Annual tax amount: $3,456
- Date on market: 10/13/2026
- Listing terms: VA Loan,FHA,Conventional,Cash
- Ownership: Fee Simple
Estimated market value
$248,200
$236,000 - $261,000
$1,899/mo
Price history
| Date | Event | Price |
|---|---|---|
| 10/13/2026 | Listed for sale | $250,000-2%$174/sqft |
Source:  GPRMLS #22629491 Report a problem GPRMLS #22629491 Report a problem | ||
| 9/26/2026 | Listing removed | $255,000$177/sqft |
Source: GPRMLS #22621259 Report a problem | ||
| 9/23/2026 | Pending sale | $255,000$177/sqft |
Source: GPRMLS #22621259 Report a problem | ||
| 8/18/2026 | Price change | $255,000-3.8%$177/sqft |
Source: GPRMLS #22621259 Report a problem | ||
| 7/25/2026 | Listed for sale | $265,000+253.3%$184/sqft |
Source: GPRMLS #22621259 Report a problem | ||
| 3/30/2012 | Listing removed | $1,050$1/sqft |
Source: Midlands Real Estate Report a problem | ||
| 3/15/2012 | Listed for rent | $1,050$1/sqft |
Source: Midlands Real Estate Report a problem | ||
| 6/23/1999 | Sold | $75,000$52/sqft |
Source: Public Record Report a problem | ||
Public tax history
| Year | Property taxes | Tax assessment |
|---|---|---|
| 2025 | $3,456 +15.8% | $200,751 +12.8% |
| 2024 | $2,984 -19.9% | $178,049 |
| 2023 | $3,726 +11% | $178,049 +15.8% |
| 2022 | $3,357 +8.8% | $153,779 |
| 2021 | $3,084 +5.1% | $153,779 +15.9% |
| 2020 | $2,934 +5.6% | $132,664 +6.5% |
| 2019 | $2,779 +1% | $124,512 +1% |
| 2018 | $2,750 +1.7% | $123,220 +2.2% |
| 2017 | $2,704 +5.3% | $120,555 +4.6% |
| 2016 | $2,568 | $115,306 +4.5% |
| 2015 | $2,568 +4.4% | $110,360 -1.6% |
| 2014 | $2,459 | $112,204 +1.4% |
| 2012 | $2,459 +0.9% | $110,631 -3.9% |
| 2011 | $2,437 +0.3% | $115,117 +0.6% |
| 2010 | $2,430 +1% | $114,439 +0.2% |
| 2009 | $2,407 +0.4% | $114,247 -2.4% |
| 2008 | $2,398 -0.5% | $117,027 +2% |
| 2007 | $2,410 +6.3% | $114,695 +2.4% |
| 2006 | $2,266 +4.8% | $112,053 +7.3% |
| 2005 | $2,162 | $104,428 +2.1% |
| 2004 | $2,162 +4.7% | $102,235 +2.9% |
| 2003 | $2,065 +7.5% | $99,351 +4.7% |
| 2002 | $1,921 +8.8% | $94,885 +5.3% |
| 2001 | $1,765 +11.9% | $90,070 +5.5% |
| 2000 | $1,578 | $85,392 |
| 1999 | -- | $85,392 |
Find assessor info on the county website
Monthly payment
Est. payment
Payment breakdown
Explore the cost of this home by adjusting the details. Changes won't be saved.Climate risks
Neighborhood: 68157
Nearby schools
Schools provided by the listing agent
- Elementary: Pawnee
- Middle: Bryan
- High: Bryan
- District: Omaha
Source: GPRMLS. This data may not be complete. We recommend contacting the local school district to confirm school assignments for this home.


Similar homes
- $265,0003 bd2 ba1.1k sqft7520 Terry Dr, La Vista, NE 68128For Sale
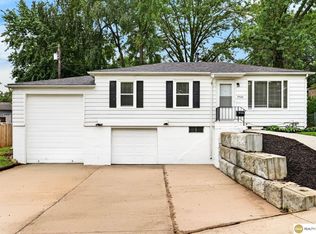
 MLS ID #22628576, Wyatt Simon, Realty ONE Group Sterling. GPRMLS
 - $265,0003 bd2 ba1.9k sqft4303 Monroe St, Omaha, NE 68107For Sale
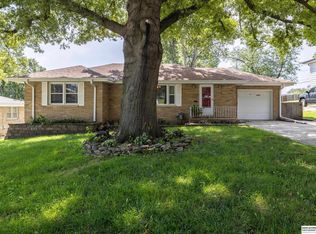 MLS ID #22624363, Rachel Skradski Luhrs, BHHS Ambassador Real Estate. GPRMLS
 - $265,0003 bd2 ba1.5k sqft5235 N 96th St, Omaha, NE 68134For Sale
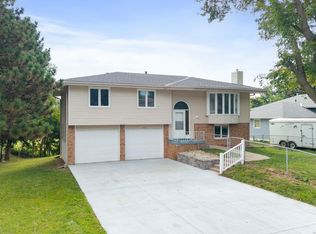 MLS ID #22629277, Scott Anderson, NextHome Signature Real Estate. GPRMLS
 - $259,0004 bd1 ba1.6k sqft4454 S 61st St, Omaha, NE 68117For Sale
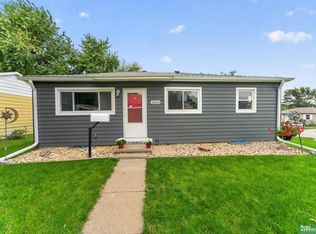 MLS ID #22628486, Chad Ellison, Better Homes and Gardens R.E.. GPRMLS
 - $278,0003 bd3 ba2.1k sqft6826 S 73rd Ave, Ralston, NE 68127For SaleMLS ID #22628610, Crystal Parker, Keller Williams Greater Omaha. GPRMLS
- $235,0003 bd2 ba1.6k sqft2232 S 42nd St, Omaha, NE 68105For SaleMLS ID #22626857, Chapin Sellin-Kurtz, Toast Real Estate. GPRMLS
- $275,0003 bd2 ba1.7k sqft8804 Westridge Dr, Omaha, NE 68124For SaleMLS ID #22628413, Gavin Utesch, eXp Realty LLC. GPRMLS
- $248,0003 bd2 ba1.3k sqft7214 S 150th St, Omaha, NE 68138For SaleMLS ID #22628112, Tyler Reynolds, Woods Bros Realty. GPRMLS
- $265,0003 bd2 ba1.6k sqft4622 N 82nd St, Omaha, NE 68134For SaleMLS ID #22629037, Ben Smail, Better Homes and Gardens R.E.. GPRMLS
- $259,0003 bd2 ba1.5k sqft14117 Virginia St, La Vista, NE 68138For SaleMLS ID #22628180, Troy Sanders, Nebraska Realty. GPRMLS
- $275,0003 bd2 ba1.5k sqft8205 Clairmont Ave, Ralston, NE 68127For SaleMLS ID #22622568, Nico Marasco, BHHS Ambassador Real Estate. GPRMLS
- $255,0003 bd3 ba1.6k sqft9127 Spaulding St, Omaha, NE 68134For SaleMLS ID #22628866, Tony Terp, Milford Real Estate. GPRMLS
- $305,0003 bd2 ba1.9k sqft4936 S 95th Ave, Omaha, NE 68127For SaleMLS ID #22628892, Gavin Utesch, eXp Realty LLC. GPRMLS
- $270,0003 bd2 ba1.2k sqft7871 Mary St, Omaha, NE 68122For SaleMLS ID #22629287, Tony Terp, Milford Real Estate. GPRMLS
- $290,0003 bd3 ba1.7k sqft7123 Wood Lane Dr, La Vista, NE 68128For SaleMLS ID #22628478, Amy Nuckoles, Nebraska Realty. GPRMLS
- $275,0003 bd2 ba1.9k sqft12129 N St, Omaha, NE 68137For SaleMLS ID #22628152, Michelle Gustafson, BHHS Ambassador Real Estate. GPRMLS
- $269,0003 bd2 ba1.8k sqft2103 Whitted Dr, Bellevue, NE 68123For SaleMLS ID #22628527, Jeremy Harper, Evolve Realty. GPRMLS
- $275,0003 bd3 ba1.2k sqft7006 Audrey St, Omaha, NE 68138For SaleMLS ID #22627525, Katie Huber, BHHS Ambassador Real Estate. GPRMLS
- $280,0003 bd2 ba1.9k sqft727 N Beadle St, Papillion, NE 68046For SaleMLS ID #22627592, Erin Anthony, Evolve Realty. GPRMLS
- $330,0003 bd3 ba2k sqft14961 Drexel St, Omaha, NE 68137For SaleMLS ID #22629412, Mandy Visty, BHHS Ambassador Real Estate. GPRMLS
