Darling brick ranch in the heart of Omaha! This charming home offers 3 sizeable bedrooms and plenty of space both inside and out. The large, fully fenced yard features a patio, perfect for enjoying the outdoors, entertaining, or relaxing. The spacious eat-in kitchen boasts stainless-steel appliances & classic white cabinets. The primary bedroom features two closets & beautiful wood floors. Downstairs, the finished lower level offers a large family room, office, and a conforming 3rd bedroom—providing excellent flexibility for guests, work, or additional living space. Updates include a new roof and gutters in 2025, vinyl windows, and a rebuilt furnace. All appliances stay including the washer and dryer. Don't miss this wonderful ranch home—it's ready to welcome you home!
For sale
$279,900
4303 Monroe St, Omaha, NE 68107
3beds
1,909sqft
Single Family Residence
Built in 1956
9,147 Square Feet Lot
$273,200 Zestimate®
$147/sqft
$-- HOA
What's special
Large fully fenced yardRebuilt furnaceVinyl windowsSpacious eat-in kitchenBeautiful wood floorsStainless-steel appliancesClassic white cabinets
- 43 days
- 312
- 37
Zillow last checked:
Listing updated:
Listed by:
Rachel Skradski Luhrs 402-650-4727,
BHHS Ambassador Real Estate,
Nic Luhrs 402-980-0248,
BHHS Ambassador Real Estate
Source: GPRMLS,MLS#: 22624363
Facts & features
Interior
Bedrooms & bathrooms
- Bedrooms: 3
- Bathrooms: 2
- Full bathrooms: 1
- 1/4 bathrooms: 1
- Main level bathrooms: 1
Primary bedroom
- Level: Main
- Area: 181.5
- Dimensions: 15 x 12.1
Bedroom 2
- Level: Main
- Area: 150.8
- Dimensions: 13 x 11.6
Bedroom 3
- Level: Basement
- Area: 184.47
- Dimensions: 14.3 x 12.9
Family room
- Level: Basement
- Area: 295
- Dimensions: 23.6 x 12.5
Kitchen
- Level: Main
- Area: 264.48
- Dimensions: 22.8 x 11.6
Living room
- Level: Main
- Area: 314.16
- Dimensions: 23.8 x 13.2
Basement
- Area: 1208
Heating
- Natural Gas, Forced Air
Cooling
- Central Air
Features
- Basement: Partially Finished
- Has fireplace: No
Interior area
- Total structure area: 1,909
- Total interior livable area: 1,909 sqft
- Finished area above ground: 1,208
- Finished area below ground: 701
Property
Parking
- Total spaces: 1
- Parking features: Garage - Attached
- Attached garage spaces: 1
Features
- Patio & porch: Porch, Patio
- Fencing: Full
Lot
- Size: 9,147 Square Feet
- Dimensions: 66.6 x 139
- Features: Up to 1/4 Acre.
Details
- Parcel number: 2311320002
Construction
Type & style
- Home type: SingleFamily
- Architectural style: Ranch
- Property subtype: Single Family Residence
Materials
- Brick/Other
- Foundation: Block
- Roof: Composition
Condition
- Not New and NOT a Model
- New construction: No
- Year built: 1956
Utilities & green energy
- Sewer: Public Sewer
- Water: Public
Community & HOA
Community
- Subdivision: SUNSHINE FARMS
HOA
- Has HOA: No
Location
- Region: Omaha
Financial & listing details
- Price per square foot: $147/sqft
- Tax assessed value: $200,100
- Date on market: 8/25/2026
- Listing terms: VA Loan,FHA,Conventional,Cash
- Ownership: Fee Simple
Estimated market value
$273,200
$260,000 - $287,000
$1,984/mo
Price history
| Date | Event | Price |
|---|---|---|
| 8/25/2026 | Listed for sale | $279,900+123.9%$147/sqft |
Source:  GPRMLS #22624363 Report a problem GPRMLS #22624363 Report a problem | ||
| 7/28/2014 | Sold | $125,000$65/sqft |
Source: GPRMLS #21411961 Report a problem | ||
Public tax history
| Year | Property taxes | Tax assessment |
|---|---|---|
| 2025 | -- | $200,100 |
| 2024 | -- | $200,100 +4.1% |
| 2023 | -- | $192,300 +29.8% |
| 2022 | $1,503 | $148,200 |
| 2021 | -- | $148,200 +2.6% |
| 2020 | -- | $144,500 |
| 2019 | -- | $144,500 +4.2% |
| 2018 | -- | $138,700 +13.9% |
| 2017 | -- | $121,800 +11.1% |
| 2016 | -- | $109,600 +6.9% |
| 2015 | -- | $102,500 |
| 2014 | -- | $102,500 |
| 2013 | -- | $102,500 |
| 2012 | -- | $102,500 -5.2% |
| 2011 | -- | $108,100 |
| 2009 | $2,218 | $108,100 |
| 2008 | -- | $108,100 +11.2% |
| 2005 | -- | $97,200 +22.6% |
| 2004 | -- | $79,300 |
Find assessor info on the county website
Monthly payment
Est. payment
Payment breakdown
Explore the cost of this home by adjusting the details. Changes won't be saved.Climate risks
Neighborhood: Wiercrest
Nearby schools
Schools provided by the listing agent
- Elementary: Gateway
- Middle: Bluestem Middle School
- High: Bryan
- District: Omaha
Source: GPRMLS. This data may not be complete. We recommend contacting the local school district to confirm school assignments for this home.
Similar homes
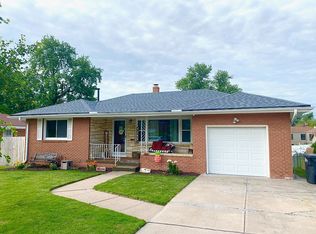
- $280,0004 bd2 ba2k sqft4241 Madison St, Omaha, NE 68107For Sale
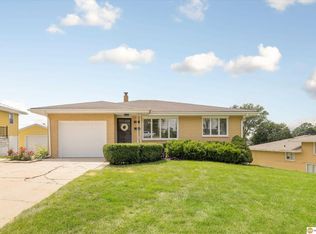
 MLS ID #22623831, Regan Smith, Realty ONE Group Sterling. GPRMLS
 - $278,0003 bd3 ba2.1k sqft6826 S 73rd Ave, Ralston, NE 68127For Sale
 MLS ID #22628610, Crystal Parker, Keller Williams Greater Omaha. GPRMLS
 - $290,0003 bd3 ba1.7k sqft7123 Wood Lane Dr, La Vista, NE 68128For Sale
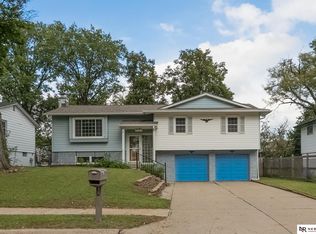 MLS ID #22628478, Amy Nuckoles, Nebraska Realty. GPRMLS
 - $285,0003 bd2 ba1.7k sqft8804 Westridge Dr, Omaha, NE 68124For Sale
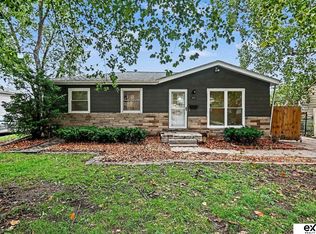 MLS ID #22628413, Gavin Utesch, eXp Realty LLC. GPRMLS
 - $299,0003 bd3 ba1.6k sqft810 S Grandview Ave, Papillion, NE 68046For SaleMLS ID #22628652, Amy Nuckoles, Nebraska Realty. GPRMLS
- $310,0004 bd3 ba2.4k sqft3329 S 78th St, Omaha, NE 68124For SaleMLS ID #22628666, Katie Major, BHHS Ambassador Real Estate. GPRMLS
- $275,0003 bd2 ba1.5k sqft8205 Clairmont Ave, Ralston, NE 68127For SaleMLS ID #22622568, Nico Marasco, BHHS Ambassador Real Estate. GPRMLS
- $275,0003 bd2 ba1.9k sqft12129 N St, Omaha, NE 68137For SaleMLS ID #22628152, Michelle Gustafson, BHHS Ambassador Real Estate. GPRMLS
- $285,0003 bd2 ba1.6k sqft8006 Nina St, Omaha, NE 68124For SaleMLS ID #22626320, Skylar Lybarger, Better Homes and Gardens R.E.. GPRMLS
- $250,0003 bd2 ba1.6k sqft12305 Weir St, Omaha, NE 68137For SaleMLS ID #22628557, Brian Schamp, Schamp Real Estate Co.. GPRMLS
- $285,0005 bd4 ba2.3k sqft4936 Ruggles St, Omaha, NE 68104For SaleMLS ID #22626796, Tracy Lenhoff, Nebraska Realty. GPRMLS
- $275,0003 bd2 ba1.8k sqft2103 Whitted Dr, Bellevue, NE 68123For SaleMLS ID #22628527, Jeremy Harper, Evolve Realty. GPRMLS
- $255,0003 bd3 ba1.6k sqft9127 Spaulding St, Omaha, NE 68134For SaleMLS ID #22628866, Tony Terp, Milford Real Estate. GPRMLS
- $260,0003 bd2 ba2.1k sqft2311 N 71st St, Omaha, NE 68104For SaleMLS ID #22627314, Carly Anderson, BHHS Ambassador Real Estate. GPRMLS
- $270,0004 bd1 ba1.2k sqft5217 Mason St, Omaha, NE 68106For SaleMLS ID #22627545, Ben Smail, Better Homes and Gardens R.E.. GPRMLS
- $280,0003 bd2 ba1.8k sqft1701 Cascio Dr, Bellevue, NE 68005For SaleMLS ID #22617985, Stephanie Wolfe, Realty ONE Group Sterling. GPRMLS
- $235,0002 bd2 ba1.7k sqft5226 Q St, Omaha, NE 68117For SaleMLS ID #22628347, Drew Tilgner, NP Dodge RE Sales Inc 86Dodge. GPRMLS
- $290,0004 bd2 ba2.3k sqft2010 N 56th St, Omaha, NE 68104For SaleMLS ID #22627397, Chad Ellison, Better Homes and Gardens R.E.. GPRMLS
- $249,9004 bd2 ba1.3k sqft5825 N St, Omaha, NE 68117For SaleMLS ID #22625799, Brett Haney, BHHS Ambassador Real Estate. GPRMLS
- $279,9003 bd2 ba1.7k sqft2009 Calhoun St, Bellevue, NE 68005For SaleMLS ID #22623439, Kayla Newell, Nebraska Realty. GPRMLS
