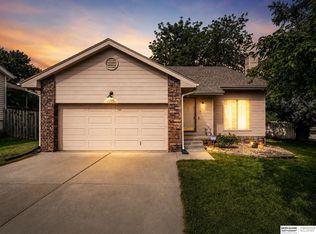
COMING SOON – THIS PROPERTY NOT AVAILABLE FOR SHOWINGS.Welcome to 14005 Monroe St! Great curb appeal at this inviting 3-bedroom, 2-bathroom home which offers a comfortable open-concept layout filled with natural light. Quiet neighborhood with mature trees. The main living area features a fireplace and new flooring, while the kitchen provides stainless steel appliances and a convenient dining area. The finished basement adds valuable additional living space and flexibility. Enjoy outdoor living on the screened-in deck overlooking the fenced backyard, along with a patio for entertaining or relaxing. The 22’ deep garage offers excellent storage and includes built-in cabinets and toolbox. A 6’ x 8’ Tough Shed provides even more backyard storage. The driveway includes an additional parking pad, and the laundry room features a utility sink for added convenience. A great combination of comfortable living space, outdoor enjoyment, storage, and functionality!
Coming soon 09/18
$279,500
14005 Monroe St, Omaha, NE 68137
3beds
1,353sqft
Single Family Residence
Built in 1975
6,969 Square Feet Lot
$284,500 Zestimate®
$207/sqft
$-- HOA
What's special
- 6 hours
- 57
- 12
Zillow last checked:
Listing updated:
Listed by:
Matthew Heller 402-615-1747,
NP Dodge RE Sales Inc WA Cty
Source: GPRMLS,MLS#: 22626758
Facts & features
Interior
Bedrooms & bathrooms
- Bedrooms: 3
- Bathrooms: 2
- Full bathrooms: 1
- 3/4 bathrooms: 1
- Main level bathrooms: 1
Primary bedroom
- Features: Ceiling Fan(s), Luxury Vinyl Plank
- Level: Main
- Area: 139.92
- Dimensions: 13.2 x 10.6
Bedroom 2
- Features: Ceiling Fan(s), Luxury Vinyl Plank
- Level: Main
- Area: 109
- Dimensions: 10.9 x 10
Bedroom 3
- Features: Ceiling Fan(s), Luxury Vinyl Plank
- Level: Main
- Area: 96.96
- Dimensions: 10.1 x 9.6
Dining room
- Features: Ceiling Fans, Sliding Glass Door, Luxury Vinyl Plank
- Level: Main
- Area: 76.54
- Dimensions: 8.9 x 8.6
Family room
- Features: Fireplace, Luxury Vinyl Plank
- Level: Basement
- Area: 102.11
- Dimensions: 10.11 x 10.1
Kitchen
- Level: Main
- Area: 110
- Dimensions: 11 x 10
Living room
- Features: Fireplace, Luxury Vinyl Plank
- Level: Main
- Area: 200.4
- Dimensions: 16.7 x 12
Basement
- Area: 960
Heating
- Natural Gas, Forced Air
Cooling
- Central Air
Appliances
- Included: Range, Refrigerator, Dishwasher, Disposal, Microwave
- Laundry: Concrete Floor
Features
- Flooring: Carpet, Concrete, Luxury Vinyl, Plank
- Doors: Sliding Doors
- Basement: Partially Finished
- Number of fireplaces: 1
- Fireplace features: Family Room, Living Room, Gas Log
Interior area
- Total structure area: 1,353
- Total interior livable area: 1,353 sqft
- Finished area above ground: 1,048
- Finished area below ground: 305
Property
Parking
- Total spaces: 1
- Parking features: Garage - Attached
- Attached garage spaces: 1
Features
- Levels: Split Entry
- Patio & porch: Covered Deck
- Fencing: Wood
Lot
- Size: 6,969 Square Feet
- Dimensions: 60 x 121
- Features: Up to 1/4 Acre., City Lot, Subdivided, Public Sidewalk, Level
Details
- Additional structures: Shed(s)
- Parcel number: 145266800
Construction
Type & style
- Home type: SingleFamily
- Architectural style: Traditional
- Property subtype: Single Family Residence
Materials
- Vinyl Siding
- Foundation: Block
- Roof: Composition
Condition
- Not New and NOT a Model
- New construction: No
- Year built: 1975
Utilities & green energy
- Sewer: Public Sewer
- Water: Public
- Utilities for property: Electricity Available, Natural Gas Available, Water Available, Sewer Available
Community & HOA
Community
- Subdivision: Millard Highlands
HOA
- Has HOA: No
Location
- Region: Omaha
Financial & listing details
- Price per square foot: $207/sqft
- Tax assessed value: $255,600
- Annual tax amount: $4,167
- Date on market: 9/18/2026
- Listing terms: VA Loan,FHA,Conventional,Cash
- Ownership: Fee Simple
- Electric utility on property: Yes
Estimated market value
$284,500
$270,000 - $299,000
$2,091/mo
Price history
| Date | Event | Price |
|---|---|---|
| 5/22/2024 | Sold | $255,000+6.3%$188/sqft |
Source:  GPRMLS #22409751 Report a problem GPRMLS #22409751 Report a problem | ||
| 4/24/2024 | Pending sale | $240,000$177/sqft |
Source: GPRMLS #22409751 Report a problem | ||
| 4/23/2024 | Listed for sale | $240,000+75.2%$177/sqft |
Source: GPRMLS #22409751 Report a problem | ||
| 12/11/2017 | Sold | $137,000-1.4%$101/sqft |
Source: GPRMLS #21719618 Report a problem | ||
| 10/27/2017 | Listed for sale | $139,000+17.8%$103/sqft |
Source: Nebraska Realty Burt St #21719618 Report a problem | ||
| 5/28/2010 | Sold | $118,000-1.6%$87/sqft |
Source: Public Record Report a problem | ||
| 4/6/2010 | Price change | $119,900-4%$89/sqft |
Source: CBSHOME #21004297 Report a problem | ||
| 3/14/2010 | Listed for sale | $124,900$92/sqft |
Source: CBSHOME #21004297 Report a problem | ||
Public tax history
| Year | Property taxes | Tax assessment |
|---|---|---|
| 2025 | $4,168 +18.8% | $255,600 +19.9% |
| 2024 | $3,509 -17.3% | $213,100 |
| 2023 | $4,243 +14% | $213,100 +21% |
| 2022 | $3,722 +0.5% | $176,100 |
| 2021 | $3,703 +7.7% | $176,100 +8.6% |
| 2020 | $3,439 +14.4% | $162,200 +14.7% |
| 2019 | $3,007 -1.4% | $141,400 |
| 2018 | $3,049 +12.5% | $141,400 +7.9% |
| 2017 | $2,711 | $131,000 +2.7% |
| 2016 | $2,711 +4.9% | $127,600 +7% |
| 2015 | $2,585 | $119,200 |
| 2014 | -- | $119,200 |
| 2013 | -- | $119,200 +6.2% |
| 2012 | -- | $112,200 |
| 2011 | -- | $112,200 |
| 2009 | $2,297 | $112,200 |
| 2008 | -- | $112,200 |
| 2005 | -- | $112,200 +21.2% |
| 2004 | -- | $92,600 |
Find assessor info on the county website
Monthly payment
Est. payment
Payment breakdown
Explore the cost of this home by adjusting the details. Changes won't be saved.Climate risks
Neighborhood: 68137
Nearby schools
Schools provided by the listing agent
- Elementary: Norman Rockwell
- Middle: Millard Central
- High: Millard South
- District: Millard
Source: GPRMLS. This data may not be complete. We recommend contacting the local school district to confirm school assignments for this home.

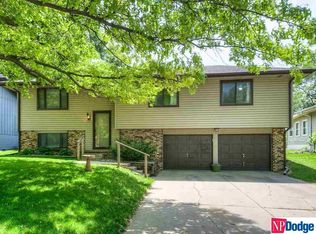
Similar homes
- $275,0003 bd2 ba1.3k sqft6523 S 137th Cir, Omaha, NE 68137For Sale
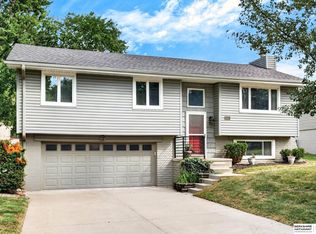
 MLS ID #22626088, Jami McBride, BHHS Ambassador Real Estate. GPRMLS
 - $287,5003 bd2 ba1.5k sqft5803 S 136th St, Omaha, NE 68137For Sale
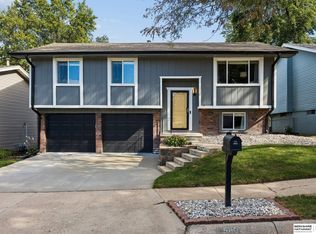 MLS ID #22626433, Clay Warren, BHHS Ambassador Real Estate. GPRMLS
 - $329,9863 bd3 ba1.9k sqft14623 Jefferson St, Omaha, NE 68137For Sale By Owner
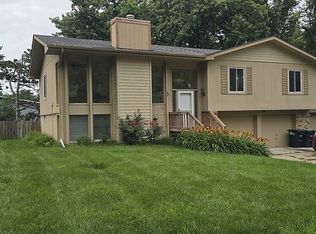
- $285,0003 bd3 ba1.2k sqft7006 Audrey St, Omaha, NE 68138For Sale
 MLS ID #22626591, Katie Huber, BHHS Ambassador Real Estate. GPRMLS
 - $285,0003 bd2 ba1.3k sqft5806 S 113th St, Omaha, NE 68137For SaleMLS ID #22626342, Ryan Potter, Real Broker NE, LLC. GPRMLS
- $265,0003 bd2 ba1.4k sqft12241 T St, Omaha, NE 68137For SaleMLS ID #22626254, Joe Ellenberger, eXp Realty LLC. GPRMLS
- $294,9003 bd2 ba1.3k sqft6312 S 142nd St, Omaha, NE 68137For SaleMLS ID #22623046, Pete Prevenas, BHHS Ambassador Real Estate. GPRMLS
- $264,9003 bd2 ba1.9k sqft13715 Birchwood Ave, Omaha, NE 68137For SaleMLS ID #22623004, Perri Vasko, BHHS Ambassador Real Estate. GPRMLS
- $318,5003 bd3 ba1.9k sqft6528 S 115th St, Omaha, NE 68137For SaleMLS ID #22626703, Francisco Paredes, Better Homes and Gardens R.E.. GPRMLS
- $259,0003 bd3 ba1.5k sqft15361 U St, Omaha, NE 68137For SaleMLS ID #22625890, Michael Burke, BHHS Ambassador Real Estate. GPRMLS
- $255,0002 bd2 ba1.3k sqft6311 S 143rd St, Omaha, NE 68137For SaleMLS ID #22624184, Tyler Bundy, eXp Realty LLC. GPRMLS
- $315,0003 bd3 ba1.4k sqft6623 S 108th Ter, Omaha, NE 68137For SaleMLS ID #22626393, Jackie Mason, Better Homes and Gardens R.E.. GPRMLS
- $245,0003 bd2 ba1.3k sqft15224 Madison St, Omaha, NE 68137For SaleMLS ID #22624667, Jeffrey Baumeister, BHHS Ambassador Real Estate. GPRMLS
- $285,0003 bd2 ba1.3k sqft13903 Josephine St, Omaha, NE 68138For SaleMLS ID #22621628, Jake Romero, Better Homes and Gardens R.E.. GPRMLS
- $285,0003 bd3 ba1.6k sqft15176 T St, Omaha, NE 68137For SaleMLS ID #22623040, Blake Bovill, Coldwell Banker NHS RE. GPRMLS
- $275,0003 bd3 ba1.4k sqft7509 S 135th Ave, Omaha, NE 68138For SaleMLS ID #22625458, Mark Armbrust, Meraki Realty Group. GPRMLS
- $285,0003 bd3 ba1.5k sqft13916 Lisa Cir, Omaha, NE 68138For SaleMLS ID #22625219, Ben Smail, Better Homes and Gardens R.E.. GPRMLS
- $279,9003 bd2 ba1.9k sqft12129 N St, Omaha, NE 68137For SaleMLS ID #22622695, Michelle Gustafson, BHHS Ambassador Real Estate. GPRMLS
- $275,0003 bd2 ba1.3k sqft14001 Virginia St, Omaha, NE 68138For SaleMLS ID #22624424, Sherri Burkle, BHHS Ambassador Real Estate. GPRMLS
- $309,0003 bd3 ba1.6k sqft12803 Edna St, Omaha, NE 68138For SaleMLS ID #22625658, Perri Vasko, BHHS Ambassador Real Estate. GPRMLS
