Discover this beautifully maintained multilevel home, offering spacious living areas and a private, park-like backyard. The kitchen features stainless appliances, granite countertops, a large island, ample cabinetry, and hardwood floors. Soaring ceilings and large windows create an airy feel, complemented by neutral paint and carpeting. Upstairs, the primary suite features an updated three-quarter bath and dual closets, while two additional bedrooms share an updated full bath. The lower-level family room offers a welcoming retreat with a brick fireplace. An expansive deck and fully fenced backyard provide inviting spaces for outdoor dining, entertaining, and relaxation. Thoughtful updates, abundant storage, and a desirable location round out this exceptional home.
Pending
$310,000
14555 Franklin St, Omaha, NE 68154
3beds
1,527sqft
Single Family Residence
Built in 1987
6,969 Square Feet Lot
$308,500 Zestimate®
$203/sqft
$-- HOA
What's special
Fully fenced backyardLower-level family roomPrivate park-like backyardAbundant storageAmple cabinetryDual closetsAiry feel
- 12 days
- 653
- 77
Likely to sell faster than
Zillow last checked:
Listing updated:
Listed by:
Jill Bobenhouse Tesar 402-740-4121,
Nebraska Realty
Source: GPRMLS,MLS#: 22631841
Facts & features
Interior
Bedrooms & bathrooms
- Bedrooms: 3
- Bathrooms: 3
- Full bathrooms: 1
- 3/4 bathrooms: 1
- 1/2 bathrooms: 1
Primary bedroom
- Features: Wall/Wall Carpeting, Window Covering, Ceiling Fan(s)
- Level: Second
- Area: 156
- Dimensions: 12 x 13
Bedroom 2
- Features: Wall/Wall Carpeting, Window Covering
- Level: Second
- Area: 99
- Dimensions: 11 x 9
Bedroom 3
- Features: Wall/Wall Carpeting, Window Covering
- Level: Second
- Area: 99
- Dimensions: 11 x 9
Primary bathroom
- Features: 3/4
Dining room
- Features: Wall/Wall Carpeting, Window Covering
- Level: Main
- Area: 99.75
- Dimensions: 10.5 x 9.5
Family room
- Features: Wall/Wall Carpeting, Window Covering, Fireplace
- Level: Basement
- Area: 220
- Dimensions: 22 x 10
Kitchen
- Features: Wood Floor, Cath./Vaulted Ceiling, Pantry, Balcony/Deck
- Level: Main
- Area: 182
- Dimensions: 13 x 14
Living room
- Features: Wall/Wall Carpeting, Window Covering, Cath./Vaulted Ceiling, Ceiling Fan(s)
- Level: Main
- Area: 182
- Dimensions: 14 x 13
Basement
- Area: 300
Heating
- Natural Gas, Forced Air
Cooling
- Central Air, Whole House Fan
Appliances
- Included: Range, Refrigerator, Washer, Dishwasher, Dryer, Disposal, Microwave, Double Oven
- Laundry: Laminate Flooring
Features
- Flooring: Carpet
- Windows: Window Coverings, LL Daylight Windows
- Basement: Daylight
- Number of fireplaces: 1
- Fireplace features: Family Room, Gas Log Lighter
Interior area
- Total structure area: 1,527
- Total interior livable area: 1,527 sqft
- Finished area above ground: 1,227
- Finished area below ground: 300
Property
Parking
- Total spaces: 2
- Parking features: Garage - Attached
- Attached garage spaces: 2
Features
- Levels: Multi/Split
- Patio & porch: Deck
- Exterior features: Sprinkler System
- Fencing: Wood,Full
Lot
- Size: 6,969 Square Feet
- Dimensions: 65 x 110 x 65 x 110
- Features: Up to 1/4 Acre., City Lot, Sloped
Details
- Parcel number: 2247050856
Construction
Type & style
- Home type: SingleFamily
- Property subtype: Single Family Residence
Materials
- Masonite
- Foundation: Block
- Roof: Composition
Condition
- Not New and NOT a Model
- New construction: No
- Year built: 1987
Utilities & green energy
- Sewer: Public Sewer
- Water: Public
- Utilities for property: Electricity Available, Natural Gas Available, Water Available, Sewer Available, Storm Sewer, Phone Available, Cable Available
Community & HOA
Community
- Subdivision: Stonehenge
HOA
- Has HOA: No
Location
- Region: Omaha
Financial & listing details
- Price per square foot: $203/sqft
- Tax assessed value: $238,300
- Annual tax amount: $3,885
- Date on market: 11/6/2026
- Listing terms: VA Loan,FHA,Conventional,Cash
- Ownership: Fee Simple
- Electric utility on property: Yes
Estimated market value
$308,500
$293,000 - $324,000
$2,246/mo
Price history
| Date | Event | Price |
|---|---|---|
| 11/16/2026 | Pending sale | $310,000$203/sqft |
Source:  GPRMLS #22631841 Report a problem | ||
| 11/6/2026 | Listed for sale | $310,000+100%$203/sqft |
Source: GPRMLS #22631841 Report a problem | ||
| 12/18/2015 | Sold | $155,000-3.1%$102/sqft |
Source: GPRMLS #21521207 Report a problem | ||
| 11/25/2015 | Listed for sale | $159,950+8.1%$105/sqft |
Source: RE/MAX Platinum Realty #21521207 Report a problem | ||
| 7/25/2006 | Sold | $148,000$97/sqft |
Source: GPRMLS #20612260 Report a problem | ||
Public tax history
| Year | Property taxes | Tax assessment |
|---|---|---|
| 2025 | $3,886 -2.8% | $238,300 |
| 2024 | $3,997 -5.4% | $238,300 +12.2% |
| 2023 | $4,227 +6.9% | $212,300 +13.5% |
| 2022 | $3,952 +0.5% | $187,000 |
| 2021 | $3,932 +9.5% | $187,000 +10.4% |
| 2020 | $3,592 -0.3% | $169,400 |
| 2019 | $3,603 +17.7% | $169,400 +19.4% |
| 2018 | $3,060 -5% | $141,900 |
| 2017 | $3,221 | $141,900 -6.4% |
| 2016 | $3,221 -3.5% | $151,600 +7.1% |
| 2015 | $3,338 | $141,600 |
| 2014 | -- | $141,600 |
| 2013 | -- | $141,600 |
| 2012 | -- | $141,600 |
| 2011 | -- | $141,600 |
| 2009 | $3,182 | $141,600 |
| 2008 | -- | $141,600 +24.3% |
| 2005 | -- | $113,900 |
| 2004 | -- | $113,900 |
Find assessor info on the county website
Monthly payment
Est. payment
Payment breakdown
Explore the cost of this home by adjusting the details. Changes won't be saved.Climate risks
Neighborhood: 68154
Nearby schools
Schools provided by the listing agent
- Elementary: Ezra Millard
- Middle: Kiewit
- High: Millard North
- District: Millard
Source: GPRMLS. This data may not be complete. We recommend contacting the local school district to confirm school assignments for this home.

Similar homes
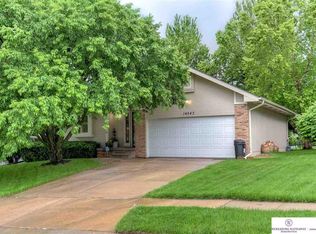
- $310,0003 bd3 ba2k sqft306 N 155th Cir, Omaha, NE 68154For Sale
 MLS ID #22632112, Stephanie Wolfe, Realty ONE Group Sterling. GPRMLS
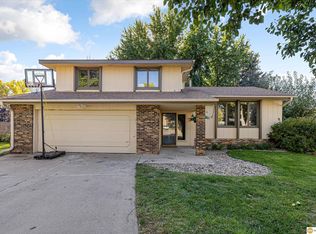
- $340,0003 bd3 ba2.2k sqft910 S 153rd St, Omaha, NE 68154For Sale
 MLS ID #22632673, JJ Johannes, Epique Realty. GPRMLS
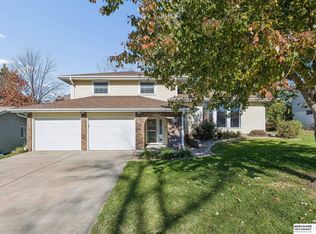
- $335,0003 bd3 ba1.9k sqft15042 Fieldcrest Dr, Omaha, NE 68154For Sale
 MLS ID #22632098, Tyson Compton, BHHS Ambassador Real Estate. GPRMLS
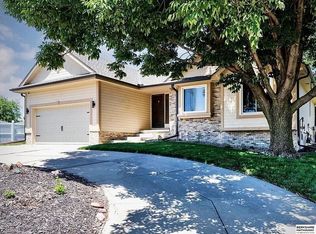
- $323,7003 bd2 ba1.8k sqft15512 Corby St, Omaha, NE 68116For Sale By Owner
- $399,9003 bd3 ba2k sqft15510 Parker St, Omaha, NE 68154For SaleMLS ID #22632030, Rachel Skradski Luhrs, BHHS Ambassador Real Estate. GPRMLS
- $300,0003 bd3 ba1.6k sqft16065 Oak St, Omaha, NE 68130For SaleMLS ID #22631779, Diana Haney, Better Homes and Gardens R.E.. GPRMLS
- $270,0003 bd2 ba1.2k sqft3036 S 133rd St, Omaha, NE 68144For SaleMLS ID #22632574, Tom Ly, Nebraska Realty. GPRMLS
- $315,0003 bd2 ba1.5k sqft14927 Newport Ave, Omaha, NE 68116For SaleMLS ID #22631370, Katie Weinert, BHHS Ambassador Real Estate. GPRMLS
- $299,0003 bd2 ba1.8k sqft1329 S 162nd St, Omaha, NE 68130For SaleMLS ID #22631280, Jennifer Waxberg, Better Homes and Gardens R.E.. GPRMLS
- $275,0003 bd3 ba1.7k sqft1605 N 106th St, Omaha, NE 68114For SaleMLS ID #22632187, Darin Whitmer, Elkhorn Realty Group. GPRMLS
- $245,0003 bd2 ba1.3k sqft12415 Castelar St, Omaha, NE 68144For SaleMLS ID #22632756, Chapin Sellin-Kurtz, Toast Real Estate. GPRMLS
- $295,0003 bd3 ba1.5k sqft15279 Grover St, Omaha, NE 68144For SaleMLS ID #22630275, Renae Cohn, eXp Realty LLC. GPRMLS
- $318,0003 bd3 ba1.8k sqft13558 Berry Cir, Omaha, NE 68137For SaleMLS ID #22630325, Georgiana Amoura, Realty ONE Group Authentic. GPRMLS
- $260,0003 bd3 ba1.9k sqft15428 Locust St, Omaha, NE 68116For SaleMLS ID #22631320, Rachael Walker, BHHS Ambassador Real Estate. GPRMLS
- $330,0003 bd2 ba1.6k sqft17258 Ruggles St, Omaha, NE 68116For SaleMLS ID #22630388, Ann Kinder, Betts Real Estate. GPRMLS
- $285,0003 bd3 ba1.6k sqft8605 S 45th Ave, Omaha, NE 68157For SaleMLS ID #22632610, Jude Lessmann, BHHS Ambassador Real Estate. GPRMLS
- $320,0003 bd3 ba1.8k sqft16116 Arbor Ct, Omaha, NE 68130For SaleMLS ID #22629759, Jessica Gallant, BHHS Ambassador Real Estate. GPRMLS
- $355,0004 bd3 ba1.5k sqft15227 Fowler Ave, Omaha, NE 68116For SaleMLS ID #22631902, Gary Baumert, eXp Realty LLC. GPRMLS
- $299,0002 bd2 ba1.5k sqft2031 N 94th St, Omaha, NE 68134For SaleMLS ID #22630066, Tom Dobson, BHHS Ambassador Real Estate. GPRMLS
- $315,0003 bd3 ba1.5k sqft5422 S 104th Ave, Omaha, NE 68127For SaleMLS ID #22630725, Stacey Watson, Nebraska Realty. GPRMLS
