Large 4 bedroom home conveniently located near Maple street, with access to many restaurants, shopping and personal care businesses. Whole house inspection completed, with seller making any suggested updates. New exterior paint and freshly cleaned carpets. Well maintained throughout. Centrally located to Omaha Public Schools. Home boasted a huge finished basement with an office area and a cavernous bedroom/sitting area. Home was professionally sanitized after large estate sale. Large cathedral ceiling living room with cozy fireplace. There is a formal dining area as well as a comfy breakfast nook. Walk out from kitchen area to the deck for grilling and relaxation. Days on market do not reflect that house was placed in no show status to facilitate estate sale and necessary cleaning and correcting items in house inspection
For sale
Price cut: $10K (11/10)
$355,000
15227 Fowler Ave, Omaha, NE 68116
4beds
1,540sqft
Single Family Residence
Built in 2005
6,534 Square Feet Lot
$352,700 Zestimate®
$231/sqft
$-- HOA
What's special
Cozy fireplaceNew exterior paintFreshly cleaned carpetsComfy breakfast nookFormal dining area
- 13 days
- 651
- 47
Zillow last checked:
Listing updated:
Listed by:
Gary Baumert 402-612-6242,
eXp Realty LLC
Source: GPRMLS,MLS#: 22631902
Facts & features
Interior
Bedrooms & bathrooms
- Bedrooms: 4
- Bathrooms: 3
- Full bathrooms: 2
- 3/4 bathrooms: 1
- Main level bathrooms: 2
Primary bedroom
- Features: Wall/Wall Carpeting, Ceiling Fan(s), Walk-In Closet(s)
- Level: Main
- Area: 182
- Dimensions: 14 x 13
Bedroom 2
- Features: Wall/Wall Carpeting
- Level: Main
- Area: 81
- Dimensions: 9 x 9
Bedroom 3
- Features: Wall/Wall Carpeting
- Level: Main
- Area: 100
- Dimensions: 10 x 10
Bedroom 4
- Features: Wall/Wall Carpeting, Ceiling Fan(s), Egress Window
- Level: Basement
- Area: 416
- Dimensions: 26 x 16
Dining room
- Features: Wall/Wall Carpeting
- Level: Main
- Area: 100
- Dimensions: 10 x 10
Kitchen
- Features: Wood Floor
- Level: Main
- Area: 100
- Dimensions: 10 x 10
Living room
- Features: Wall/Wall Carpeting, Cath./Vaulted Ceiling, Ceiling Fan(s)
- Level: Main
- Area: 252
- Dimensions: 18 x 14
Basement
- Area: 1410
Office
- Features: Wall/Wall Carpeting
- Level: Basement
- Area: 252
- Dimensions: 18 x 14
Heating
- Natural Gas, Forced Air
Cooling
- Central Air
Appliances
- Included: Oven, Refrigerator, Water Softener
- Laundry: Vinyl Floor
Features
- High Ceilings
- Windows: LL Daylight Windows
- Basement: Daylight
- Number of fireplaces: 1
- Fireplace features: Gas Log
Interior area
- Total structure area: 1,540
- Total interior livable area: 1,540 sqft
- Finished area above ground: 1,540
- Finished area below ground: 0
Video & virtual tour
Property
Parking
- Total spaces: 2
- Parking features: Garage
- Garage spaces: 2
Features
- Patio & porch: Deck
- Exterior features: Sprinkler System
- Fencing: Partial
Lot
- Size: 6,534 Square Feet
- Dimensions: 110 x 60
- Features: Up to 1/4 Acre.
Details
- Parcel number: 2532190636
Construction
Type & style
- Home type: SingleFamily
- Architectural style: Ranch
- Property subtype: Single Family Residence
Materials
- Foundation: Block
Condition
- Not New and NOT a Model
- New construction: No
- Year built: 2005
Utilities & green energy
- Sewer: Public Sewer
- Water: Public
- Utilities for property: Cable Available
Community & HOA
Community
- Subdivision: Westin Hills West
HOA
- Has HOA: No
Location
- Region: Omaha
Financial & listing details
- Price per square foot: $231/sqft
- Tax assessed value: $328,400
- Annual tax amount: $5,491
- Date on market: 11/10/2026
- Listing terms: VA Loan,FHA,Conventional,Cash
- Ownership: Fee Simple
Estimated market value
$352,700
$335,000 - $370,000
$2,252/mo
Price history
| Date | Event | Price |
|---|---|---|
| 11/10/2026 | Price change | $355,000-2.7%$231/sqft |
Source:  GPRMLS #22631902 Report a problem | ||
| 11/7/2026 | Listed for sale | $365,000$237/sqft |
Source: GPRMLS #22631902 Report a problem | ||
Public tax history
| Year | Property taxes | Tax assessment |
|---|---|---|
| 2025 | $5,491 +15.7% | $328,400 +11.9% |
| 2024 | $4,746 -23.4% | $293,500 |
| 2023 | $6,192 +16.7% | $293,500 +18.1% |
| 2022 | $5,307 +13.2% | $248,600 +12.3% |
| 2021 | $4,686 -1.1% | $221,400 |
| 2020 | $4,740 +8.2% | $221,400 +8.5% |
| 2019 | $4,380 -0.1% | $204,000 |
| 2018 | $4,386 +14.1% | $204,000 +10.6% |
| 2017 | $3,845 | $184,400 +13.7% |
| 2016 | $3,845 +6265.6% | $162,200 +7.1% |
| 2015 | $60 | $151,500 |
| 2014 | -- | $151,500 |
| 2013 | -- | $151,500 |
| 2012 | -- | $151,500 -3.2% |
| 2011 | -- | $156,500 |
| 2009 | $3,649 | $156,500 -0.1% |
| 2008 | -- | $156,600 +0.3% |
| 2005 | -- | $156,100 +1492.9% |
| 2004 | -- | $9,800 |
Find assessor info on the county website
Monthly payment
Est. payment
Payment breakdown
Explore the cost of this home by adjusting the details. Changes won't be saved.Climate risks
Neighborhood: 68116
Nearby schools
Schools provided by the listing agent
- Elementary: Standing Bear
- Middle: Buffett
- High: Westview
- District: Omaha
Source: GPRMLS. This data may not be complete. We recommend contacting the local school district to confirm school assignments for this home.
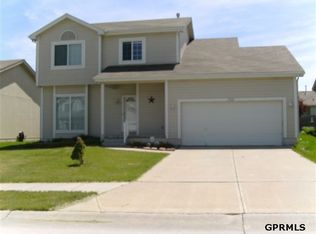


Similar homes
- $324,9503 bd3 ba1.7k sqft6516 N 148th St, Omaha, NE 68116For Sale
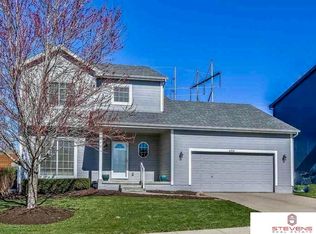
 MLS ID #22632873, Devon Stevens, Stevens Real Estate. GPRMLS
- $329,9003 bd4 ba2.2k sqft4110 N 147th St, Omaha, NE 68116For Sale
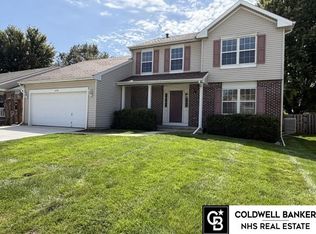 MLS ID #22627164, Jim Thomas, Coldwell Banker NHS RE. GPRMLS
- $315,0003 bd2 ba1.5k sqft14927 Newport Ave, Omaha, NE 68116For Sale
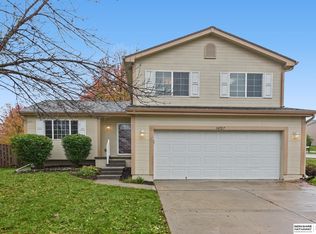 MLS ID #22631370, Katie Weinert, BHHS Ambassador Real Estate. GPRMLS
- $309,0003 bd2 ba1.5k sqft17255 Ruggles St, Omaha, NE 68116For Sale
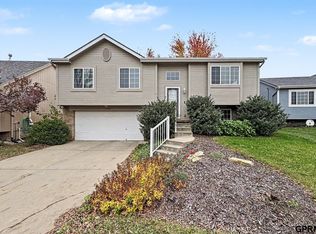 MLS ID #22631887, Justin R Gomez, Redfin Corporation. GPRMLS
- $300,0003 bd2 ba1.3k sqft4305 N 173rd St, Omaha, NE 68116For SaleMLS ID #22630743, Mindy Kidney, RE/MAX Results. GPRMLS
- $365,0003 bd3 ba1.7k sqft1723 S 173rd Plz, Omaha, NE 68130For SaleMLS ID #22631754, Ryan Basye, Nebraska Realty. GPRMLS
- $399,9003 bd3 ba2k sqft15510 Parker St, Omaha, NE 68154For SaleMLS ID #22632030, Rachel Skradski Luhrs, BHHS Ambassador Real Estate. GPRMLS
- $335,0003 bd3 ba1.6k sqft14582 Potter Cir, Bennington, NE 68007For SaleMLS ID #22631923, Tony Terp, Milford Real Estate. GPRMLS
- $335,0003 bd3 ba1.9k sqft15042 Fieldcrest Dr, Omaha, NE 68154For SaleMLS ID #22632098, Tyson Compton, BHHS Ambassador Real Estate. GPRMLS
- $260,0003 bd3 ba1.9k sqft15428 Locust St, Omaha, NE 68116For SaleMLS ID #22631320, Rachael Walker, BHHS Ambassador Real Estate. GPRMLS
- $350,0003 bd2 ba1.8k sqft8306 Bedford Ave, Omaha, NE 68134For SaleMLS ID #22631813, Colleen Almgren, Better Homes and Gardens R.E.. GPRMLS
- $365,0003 bd3 ba2.2k sqft14912 Cuming St, Omaha, NE 68154For SaleMLS ID #22628441, Erin Boyer, SimpliCity Real Estate. GPRMLS
- $344,5005 bd3 ba1.9k sqft2538 S 148th Avenue Cir, Omaha, NE 68144For SaleMLS ID #22631134, Candice Peterson, BHHS Ambassador Real Estate. GPRMLS
- $310,0003 bd3 ba2k sqft306 N 155th Cir, Omaha, NE 68154For SaleMLS ID #22632112, Stephanie Wolfe, Realty ONE Group Sterling. GPRMLS
- $365,0003 bd3 ba1.8k sqft5904 S 187th Avenue Cir, Omaha, NE 68135For SaleMLS ID #22631534, Sara Porter, Realty ONE Group Sterling. GPRMLS
- $330,0003 bd3 ba1.7k sqft15286 U St, Omaha, NE 68137For SaleMLS ID #22632094, Shona Emsick, BHHS Ambassador Real Estate. GPRMLS
- $317,5003 bd3 ba2.2k sqft7722 N 107th Ave, Omaha, NE 68122For SaleMLS ID #22631097, Krista Krahling, Keller Williams Greater Omaha. GPRMLS
- $360,0003 bd3 ba2.2k sqft12144 S 221st St, Gretna, NE 68028For SaleMLS ID #22632683, Andrew Woods, BHHS Ambassador Real Estate. GPRMLS
- $350,0004 bd2 ba2.2k sqft14916 Borman St, Omaha, NE 68138For SaleMLS ID #22630394, Aaron Aulner, Realty ONE Group Sterling. GPRMLS
- $324,9003 bd2 ba2.2k sqft1446 S 167th Ave, Omaha, NE 68130For SaleMLS ID #22628502, Todd Walkenhorst, Horst Power Realty. GPRMLS
