Spacious two-story home located in the desirable Arbor Oaks neighborhood, recently fully renovated with attention to every detail. This inviting residence features a brand-new HVAC system and a newer roof for worry-free living. Move-in ready with 3 bedrooms and 4 bathrooms, including two full baths on the second level complemented by a convenient second-floor laundry room. Enjoy both formal and informal dining spaces that flow seamlessly for everyday living and entertaining. The family room showcases a cozy fireplace, while the basement offers a generous rec room with a 3/4 bath, providing additional living and entertaining options. A large, well-maintained yard completes this exceptional property, perfect for outdoor activities and gatherings.
For sale
$339,900
4110 N 147th St, Omaha, NE 68116
3beds
2,288sqft
Single Family Residence
Built in 2000
5,662 Square Feet Lot
$335,900 Zestimate®
$149/sqft
$-- HOA
What's special
- 19 days
- 1,240
- 145
Zillow last checked:
Listing updated:
Listed by:
Jim Thomas 402-216-7193,
Coldwell Banker NHS RE
Source: GPRMLS,MLS#: 22627164
Facts & features
Interior
Bedrooms & bathrooms
- Bedrooms: 3
- Bathrooms: 4
- Full bathrooms: 3
- 1/2 bathrooms: 1
- Main level bathrooms: 1
Primary bedroom
- Level: Second
Bedroom 2
- Level: Second
Bedroom 3
- Level: Second
Basement
- Area: 1004
Heating
- Natural Gas, Forced Air
Cooling
- Central Air
Features
- Basement: Finished
- Number of fireplaces: 1
- Fireplace features: Direct-Vent Gas Fire
Interior area
- Total structure area: 2,288
- Total interior livable area: 2,288 sqft
- Finished area above ground: 1,768
- Finished area below ground: 520
Property
Parking
- Total spaces: 2
- Parking features: Garage - Attached
- Attached garage spaces: 2
Features
- Levels: Two
- Exterior features: Drain Tile
- Fencing: Wood,Full
Lot
- Size: 5,662 Square Feet
- Dimensions: 60 x 110'6 x 60 x 110'15
- Features: Up to 1/4 Acre.
Details
- Parcel number: 0523991270
Construction
Type & style
- Home type: SingleFamily
- Property subtype: Single Family Residence
Materials
- Foundation: Block
- Roof: Composition
Condition
- Not New and NOT a Model
- New construction: No
- Year built: 2000
Utilities & green energy
- Sewer: Public Sewer
- Water: Public
Community & HOA
Community
- Subdivision: Arbor Oaks
HOA
- Has HOA: No
Location
- Region: Omaha
Financial & listing details
- Price per square foot: $149/sqft
- Tax assessed value: $306,900
- Annual tax amount: $3,943
- Date on market: 9/19/2026
- Listing terms: VA Loan,FHA,Conventional,Cash
- Ownership: Fee Simple
Estimated market value
$335,900
$319,000 - $353,000
$2,888/mo
Price history
| Date | Event | Price |
|---|---|---|
| 9/19/2026 | Listed for sale | $339,900+34.6%$149/sqft |
Source:  GPRMLS #22627164 Report a problem GPRMLS #22627164 Report a problem | ||
| 5/29/2026 | Sold | $252,500+3.1%$110/sqft |
Source: GPRMLS #22610010 Report a problem | ||
| 4/17/2026 | Pending sale | $245,000$107/sqft |
Source: GPRMLS #22610010 Report a problem | ||
| 4/15/2026 | Listed for sale | $245,000+55%$107/sqft |
Source: GPRMLS #22610010 Report a problem | ||
| 9/8/1999 | Sold | $158,095$69/sqft |
Source: Agent Provided Report a problem | ||
Public tax history
| Year | Property taxes | Tax assessment |
|---|---|---|
| 2025 | $3,943 +20% | $306,900 +13.1% |
| 2024 | $3,285 -28.6% | $271,400 |
| 2023 | $4,598 +9.9% | $271,400 +23.9% |
| 2022 | $4,184 -9.7% | $219,000 |
| 2021 | $4,635 +11.2% | $219,000 +12.5% |
| 2020 | $4,168 -0.3% | $194,700 |
| 2019 | $4,181 +10.4% | $194,700 +10.6% |
| 2018 | $3,786 +8.4% | $176,100 |
| 2017 | $3,493 | $176,100 +8.2% |
| 2016 | $3,493 +8.5% | $162,800 +7% |
| 2015 | $3,220 | $152,100 |
| 2014 | -- | $152,100 |
| 2013 | -- | $152,100 |
| 2012 | -- | $152,100 -10.1% |
| 2011 | -- | $169,100 |
| 2009 | $3,689 | $169,100 |
| 2008 | -- | $169,100 +12.7% |
| 2005 | -- | $150,000 |
| 2004 | -- | $150,000 |
Find assessor info on the county website
Monthly payment
Est. payment
Payment breakdown
Explore the cost of this home by adjusting the details. Changes won't be saved.Climate risks
Neighborhood: Arbor Oaks
Nearby schools
Schools provided by the listing agent
- Elementary: Standing Bear
- Middle: Buffett
- High: Westview
- District: Omaha
Source: GPRMLS. This data may not be complete. We recommend contacting the local school district to confirm school assignments for this home.


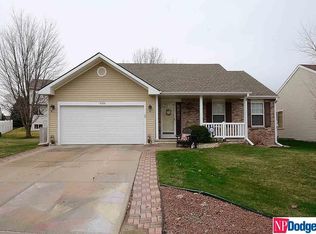
Similar homes
- $292,0003 bd3 ba1.9k sqft15428 Locust St, Omaha, NE 68116For Sale
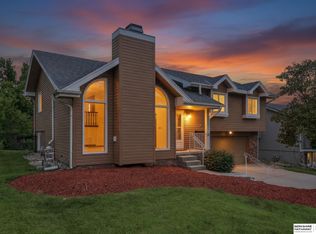
 MLS ID #22620885, Rachael Walker, BHHS Ambassador Real Estate. GPRMLS
 - $342,5004 bd3 ba2.5k sqft1324 Holling Dr, Omaha, NE 68144For Sale
 MLS ID #22628644, KC Bethel, Midlands Real Estate. GPRMLS
 - $339,0003 bd2 ba2.2k sqft1446 S 167th Ave, Omaha, NE 68130For Sale
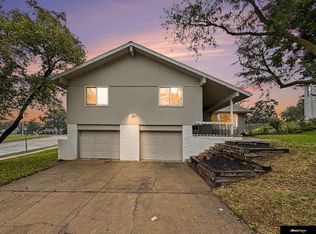 MLS ID #22628502, Todd Walkenhorst, Horst Power Realty. GPRMLS
 - $340,0004 bd4 ba2.7k sqft5006 S 128th St, Omaha, NE 68137For Sale
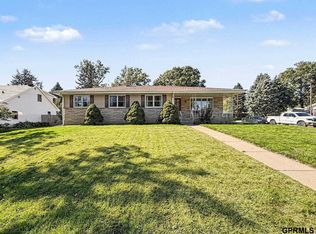 MLS ID #22628923, Justin R Gomez, Redfin Corporation. GPRMLS
 - $335,0004 bd3 ba2k sqft15006 Charles St, Omaha, NE 68154For SaleMLS ID #22626246, Mitch Ragan, NextHome Signature Real Estate. GPRMLS
- $395,0003 bd3 ba2.7k sqft4203 N 176th St, Omaha, NE 68116For SaleMLS ID #22626612, Marla Janak, BHHS Ambassador Real Estate. GPRMLS
- $335,0003 bd3 ba1.8k sqft715 S 212th St, Elkhorn, NE 68022For SaleMLS ID #22628650, Deb Gustafson, BHHS Ambassador Real Estate. GPRMLS
- $384,9004 bd3 ba2.5k sqft4810 N 175th St, Omaha, NE 68116For SaleMLS ID #22625052, Jeffrey Hagel, Jeff Hagel Broker. GPRMLS
- $429,5004 bd3 ba2.4k sqft2315 Nelsons Creek Dr, Omaha, NE 68116For SaleMLS ID #22622813, Staci Mueller, BHHS Ambassador Real Estate. GPRMLS
- $335,0002 bd3 ba1.5k sqft13502 Camden Ave, Omaha, NE 68164For SaleMLS ID #22623271, Aaron Aulner, Realty ONE Group Sterling. GPRMLS
- $320,0003 bd3 ba1.6k sqft16065 Oak St, Omaha, NE 68130For SaleMLS ID #22628475, Diana Haney, Better Homes and Gardens R.E.. GPRMLS
- $367,5003 bd4 ba2.1k sqft1877 S 143rd St, Omaha, NE 68144For SaleMLS ID #22626196, Aaron Aulner, Realty ONE Group Sterling. GPRMLS
- $358,0004 bd3 ba2.5k sqft15706 Timberlane Dr, Omaha, NE 68136For SaleMLS ID #22628439, Regina Kotchin, Regina Kotchin R E Broker. GPRMLS
- $370,0004 bd4 ba2.9k sqft15370 Lafayette Ave, Omaha, NE 68154For SaleMLS ID #22625481, Courtney Croonquist, BHHS Ambassador Real Estate. GPRMLS
- $310,0003 bd3 ba2.2k sqft10636 Spaulding Cir, Omaha, NE 68134For SaleMLS ID #22623965, Aaron Aulner, Realty ONE Group Sterling. GPRMLS
- $384,9754 bd3 ba3.3k sqft205 N 159th Cir, Omaha, NE 68118For SaleMLS ID #22627293, Susan Hawkins, Nebraska Realty. GPRMLS
- $325,0002 bd3 ba2.5k sqft12657 Krug Cir, Omaha, NE 68144For SaleMLS ID #22628463, Lisa Richardson, BHHS Ambassador Real Estate. GPRMLS
- $350,0004 bd3 ba2.1k sqft21756 Pacific St, Elkhorn, NE 68022For SaleMLS ID #22625687, Tricia Thierolf, Realty ONE Group Authentic. GPRMLS
- $265,0003 bd2 ba1.4k sqft14456 Tibbles St, Omaha, NE 68116For SaleMLS ID #22625320, Meredith Ehrenberg, BHHS Ambassador Real Estate. GPRMLS
