Welcome to this beautifully maintained, PRE INSPECTED one-owner home offering 4 bedrooms, 3 baths, built in 1987. The lovingly cared for, pride of ownership shines throughout. The open kitchen and dining area creates a welcoming hub for everyday living, casual dinners, and entertaining. Step outside onto your nice composite deck and down to your cozy backyard patio with added privacy, creating the perfect setting for morning coffee, weekend grilling, or relaxing after a long day. With its thoughtful layout, warm character, and meticulous upkeep, this home offers the comfort and charm you've been searching for. Come see what makes this one feel like home!
For sale
Price cut: $11K (10/16)
$339,000
21756 Pacific St, Elkhorn, NE 68022
4beds
2,120sqft
Single Family Residence
Built in 1987
0.34 Acres Lot
$335,800 Zestimate®
$160/sqft
$-- HOA
What's special
Warm characterNice composite deckThoughtful layout
- 47 days
- 1,513
- 135
Likely to sell faster than
Zillow last checked:
Listing updated:
Listed by:
Tricia Thierolf 402-201-5905,
Realty ONE Group Authentic,
Scott Bergmann 402-672-6588,
Realty ONE Group Authentic
Source: GPRMLS,MLS#: 22625687
Facts & features
Interior
Bedrooms & bathrooms
- Bedrooms: 4
- Bathrooms: 3
- Full bathrooms: 1
- 3/4 bathrooms: 1
- 1/2 bathrooms: 1
- Main level bathrooms: 2
Primary bedroom
- Features: Wall/Wall Carpeting, Ceiling Fan(s), Walk-In Closet(s)
- Level: Main
Bedroom 2
- Features: Wall/Wall Carpeting, Ceiling Fan(s)
- Level: Main
Bedroom 3
- Features: Wall/Wall Carpeting, Ceiling Fan(s)
- Level: Main
Bedroom 4
- Features: Wall/Wall Carpeting
- Level: Basement
Primary bathroom
- Features: 3/4
Family room
- Features: Wall/Wall Carpeting
- Level: Basement
Kitchen
- Features: Dining Area, Luxury Vinyl Plank
- Level: Main
Living room
- Features: Wall/Wall Carpeting, Fireplace, Ceiling Fan(s)
- Level: Main
Basement
- Area: 1276
Heating
- Natural Gas, Forced Air
Cooling
- Central Air
Appliances
- Included: Oven, Refrigerator, Water Softener, Washer, Dishwasher, Dryer, Microwave
Features
- Basement: Finished
- Number of fireplaces: 1
- Fireplace features: Living Room, Direct-Vent Gas Fire
Interior area
- Total structure area: 2,120
- Total interior livable area: 2,120 sqft
- Finished area above ground: 1,420
- Finished area below ground: 700
Property
Parking
- Total spaces: 2
- Parking features: Garage - Attached
- Attached garage spaces: 2
Features
- Levels: Split Entry
- Patio & porch: Patio, Deck, Covered Patio
- Fencing: Chain Link,Wood
Lot
- Size: 0.34 Acres
- Dimensions: 110 x 133
- Features: Over 1/4 up to 1/2 Acre
Details
- Parcel number: 0805781219
Construction
Type & style
- Home type: SingleFamily
- Property subtype: Single Family Residence
Materials
- Foundation: Block
Condition
- Not New and NOT a Model
- New construction: No
- Year built: 1987
Utilities & green energy
- Sewer: Public Sewer
- Water: Public
Community & HOA
Community
- Subdivision: CHAPEL HILL
HOA
- Has HOA: No
Location
- Region: Elkhorn
Financial & listing details
- Price per square foot: $160/sqft
- Tax assessed value: $291,000
- Annual tax amount: $4,561
- Date on market: 9/5/2026
- Listing terms: VA Loan,FHA,Conventional,Cash
- Ownership: Fee Simple
Estimated market value
$335,800
$319,000 - $353,000
$2,712/mo
Price history
| Date | Event | Price |
|---|---|---|
| 10/16/2026 | Price change | $339,000-3.1%$160/sqft |
Source:  GPRMLS #22625687 Report a problem GPRMLS #22625687 Report a problem | ||
| 9/25/2026 | Price change | $350,000-2.8%$165/sqft |
Source: GPRMLS #22625687 Report a problem | ||
| 9/5/2026 | Listed for sale | $360,000$170/sqft |
Source: GPRMLS #22625687 Report a problem | ||
Public tax history
| Year | Property taxes | Tax assessment |
|---|---|---|
| 2025 | $4,562 -2.5% | $291,000 |
| 2024 | $4,678 -6.4% | $291,000 +22.5% |
| 2023 | $4,995 -8.1% | $237,600 |
| 2022 | $5,433 +13.9% | $237,600 +14.6% |
| 2021 | $4,771 -0.9% | $207,300 |
| 2020 | $4,816 +8.3% | $207,300 +7.9% |
| 2019 | $4,448 +0.9% | $192,100 |
| 2018 | $4,409 +16.3% | $192,100 +15.7% |
| 2017 | $3,790 | $166,100 -1.4% |
| 2016 | $3,790 +17.7% | $168,400 +7% |
| 2015 | $3,221 | $157,400 +9.2% |
| 2014 | -- | $144,200 |
| 2013 | -- | $144,200 |
| 2012 | -- | $144,200 |
| 2011 | -- | $144,200 |
| 2009 | $3,090 | $144,200 |
| 2008 | -- | $144,200 +3% |
| 2005 | -- | $140,000 +16.1% |
| 2004 | -- | $120,600 |
Find assessor info on the county website
Monthly payment
Est. payment
Payment breakdown
Explore the cost of this home by adjusting the details. Changes won't be saved.Climate risks
Neighborhood: Elkhorn
Nearby schools
Schools provided by the listing agent
- Elementary: Skyline
- Middle: Elkhorn Valley View
- High: Elkhorn South
- District: Elkhorn
Source: GPRMLS. This data may not be complete. We recommend contacting the local school district to confirm school assignments for this home.
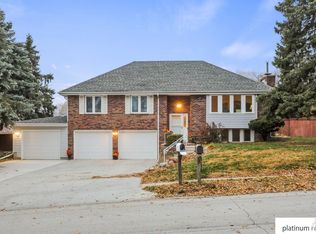

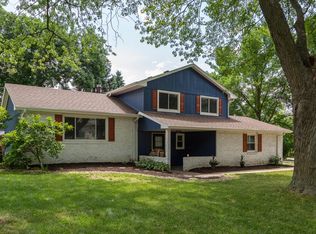
Similar homes
- $369,9004 bd3 ba2.8k sqft3011 N 200th Ave, Elkhorn, NE 68022For Sale

 MLS ID #22625518, Leeann Bluske, Exchange Brokers. GPRMLS
 - $342,5004 bd3 ba2.5k sqft1324 Holling Dr, Omaha, NE 68144For Sale
 MLS ID #22628644, KC Bethel, Midlands Real Estate. GPRMLS
 - $329,0003 bd2 ba2.2k sqft1446 S 167th Ave, Omaha, NE 68130For Sale
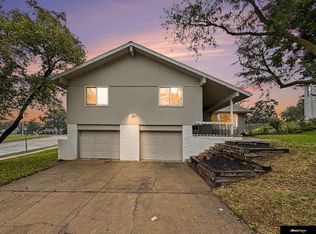 MLS ID #22628502, Todd Walkenhorst, Horst Power Realty. GPRMLS
 - $300,0003 bd3 ba1.5k sqft15279 Grover St, Omaha, NE 68144For Sale
 MLS ID #22630275, Renae Cohn, eXp Realty LLC. GPRMLS
 - $330,0003 bd3 ba2k sqft14961 Drexel St, Omaha, NE 68137For SaleMLS ID #22629412, Mandy Visty, BHHS Ambassador Real Estate. GPRMLS
- $358,0004 bd3 ba2.5k sqft15706 Timberlane Dr, Omaha, NE 68136For SaleMLS ID #22628439, Regina Kotchin, Regina Kotchin R E Broker. GPRMLS
- $360,0004 bd3 ba2.8k sqft10320 Hilltop Rd, Omaha, NE 68134For SaleMLS ID #22629945, Scott Anderson, NextHome Signature Real Estate. GPRMLS
- $315,0003 bd3 ba1.6k sqft16065 Oak St, Omaha, NE 68130For SaleMLS ID #22628475, Diana Haney, Better Homes and Gardens R.E.. GPRMLS
- $309,9003 bd2 ba1.5k sqft15528 Margo St, Omaha, NE 68138For SaleMLS ID #22630032, Gina Hodge, BHHS Ambassador Real Estate. GPRMLS
- $370,0004 bd4 ba2.9k sqft15370 Lafayette Ave, Omaha, NE 68154For SaleMLS ID #22625481, Courtney Croonquist, BHHS Ambassador Real Estate. GPRMLS
- $335,0003 bd2 ba1.8k sqft13512 Sahler St, Omaha, NE 68164For SaleMLS ID #22629225, Jerry Lovell, NP Dodge RE Sales Inc 86Dodge. GPRMLS
- $365,0003 bd4 ba2.8k sqft867 S 156th Ave, Omaha, NE 68118For SaleMLS ID #22627215, Chris Egan, BHHS Ambassador Real Estate. GPRMLS
- $315,0003 bd3 ba2.9k sqft7013 S 140th Ave, Omaha, NE 68138For SaleMLS ID #22629910, John Kortus, Better Homes and Gardens R.E.. GPRMLS
- $355,0003 bd4 ba2.1k sqft1877 S 143rd St, Omaha, NE 68144For SaleMLS ID #22626196, Aaron Aulner, Realty ONE Group Sterling. GPRMLS
- $344,9004 bd3 ba2.1k sqft12314 S 218th Ave, Gretna, NE 68028For SaleMLS ID #22624778, Mary Ryan, Nebraska Realty. GPRMLS
- $359,9004 bd3 ba2.5k sqft4029 N 116th Cir, Omaha, NE 68164For SaleMLS ID #22625353, Mike George, BHHS Ambassador Real Estate. GPRMLS
- $384,0003 bd3 ba2.2k sqft14912 Cuming St, Omaha, NE 68154For SaleMLS ID #22628441, Erin Boyer, SimpliCity Real Estate. GPRMLS
- $339,0003 bd2 ba1.7k sqft10045 Ohio St, Omaha, NE 68134For SaleMLS ID #22621759, Sue Kuhl, BHHS Ambassador Real Estate. GPRMLS
- $320,0004 bd4 ba2.5k sqft16410 Jefferson St, Omaha, NE 68135For SaleMLS ID #22618746, Lisa Richardson, BHHS Ambassador Real Estate. GPRMLS
