A spacious custom home with a NEW deck and plenty of potential to make it your own in Hillsborough! This 3-bedroom, 2-bath home features charming built-ins, a roomy kitchen with plenty of cabinet and counter space, and an eating area that opens to the NEW deck overlooking the fully fenced backyard. There's plenty of room to bring your landscaping ideas to life! Main-floor laundry adds extra storage and convenient access to both the driveway and backyard. Downstairs, the expansive unfinished lower level offers endless possibilities for additional living space! With a few cosmetic updates and a little attention to the yard, this home could really shine! And the location? It's a winner! Enjoy walking trails, a playground and splash pad at Hillsborough Park, plus fishing, biking and outdoor fun at nearby Standing Bear Lake. Shopping, dining and everyday conveniences along West Maple Road are just minutes away!
Pending
Price cut: $12K (10/17)
$335,000
13512 Sahler St, Omaha, NE 68164
3beds
1,834sqft
Single Family Residence
Built in 1994
7,405 Square Feet Lot
$333,600 Zestimate®
$183/sqft
$12/mo HOA
What's special
Fully fenced backyardCharming built-insSpacious custom home
- 39 days
- 654
- 45
Likely to sell faster than
Zillow last checked:
Listing updated:
Listed by:
Jerry Lovell 402-292-8203,
NP Dodge RE Sales Inc 86Dodge,
Lisa Jansen-Bartholow 402-740-5050,
NP Dodge RE Sales Inc 86Dodge
Source: GPRMLS,MLS#: 22629225
Facts & features
Interior
Bedrooms & bathrooms
- Bedrooms: 3
- Bathrooms: 2
- Full bathrooms: 2
- Partial bathrooms: 1
- Main level bathrooms: 2
Primary bedroom
- Features: Wall/Wall Carpeting, Window Covering, Ceiling Fan(s), Walk-In Closet(s)
- Level: Main
- Area: 184.07
- Dimensions: 12.11 x 15.2
Bedroom 2
- Features: Wall/Wall Carpeting, Window Covering, Ceiling Fan(s)
- Level: Main
- Area: 131.3
- Dimensions: 13 x 10.1
Bedroom 3
- Features: Wall/Wall Carpeting, Window Covering, Ceiling Fan(s)
- Level: Main
- Area: 123
- Dimensions: 10 x 12.3
Primary bathroom
- Features: Shower, Whirlpool, Double Sinks
Dining room
- Features: Wall/Wall Carpeting
- Level: Main
- Area: 147.4
- Dimensions: 13.4 x 11
Kitchen
- Features: Ceramic Tile Floor, Window Covering, Bay/Bow Windows, Ceiling Fan(s), Dining Area, Pantry, Balcony/Deck
- Level: Main
- Area: 260.55
- Dimensions: 19.3 x 13.5
Living room
- Features: Wall/Wall Carpeting, Window Covering, Fireplace, 9'+ Ceiling, Ceiling Fan(s)
- Level: Main
- Area: 341.33
- Dimensions: 15.17 x 22.5
Basement
- Area: 1774
Heating
- Electric, Heat Pump
Cooling
- Central Air, Heat Pump
Appliances
- Included: Humidifier, Range, Refrigerator, Washer, Dishwasher, Dryer, Disposal, Microwave
- Laundry: Ceramic Tile Floor
Features
- High Ceilings, Ceiling Fan(s), Formal Dining Room, Pantry
- Flooring: Carpet, Ceramic Tile
- Windows: Window Coverings, Skylight(s)
- Basement: Unfinished
- Number of fireplaces: 1
- Fireplace features: Living Room, Direct-Vent Gas Fire
Interior area
- Total structure area: 1,834
- Total interior livable area: 1,834 sqft
- Finished area above ground: 1,834
- Finished area below ground: 0
Property
Parking
- Total spaces: 2
- Parking features: Garage - Attached
- Attached garage spaces: 2
Features
- Patio & porch: Porch, Deck
- Spa features: Whirlpool
- Fencing: Wood,Full
Lot
- Size: 7,405 Square Feet
- Dimensions: 120 x 65
- Features: Up to 1/4 Acre., City Lot, Subdivided, Level
Details
- Parcel number: 1312950259
Construction
Type & style
- Home type: SingleFamily
- Architectural style: Ranch
- Property subtype: Single Family Residence
Materials
- Vinyl Siding, Brick/Other
- Foundation: Concrete Perimeter
- Roof: Composition
Condition
- Not New and NOT a Model
- New construction: No
- Year built: 1994
Utilities & green energy
- Sewer: Public Sewer
- Water: Public
Community & HOA
Community
- Subdivision: Hillsborough
HOA
- Has HOA: Yes
- Services included: Common Area Maintenance
- HOA fee: $140 annually
- HOA name: Hillsborough Association of Landowners
Location
- Region: Omaha
Financial & listing details
- Price per square foot: $183/sqft
- Tax assessed value: $302,000
- Annual tax amount: $5,050
- Date on market: 10/9/2026
- Listing terms: VA Loan,FHA,Conventional,Cash
- Ownership: Fee Simple
Estimated market value
$333,600
$317,000 - $350,000
$2,406/mo
Price history
| Date | Event | Price |
|---|---|---|
| 10/26/2026 | Pending sale | $335,000$183/sqft |
Source:  GPRMLS #22629225 Report a problem | ||
| 10/17/2026 | Price change | $335,000-3.5%$183/sqft |
Source: GPRMLS #22629225 Report a problem | ||
| 10/9/2026 | Listed for sale | $347,000+158.8%$189/sqft |
Source: GPRMLS #22629225 Report a problem | ||
| 5/31/1994 | Sold | $134,089$73/sqft |
Source: Agent Provided Report a problem | ||
Public tax history
| Year | Property taxes | Tax assessment |
|---|---|---|
| 2025 | $5,050 +5070.7% | $302,000 |
| 2024 | $98 -98.3% | $302,000 +8.8% |
| 2023 | $5,859 +13.2% | $277,700 +14.6% |
| 2022 | $5,174 +14% | $242,400 +13% |
| 2021 | $4,540 -1.1% | $214,500 |
| 2020 | $4,592 +11.3% | $214,500 +11.7% |
| 2019 | $4,125 +22% | $192,100 |
| 2018 | $3,381 -22.3% | $192,100 +0.8% |
| 2017 | $4,354 | $190,600 -6.1% |
| 2016 | $4,354 +8.5% | $202,900 +7% |
| 2015 | $4,014 | $189,600 |
| 2014 | -- | $189,600 |
| 2013 | -- | $189,600 |
| 2012 | -- | $189,600 |
| 2011 | -- | $189,600 -7.6% |
| 2009 | $4,213 | $205,300 |
| 2008 | -- | $205,300 +23.4% |
| 2005 | -- | $166,400 +3.3% |
| 2004 | -- | $161,100 |
Find assessor info on the county website
Monthly payment
Est. payment
Payment breakdown
Explore the cost of this home by adjusting the details. Changes won't be saved.Climate risks
Neighborhood: Hillsborough
Nearby schools
Schools provided by the listing agent
- Elementary: Fullerton
- Middle: Buffett
- High: Westview
- District: Omaha
Source: GPRMLS. This data may not be complete. We recommend contacting the local school district to confirm school assignments for this home.

Similar homes
- $299,0003 bd3 ba2.5k sqft11691 Sunburst St, Omaha, NE 68164For Sale
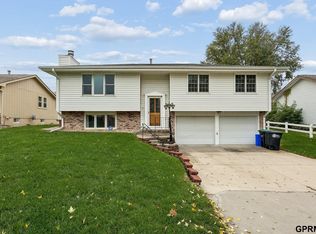
 MLS ID #22631761, Susan Rauth, NextHome Signature Real Estate. GPRMLS
- $340,0003 bd3 ba2.2k sqft910 S 153rd St, Omaha, NE 68154For Sale
 MLS ID #22632673, JJ Johannes, Epique Realty. GPRMLS
- $365,0004 bd3 ba2k sqft12129 Burdette Cir, Omaha, NE 68164For Sale
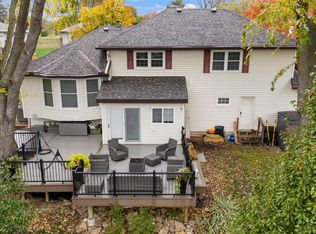 MLS ID #22632095, Tabitha Cooper, BHHS Ambassador Real Estate. GPRMLS
- $450,0004 bd3 ba2.6k sqft5102 N 137th Ave, Omaha, NE 68164For Sale
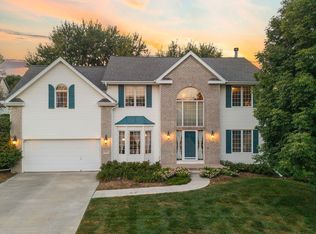 MLS ID #22632630, Grace Stanzel, BHHS Ambassador Real Estate. GPRMLS
- $329,9503 bd3 ba1.7k sqft6516 N 148th St, Omaha, NE 68116For SaleMLS ID #22631679, Devon Stevens, Stevens Real Estate. GPRMLS
- $359,9004 bd3 ba2.5k sqft4029 N 116th Cir, Omaha, NE 68164For SaleMLS ID #22625353, Mike George, BHHS Ambassador Real Estate. GPRMLS
- $285,0003 bd2 ba1.4k sqft5606 N 126th Ave, Omaha, NE 68164For SaleMLS ID #22628946, Grace Stanzel, BHHS Ambassador Real Estate. GPRMLS
- $410,0004 bd3 ba2.5k sqft3381 N 125th St, Omaha, NE 68164For SaleMLS ID #22631222, Alycia Prince, Better Homes and Gardens R.E.. GPRMLS
- $335,0003 bd3 ba1.9k sqft15042 Fieldcrest Dr, Omaha, NE 68154For SaleMLS ID #22632098, Tyson Compton, BHHS Ambassador Real Estate. GPRMLS
- $299,9003 bd3 ba1.8k sqft3315 N 150th Ave, Omaha, NE 68116For SaleMLS ID #22631140, Karen Hascall, NP Dodge RE Sales Inc 148Dodge. GPRMLS
- $315,0003 bd2 ba1.5k sqft14927 Newport Ave, Omaha, NE 68116For SaleMLS ID #22631370, Katie Weinert, BHHS Ambassador Real Estate. GPRMLS
- $330,0003 bd3 ba1.7k sqft15286 U St, Omaha, NE 68137For SaleMLS ID #22632094, Shona Emsick, BHHS Ambassador Real Estate. GPRMLS
- $355,0003 bd3 ba2k sqft2324 S 138th St, Omaha, NE 68144For SaleMLS ID #22631424, Marty Hayden, BHHS Ambassador Real Estate. GPRMLS
- $365,0003 bd3 ba2.2k sqft14912 Cuming St, Omaha, NE 68154For SaleMLS ID #22628441, Erin Boyer, SimpliCity Real Estate. GPRMLS
- $335,0003 bd3 ba2.4k sqft14104 Frederick Cir, Omaha, NE 68138For SaleMLS ID #22631811, Susan Jensen, Meraki Realty Group. GPRMLS
- $340,0003 bd3 ba2.1k sqft14003 Margo St, Omaha, NE 68138For SaleMLS ID #22631261, Melody Wentz, BHHS Ambassador Real Estate. GPRMLS
- $317,5003 bd3 ba2.2k sqft7722 N 107th Ave, Omaha, NE 68122For SaleMLS ID #22631097, Krista Krahling, Keller Williams Greater Omaha. GPRMLS
- $255,0003 bd3 ba1.7k sqft4924 N 117th Cir, Omaha, NE 68164For SaleMLS ID #22621907, Marie Bartlett, BHHS Ambassador Real Estate. GPRMLS
- $330,0003 bd3 ba1.9k sqft16405 Jefferson St, Omaha, NE 68135For SaleMLS ID #22631846, Robin Philips, NP Dodge RE Sales Inc 148Dodge. GPRMLS
- $318,0003 bd3 ba1.8k sqft13558 Berry Cir, Omaha, NE 68137For SaleMLS ID #22630325, Georgiana Amoura, Realty ONE Group Authentic. GPRMLS
