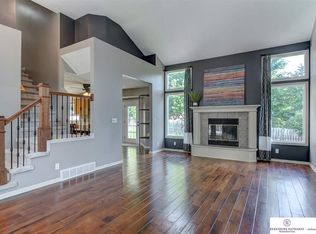
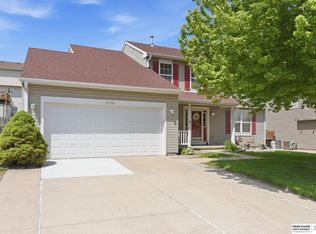
Priced to sell NOW!! This house has all the space you will ever need!! Vinyl-sided two story with fully fenced yd and two new gates. The back yard neighbors put up a new fence, so back fence is brand new. Main floor has two living spaces, fireplace, formal dining (or flex room) & spacious eat-in kitchen, stainless appliances, new dishwasher and new sliding glass door. Kitchen has island and pantry. The lovely back yard has a brand new gazebo with extensive patio area, trees and a sprinkler system. Upstairs, you will find oversized bedrooms with ceiling fans. The primary suite is complete with double doors, walk-in closet & an en-suite with whirlpool, double sinks & ceramic tile. The laundry room is on the second floor and has an access door to the attic with a floor for extra storage. The lower level family room has a wet bar, 2nd fireplace and 3/4 bath. Popular Millard Neighborhood that is close to schools, shopping and Zorinsky Lake.
For sale
Price cut: $20K (8/27)
$320,000
16410 Jefferson St, Omaha, NE 68135
4beds
2,569sqft
Single Family Residence
Built in 1996
6,534 Square Feet Lot
$319,500 Zestimate®
$125/sqft
$-- HOA
What's special
Vinyl-sided two storyLower level family roomExtensive patio areaOversized bedroomsWet barWalk-in closetSprinkler system
- 106 days
- 213
- 18
Zillow last checked:
Listing updated:
Listed by:
Lisa Richardson 402-320-5751,
BHHS Ambassador Real Estate
Source: GPRMLS,MLS#: 22618746
Facts & features
Interior
Bedrooms & bathrooms
- Bedrooms: 4
- Bathrooms: 4
- Full bathrooms: 2
- 3/4 bathrooms: 1
- 1/2 bathrooms: 1
- Main level bathrooms: 1
Primary bedroom
- Features: Wall/Wall Carpeting, Cath./Vaulted Ceiling, Ceiling Fan(s), Walk-In Closet(s)
- Level: Second
- Area: 192.52
- Dimensions: 16.03 x 12.01
Bedroom 2
- Features: Wall/Wall Carpeting, Window Covering, Bay/Bow Windows, Ceiling Fan(s)
- Level: Second
- Area: 111.69
- Dimensions: 11.08 x 10.08
Bedroom 3
- Features: Wall/Wall Carpeting, Window Covering, Ceiling Fan(s)
- Level: Second
- Area: 90.77
- Dimensions: 10.03 x 9.05
Bedroom 4
- Features: Wall/Wall Carpeting, Window Covering, Bay/Bow Windows, Ceiling Fan(s)
- Level: Second
- Area: 90.99
- Dimensions: 10.01 x 9.09
Primary bathroom
- Features: Full, Shower, Whirlpool, Double Sinks
Dining room
- Features: Wall/Wall Carpeting, Window Covering
- Level: Main
- Area: 99.71
- Dimensions: 11.03 x 9.04
Family room
- Features: Wall/Wall Carpeting, Window Covering, Fireplace
- Level: Main
- Area: 218.77
- Dimensions: 18.08 x 12.1
Kitchen
- Features: Wood Floor, Window Covering, Dining Area
- Level: Main
- Area: 247
- Dimensions: 19 x 13
Living room
- Features: Wall/Wall Carpeting, Window Covering
- Level: Main
- Area: 156.37
- Dimensions: 13.02 x 12.01
Basement
- Area: 707
Heating
- Natural Gas, Forced Air
Cooling
- Central Air
Appliances
- Included: Humidifier, Range, Refrigerator, Washer, Dishwasher, Dryer, Disposal, Microwave
- Laundry: Vinyl Floor
Features
- Wet Bar, Ceiling Fan(s), Drain Tile
- Flooring: Carpet, Ceramic Tile
- Windows: Window Coverings, Skylight(s)
- Basement: Partially Finished
- Number of fireplaces: 2
- Fireplace features: Recreation Room, Family Room, Direct-Vent Gas Fire, Gas Log
Interior area
- Total structure area: 2,569
- Total interior livable area: 2,569 sqft
- Finished area above ground: 1,951
- Finished area below ground: 618
Property
Parking
- Total spaces: 2
- Parking features: Built-In, Garage, Garage Door Opener
- Attached garage spaces: 2
Features
- Levels: Two
- Patio & porch: Porch, Patio
- Exterior features: Sprinkler System
- Fencing: Wood,Full
Lot
- Size: 6,534 Square Feet
- Dimensions: 60 x 190
- Features: Up to 1/4 Acre., City Lot, Subdivided, Public Sidewalk
Details
- Additional structures: Gazebo
- Parcel number: 1779540190
Construction
Type & style
- Home type: SingleFamily
- Property subtype: Single Family Residence
Materials
- Vinyl Siding, Brick/Other
- Foundation: Concrete Perimeter
- Roof: Composition
Condition
- Not New and NOT a Model
- New construction: No
- Year built: 1996
Utilities & green energy
- Sewer: Public Sewer
- Water: Public
- Utilities for property: Electricity Available, Natural Gas Available, Water Available, Sewer Available
Community & HOA
Community
- Subdivision: Mission Ridge
HOA
- Has HOA: No
Location
- Region: Omaha
Financial & listing details
- Price per square foot: $125/sqft
- Tax assessed value: $338,500
- Annual tax amount: $5,519
- Date on market: 7/2/2026
- Listing terms: VA Loan,FHA,Conventional,Cash
- Ownership: Fee Simple
- Electric utility on property: Yes
Estimated market value
$319,500
$304,000 - $335,000
$2,646/mo
Price history
| Date | Event | Price |
|---|---|---|
| 10/16/2026 | Listed for sale | $320,000$125/sqft |
Source:  GPRMLS #22618746 Report a problem GPRMLS #22618746 Report a problem | ||
| 10/13/2026 | Pending sale | $320,000$125/sqft |
Source: BHHS broker feed #22618746 Report a problem | ||
| 10/13/2026 | Listed for sale | $320,000$125/sqft |
Source: BHHS broker feed #22618746 Report a problem | ||
| 10/13/2026 | Pending sale | $320,000$125/sqft |
Source: GPRMLS #22618746 Report a problem | ||
| 10/12/2026 | Listed for sale | $320,000$125/sqft |
Source: GPRMLS #22618746 Report a problem | ||
| 9/9/2026 | Pending sale | $320,000$125/sqft |
Source: GPRMLS #22618746 Report a problem | ||
| 8/27/2026 | Price change | $320,000-5.9%$125/sqft |
Source: GPRMLS #22618746 Report a problem | ||
| 7/24/2026 | Price change | $340,000-2.8%$132/sqft |
Source: GPRMLS #22618746 Report a problem | ||
| 7/13/2026 | Price change | $349,900-2.8%$136/sqft |
Source: GPRMLS #22618746 Report a problem | ||
| 7/2/2026 | Listed for sale | $360,000+24.1%$140/sqft |
Source: GPRMLS #22618746 Report a problem | ||
| 5/27/2021 | Sold | $290,000+11.5%$113/sqft |
Source: GPRMLS #22105851 Report a problem | ||
| 4/15/2021 | Pending sale | $260,000$101/sqft |
Source: GPRMLS #22105851 Report a problem | ||
| 4/13/2021 | Listed for sale | $260,000+52.9%$101/sqft |
Source: GPRMLS #22105851 Report a problem | ||
| 8/10/2010 | Sold | $170,000$66/sqft |
Source: GPRMLS #21013356 Report a problem | ||
| 7/8/2010 | Listed for sale | $170,000$66/sqft |
Source: DEEB Realty #21013356 Report a problem | ||
Public tax history
| Year | Property taxes | Tax assessment |
|---|---|---|
| 2025 | $5,520 -3.3% | $338,500 |
| 2024 | $5,708 -1.3% | $338,500 +16.5% |
| 2023 | $5,783 -5.8% | $290,500 |
| 2022 | $6,140 +23.4% | $290,500 +22.7% |
| 2021 | $4,977 -0.8% | $236,700 |
| 2020 | $5,019 -0.3% | $236,700 |
| 2019 | $5,034 +10% | $236,700 +11.5% |
| 2018 | $4,578 +24.5% | $212,300 +6.5% |
| 2017 | $3,675 | $199,300 +15.2% |
| 2016 | $3,675 +4.8% | $173,000 +7% |
| 2015 | $3,507 | $161,700 |
| 2014 | -- | $161,700 |
| 2013 | -- | $161,700 |
| 2012 | -- | $161,700 |
| 2011 | -- | $161,700 |
| 2009 | $3,311 | $161,700 |
| 2008 | -- | $161,700 |
| 2005 | -- | $161,700 +19.2% |
| 2004 | -- | $135,600 |
Find assessor info on the county website
Monthly payment
Est. payment
Payment breakdown
Explore the cost of this home by adjusting the details. Changes won't be saved.Climate risks
Neighborhood: 68135
Nearby schools
Schools provided by the listing agent
- Elementary: Black Elk
- Middle: Beadle
- High: Millard West
- District: Millard
Source: GPRMLS. This data may not be complete. We recommend contacting the local school district to confirm school assignments for this home.
Similar homes
- $349,9004 bd4 ba2.4k sqft5716 S 158th St, Omaha, NE 68135For Sale
 MLS ID #22616010, Amanda Martin, BHHS Ambassador Real Estate. GPRMLS
 - $315,0003 bd3 ba2.9k sqft7013 S 140th Ave, Omaha, NE 68138For Sale
 MLS ID #22629910, John Kortus, Better Homes and Gardens R.E.. GPRMLS
 - $285,0003 bd4 ba1.6k sqft6422 S 162nd Ave, Omaha, NE 68135For Sale
 MLS ID #22625838, Jay Svoboda, NextHome Signature Real Estate. GPRMLS
 - $330,0003 bd3 ba2k sqft14961 Drexel St, Omaha, NE 68137For Sale
 MLS ID #22629412, Mandy Visty, BHHS Ambassador Real Estate. GPRMLS
 - $290,0003 bd2 ba1.3k sqft5816 S 193rd St, Omaha, NE 68135For SaleMLS ID #22629585, Kyle Lorimer, RE/MAX Results. GPRMLS
- $325,0003 bd3 ba2.1k sqft5927 S 136th Cir, Omaha, NE 68137For SaleMLS ID #22628806, April Williams, BHHS Ambassador Real Estate. GPRMLS
- $458,0004 bd4 ba3.5k sqft4816 S 167th St, Omaha, NE 68135For SaleMLS ID #22629741, Lisa McGuire Kelly, NP Dodge RE Sales Inc 148Dodge. GPRMLS
- $358,0004 bd3 ba2.5k sqft15706 Timberlane Dr, Omaha, NE 68136For SaleMLS ID #22628439, Regina Kotchin, Regina Kotchin R E Broker. GPRMLS
- $439,0004 bd3 ba2.4k sqft16117 Drexel Cir, Omaha, NE 68135For SaleMLS ID #22626429, Scott Simon, BHHS Ambassador Real Estate. GPRMLS
- $315,0003 bd2 ba1.5k sqft15528 Margo St, Omaha, NE 68138For SaleMLS ID #22626450, Gina Hodge, BHHS Ambassador Real Estate. GPRMLS
- $295,0003 bd2 ba1.6k sqft5927 S 186th Ave, Omaha, NE 68135For SaleMLS ID #22622212, Ryan Beck, BHHS Ambassador Real Estate. GPRMLS
- $300,0003 bd2 ba1.3k sqft18728 W St, Omaha, NE 68135For SaleMLS ID #22625549, Deb Gustafson, BHHS Ambassador Real Estate. GPRMLS
- $320,0003 bd3 ba1.6k sqft16065 Oak St, Omaha, NE 68130For SaleMLS ID #22628475, Diana Haney, Better Homes and Gardens R.E.. GPRMLS
- $349,0003 bd3 ba2.3k sqft1806 Mayfair Dr, Omaha, NE 68144For SaleMLS ID #22629769, Stephanie Melsheimer, BHHS Ambassador Real Estate. GPRMLS
- $360,0004 bd3 ba2.8k sqft10320 Hilltop Rd, Omaha, NE 68134For SaleMLS ID #22629945, Scott Anderson, NextHome Signature Real Estate. GPRMLS
- $300,0003 bd2 ba1.9k sqft13911 Lisa Cir, Omaha, NE 68138For SaleMLS ID #22627436, Jennifer Chinn, BHHS Ambassador Real Estate. GPRMLS
- $325,0003 bd4 ba1.9k sqft10632 M St, Omaha, NE 68127For SaleMLS ID #22629041, Kathryn Rouch, BHHS Ambassador Real Estate. GPRMLS
- $475,0004 bd4 ba3.3k sqft16123 Gertrude St, Omaha, NE 68136For SaleMLS ID #22629244, Dale Wimer, BHHS Ambassador Real Estate. GPRMLS
- $335,0004 bd3 ba2k sqft15006 Charles St, Omaha, NE 68154For SaleMLS ID #22626246, Mitch Ragan, NextHome Signature Real Estate. GPRMLS
- $339,0004 bd3 ba2.1k sqft21756 Pacific St, Elkhorn, NE 68022For SaleMLS ID #22625687, Tricia Thierolf, Realty ONE Group Authentic. GPRMLS
