Don't miss this fabulous home in Millard! Open feeling with vaulted ceilings, huge kitchen with island, granite counters, great room with wood burning fireplace, walkout lower level family room and storage in the sub basement. Sprinkler system and fenced on 3 sides. Near schools and Mission Park where there's walking trails and play areas. Come take a look today before it's gone! All measurements approximate.
Pre-foreclosure
Est. $328,000
16411 Jefferson St, Omaha, NE 68135
3beds
3baths
1,668sqft
Single Family Residence
Built in 1996
6,534 Square Feet Lot
$328,000 Zestimate®
$197/sqft
$-- HOA
Overview
- 354 days
- 8
- 0
Likely to sell faster than
Zillow last checked:
Listing updated:
Listed by:
Colleen LeVier 402-306-2512,
Sit Stay Homes
Source: GPRMLS,MLS#: 22418033
Facts & features
Interior
Bedrooms & bathrooms
- Bedrooms: 3
- Bathrooms: 3
Primary bedroom
- Level: Main
Primary bathroom
- Features: 3/4
Basement
- Area: 1224
Heating
- Natural Gas, Forced Air
Cooling
- Central Air
Appliances
- Included: Range, Refrigerator, Dishwasher, Disposal, Microwave
Features
- Basement: Partially Finished
- Number of fireplaces: 1
Interior area
- Total structure area: 1,668
- Total interior livable area: 1,668 sqft
- Finished area above ground: 1,349
- Finished area below ground: 319
Property
Parking
- Total spaces: 2
- Parking features: Attached
- Attached garage spaces: 2
Features
- Levels: Multi/Split
- Patio & porch: Patio, Deck
- Fencing: Partial
Lot
- Size: 6,534 Square Feet
- Dimensions: 60 x 110
- Features: Up to 1/4 Acre.
Details
- Parcel number: 1779540204
Construction
Type & style
- Home type: SingleFamily
- Property subtype: Single Family Residence
Materials
- Foundation: Block
Condition
- Not New and NOT a Model
- New construction: No
- Year built: 1996
Utilities & green energy
- Sewer: Public Sewer
- Water: Public
Community & HOA
Community
- Subdivision: Mission Ridge
HOA
- Has HOA: No
Location
- Region: Omaha
Financial & listing details
- Price per square foot: $197/sqft
- Tax assessed value: $277,000
- Annual tax amount: $4,642
- Date on market: 7/16/2024
- Listing terms: VA Loan,FHA,Conventional,Cash
- Ownership: Fee Simple
Foreclosure details
Estimated market value
$328,000
$312,000 - $344,000
$2,161/mo
Price history
| Date | Event | Price |
|---|---|---|
| 8/19/2024 | Sold | $315,000$189/sqft |
Source:  GPRMLS #22418033 Report a problem GPRMLS #22418033 Report a problem | ||
| 7/19/2024 | Pending sale | $315,000$189/sqft |
Source: GPRMLS #22418033 Report a problem | ||
| 7/16/2024 | Listed for sale | $315,000+19.3%$189/sqft |
Source: GPRMLS #22418033 Report a problem | ||
| 4/23/2021 | Sold | $264,000+7.8%$158/sqft |
Source: GPRMLS #22104796 Report a problem | ||
| 3/22/2021 | Pending sale | $245,000$147/sqft |
Source: GPRMLS #22104796 Report a problem | ||
| 3/19/2021 | Listed for sale | $245,000+20.7%$147/sqft |
Source: GPRMLS #22104796 Report a problem | ||
| 1/3/2019 | Sold | $203,000+1.5%$122/sqft |
Source: Public Record Report a problem | ||
| 11/2/2018 | Listed for sale | $200,000+11.1%$120/sqft |
Source: NP Dodge Real Estate #21820020 Report a problem | ||
| 5/25/2016 | Listing removed | $180,000$108/sqft |
Source: Keller Williams - Omaha, NE #21605434 Report a problem | ||
| 5/22/2016 | Pending sale | $180,000+5.9%$108/sqft |
Source: Keller Williams - Omaha, NE #21605434 Report a problem | ||
| 5/16/2016 | Sold | $170,000+19.7%$102/sqft |
Source: Public Record Report a problem | ||
| 4/18/2002 | Sold | $142,000$85/sqft |
Source: Public Record Report a problem | ||
Public tax history
| Year | Property taxes | Tax assessment |
|---|---|---|
| 2025 | $4,517 -3.6% | $277,000 |
| 2024 | $4,683 +0.9% | $277,000 +18.8% |
| 2023 | $4,643 -5.8% | $233,200 |
| 2022 | $4,929 +27.6% | $233,200 +26.9% |
| 2021 | $3,862 -0.8% | $183,700 |
| 2020 | $3,895 -0.3% | $183,700 |
| 2019 | $3,907 +8.4% | $183,700 +9.9% |
| 2018 | $3,603 +8.3% | $167,100 +6.2% |
| 2017 | $3,327 | $157,300 +0.4% |
| 2016 | $3,327 +4.8% | $156,600 +7% |
| 2015 | $3,175 | $146,400 |
| 2014 | -- | $146,400 |
| 2013 | -- | $146,400 |
| 2012 | -- | $146,400 |
| 2011 | -- | $146,400 |
| 2009 | $2,998 | $146,400 |
| 2008 | -- | $146,400 |
| 2005 | -- | $146,400 +36.3% |
| 2004 | -- | $107,400 |
Find assessor info on the county website
Monthly payment
Climate risks
Neighborhood: 68135
Nearby schools
Schools provided by the listing agent
- Elementary: Black Elk
- Middle: Russell
- High: Millard West
- District: Millard
Source: GPRMLS. This data may not be complete. We recommend contacting the local school district to confirm school assignments for this home.


Similar homes
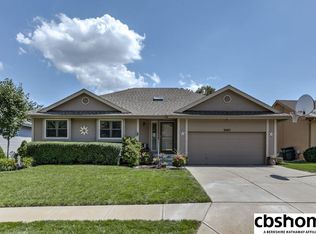
- $365,9003 bd3 ba2k sqft6210 S 167th Ave, Omaha, NE 68135For Sale

 MLS ID #22629427, Dick Gibb, BHHS Ambassador Real Estate. GPRMLS
 - $320,0003 bd2 ba1.3k sqft5408 S 190th Ter, Omaha, NE 68135For Sale
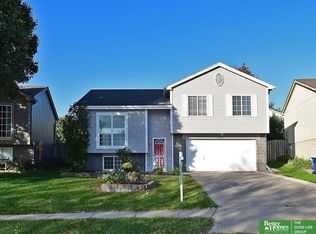 MLS ID #22629655, Trudy Meyer, Better Homes and Gardens R.E.. GPRMLS
 - $285,0003 bd4 ba1.6k sqft6422 S 162nd Ave, Omaha, NE 68135For Sale
 MLS ID #22625838, Jay Svoboda, NextHome Signature Real Estate. GPRMLS
 - $309,9003 bd2 ba1.5k sqft15528 Margo St, Omaha, NE 68138For Sale
 MLS ID #22630032, Gina Hodge, BHHS Ambassador Real Estate. GPRMLS
 - $330,0003 bd3 ba2k sqft14961 Drexel St, Omaha, NE 68137For SaleMLS ID #22629412, Mandy Visty, BHHS Ambassador Real Estate. GPRMLS
- $359,0002 bd2 ba1.5k sqft7035 S 164th St, Omaha, NE 68136For SaleMLS ID #22629495, Jenn Wassenberg, Nebraska Realty. GPRMLS
- $330,0003 bd3 ba1.7k sqft15286 U St, Omaha, NE 68137For SaleMLS ID #22628373, Shona Emsick, BHHS Ambassador Real Estate. GPRMLS
- $290,0003 bd2 ba1.3k sqft5816 S 193rd St, Omaha, NE 68135For SaleMLS ID #22629585, Kyle Lorimer, RE/MAX Results. GPRMLS
- $345,0003 bd3 ba2.2k sqft19062 Drexel Cir, Omaha, NE 68135For SaleMLS ID #22629575, Sonia Herrera, NP Dodge RE Sales Inc 148Dodge. GPRMLS
- $349,9004 bd4 ba2.4k sqft5716 S 158th St, Omaha, NE 68135For SaleMLS ID #22616010, Amanda Martin, BHHS Ambassador Real Estate. GPRMLS
- $325,0003 bd3 ba2.1k sqft5927 S 136th Cir, Omaha, NE 68137For SaleMLS ID #22628806, April Williams, BHHS Ambassador Real Estate. GPRMLS
- $370,0003 bd2 ba1.5k sqft7117 S 151st St, Omaha, NE 68138For SaleMLS ID #22630000, Tim Reeder, Better Homes and Gardens R.E.. GPRMLS
- $272,5003 bd3 ba1.6k sqft16608 Monroe St, Omaha, NE 68135For SaleMLS ID #22629209, Jeff Howard, Realty ONE Group Sterling. GPRMLS
- $350,0003 bd3 ba1.8k sqft6401 S 191st St, Omaha, NE 68135For SaleMLS ID #22624086, Scott Schaefer, Nebraska Realty. GPRMLS
- $329,0003 bd3 ba2.1k sqft18217 Gertrude St, Omaha, NE 68136For SaleMLS ID #22627183, Kate Weimer, Abode Real Estate. GPRMLS
- $305,0003 bd1 ba1.4k sqft6318 S 135th St, Omaha, NE 68137For SaleMLS ID #22629602, Deb Ellis, BHHS Ambassador Real Estate. GPRMLS
- $309,9003 bd3 ba2.1k sqft15234 Chalco Pointe Dr, Omaha, NE 68138For SaleMLS ID #22629341, David Greiner, Better Homes and Gardens R.E.. GPRMLS
- $325,0003 bd3 ba1.9k sqft14517 R St, Omaha, NE 68137For SaleMLS ID #22628252, Sonia Lawrence, Nebraska Realty. GPRMLS
- $295,0003 bd2 ba1.6k sqft5927 S 186th Ave, Omaha, NE 68135For SaleMLS ID #22622212, Ryan Beck, BHHS Ambassador Real Estate. GPRMLS
