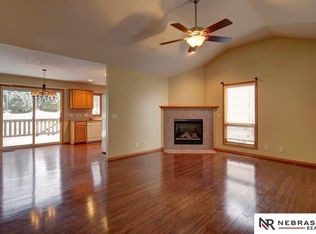
Welcome to 16608 Monroe St., a 3-bedroom, 2-bath townhome in Omaha’s Millard area. A 2-car garage adds everyday convenience, while the freshly refaced deck offers a place to relax outdoors. Inside, you’ll find comfortable living spaces and the flexibility to make this home your own. Recent touchups help it feel ready for its next chapter. Enjoy nearby Black Elk Park and Zorinsky Lake recreation, with convenient access to grocery shopping and dining along Q Street and West Center Road. Whether you’re looking for your first home or a place to settle in, this townhome is worth a look. Schedule your showing and see the possibilities for yourself.
For sale
Price cut: $22.5K (10/16)
$272,500
16608 Monroe St, Omaha, NE 68135
3beds
1,697sqft
Townhouse
Built in 2000
4,791 Square Feet Lot
$270,700 Zestimate®
$161/sqft
$-- HOA
What's special
Comfortable living spacesFreshly refaced deck
- 9 days
- 345
- 20
Zillow last checked:
Listing updated:
Listed by:
Jeff Howard 719-352-9971,
Realty ONE Group Sterling
Source: GPRMLS,MLS#: 22629209
Facts & features
Interior
Bedrooms & bathrooms
- Bedrooms: 3
- Bathrooms: 3
- Full bathrooms: 1
- 3/4 bathrooms: 1
- 1/4 bathrooms: 1
- Main level bathrooms: 2
Primary bedroom
- Level: Main
Bedroom 2
- Level: Main
Bedroom 3
- Level: Basement
Primary bathroom
- Features: 3/4
Basement
- Area: 1152
Heating
- Natural Gas, Forced Air
Cooling
- Central Air
Features
- Basement: Finished
- Number of fireplaces: 1
- Fireplace features: Direct-Vent Gas Fire
Interior area
- Total structure area: 1,697
- Total interior livable area: 1,697 sqft
- Finished area above ground: 1,197
- Finished area below ground: 500
Property
Parking
- Total spaces: 2
- Parking features: Garage - Attached
- Attached garage spaces: 2
Features
- Levels: Split Entry
- Patio & porch: Deck
- Fencing: Chain Link,Full
Lot
- Size: 4,791 Square Feet
- Dimensions: 45 x 133
- Features: Up to 1/4 Acre.
Details
- Parcel number: 2401971852
Construction
Type & style
- Home type: Townhouse
- Property subtype: Townhouse
- Attached to another structure: Yes
Materials
- Foundation: Block
Condition
- Not New and NOT a Model
- New construction: No
- Year built: 2000
Utilities & green energy
- Sewer: Public Sewer
- Water: Public
- Utilities for property: Electricity Available, Natural Gas Available, Water Available, Sewer Available
Community & HOA
Community
- Subdivision: Vintage Oaks
HOA
- Has HOA: No
Location
- Region: Omaha
Financial & listing details
- Price per square foot: $161/sqft
- Tax assessed value: $237,300
- Annual tax amount: $3,869
- Date on market: 10/9/2026
- Listing terms: VA Loan,FHA,Conventional,Cash
- Ownership: Fee Simple
- Electric utility on property: Yes
Estimated market value
$270,700
$257,000 - $284,000
$1,954/mo
Price history
| Date | Event | Price |
|---|---|---|
| 10/16/2026 | Price change | $272,500-7.6%$161/sqft |
Source:  GPRMLS #22629209 Report a problem GPRMLS #22629209 Report a problem | ||
| 10/9/2026 | Listed for sale | $295,000+94.1%$174/sqft |
Source: GPRMLS #22629209 Report a problem | ||
| 8/14/2015 | Sold | $152,000-1.9%$90/sqft |
Source: GPRMLS #21512233 Report a problem | ||
| 7/2/2015 | Listed for sale | $155,000+32.5%$91/sqft |
Source: NP Dodge Real Estate #21512233 Report a problem | ||
| 11/9/2000 | Sold | $117,000$69/sqft |
Source: GPRMLS #50213 Report a problem | ||
Public tax history
| Year | Property taxes | Tax assessment |
|---|---|---|
| 2025 | $3,870 -5.2% | $237,300 |
| 2024 | $4,082 +17.4% | $237,300 +35.9% |
| 2023 | $3,476 -5.8% | $174,600 |
| 2022 | $3,690 +12.1% | $174,600 +11.6% |
| 2021 | $3,291 -6.2% | $156,500 -5.4% |
| 2020 | $3,507 +20.7% | $165,400 +21.1% |
| 2019 | $2,905 -1.4% | $136,600 |
| 2018 | $2,945 +11.8% | $136,600 |
| 2017 | $2,634 | $136,600 +10.2% |
| 2016 | $2,634 -5.2% | $124,000 +7% |
| 2015 | $2,778 | $115,900 |
| 2014 | -- | $115,900 |
| 2013 | -- | $115,900 |
| 2012 | -- | $115,900 |
| 2011 | -- | $115,900 -9.4% |
| 2009 | $3,163 | $127,900 |
| 2008 | -- | $127,900 +9.1% |
| 2005 | -- | $117,200 |
| 2004 | -- | $117,200 |
Find assessor info on the county website
Monthly payment
Est. payment
Payment breakdown
Explore the cost of this home by adjusting the details. Changes won't be saved.Climate risks
Neighborhood: 68135
Nearby schools
Schools provided by the listing agent
- Elementary: Black Elk
- Middle: Beadle
- High: Millard West
- District: Millard
Source: GPRMLS. This data may not be complete. We recommend contacting the local school district to confirm school assignments for this home.

Similar homes
- $300,0002 bd2 ba1.4k sqft16609 Monroe St, Omaha, NE 68135For Sale

 MLS ID #22627145, Lindsey Muhammad, eXp Realty LLC. GPRMLS
 - $285,0003 bd4 ba1.6k sqft6422 S 162nd Ave, Omaha, NE 68135For Sale
 MLS ID #22625838, Jay Svoboda, NextHome Signature Real Estate. GPRMLS
 - $365,9003 bd3 ba2k sqft6210 S 167th Ave, Omaha, NE 68135For Sale
 MLS ID #22629427, Dick Gibb, BHHS Ambassador Real Estate. GPRMLS
 - $290,0003 bd2 ba1.3k sqft5816 S 193rd St, Omaha, NE 68135For Sale
 MLS ID #22629585, Kyle Lorimer, RE/MAX Results. GPRMLS
 - $264,9003 bd2 ba1.2k sqft19160 Drexel Cir, Omaha, NE 68135For SaleMLS ID #22626110, Katie Day, Better Homes and Gardens R.E.. GPRMLS
- $309,9003 bd2 ba1.5k sqft15528 Margo St, Omaha, NE 68138For SaleMLS ID #22630032, Gina Hodge, BHHS Ambassador Real Estate. GPRMLS
- $279,5003 bd2 ba1.3k sqft7203 S 177th St, Omaha, NE 68136For SaleMLS ID #22628242, Jill Marie Bartling, BHHS Ambassador Real Estate. GPRMLS
- $275,0003 bd2 ba1.7k sqft6711 S 139th Avenue Cir, Omaha, NE 68137For SaleMLS ID #22629539, Dajour Willis, Better Homes and Gardens R.E.. GPRMLS
- $320,0003 bd2 ba1.3k sqft5408 S 190th Ter, Omaha, NE 68135For SaleMLS ID #22629655, Trudy Meyer, Better Homes and Gardens R.E.. GPRMLS
- $285,0003 bd2 ba1.4k sqft19509 V St, Omaha, NE 68135For SaleMLS ID #22628254, Jennifer Gatzemeyer, Nebraska Realty. GPRMLS
- $255,5004 bd2 ba1.5k sqft5080 S 161st Cir, Omaha, NE 68135For SaleMLS ID #22623867, Andrew Thomas, Trivera Realty. GPRMLS
- $250,0003 bd2 ba1.4k sqft17718 Olive St, Omaha, NE 68136For SaleMLS ID #22628128, Laurie Jo Eisenmenger, Real Broker NE, LLC. GPRMLS
- $280,0003 bd2 ba1.3k sqft7232 S 179th St, Omaha, NE 68136For SaleMLS ID #22627288, Beth Olson, BHHS Ambassador Real Estate. GPRMLS
- $295,0003 bd2 ba1.6k sqft5927 S 186th Ave, Omaha, NE 68135For SaleMLS ID #22622212, Ryan Beck, BHHS Ambassador Real Estate. GPRMLS
- $300,0003 bd2 ba1.3k sqft18728 W St, Omaha, NE 68135For SaleMLS ID #22625549, Deb Gustafson, BHHS Ambassador Real Estate. GPRMLS
- $275,0003 bd2 ba1.3k sqft8012 S 161st Ter, Omaha, NE 68136For SaleMLS ID #22624597, Jocelyn Sheldon, Better Homes and Gardens R.E.. GPRMLS
- $330,0003 bd3 ba2k sqft14961 Drexel St, Omaha, NE 68137For SaleMLS ID #22629412, Mandy Visty, BHHS Ambassador Real Estate. GPRMLS
- $289,9003 bd2 ba1.7k sqft7412 S 174th St, Omaha, NE 68136For SaleMLS ID #22621868, Todd Doxzon, BHHS Ambassador Real Estate. GPRMLS
- $309,9003 bd3 ba2.1k sqft15234 Chalco Pointe Dr, Omaha, NE 68138For SaleMLS ID #22629341, David Greiner, Better Homes and Gardens R.E.. GPRMLS
