Attention Investors! Professional tenant paying $2,250/mo already in place! This beautifully maintained Harrison Woods townhome with a neighborhood pool features 3 bedrooms, 2 bathrooms, and more than 1,800 finished square feet. This home welcomes you with an open-concept layout, abundant natural light, soaring ceilings, and a spacious living room centered around a cozy fireplace. The main level provides comfortable living spaces, while the finished lower level features the third bedroom along with a large family room that can easily serve as a home office, fitness area, or guest retreat. Enjoy a carefree lifestyle with HOA-covered lawn care, snow removal, pool access, and exterior paint every 7 years. An attached 2-car garage with professional epoxy adds convenience, while the desirable southwest Omaha location puts you just minutes from parks, shopping, dining, and easy interstate access.
For sale
$289,900
7412 S 174th St, Omaha, NE 68136
3beds
1,749sqft
Single Family Residence
Built in 2003
6,229 Square Feet Lot
$287,100 Zestimate®
$166/sqft
$150/mo HOA
What's special
Pool accessNeighborhood poolFinished lower levelLarge family roomOpen-concept layoutCozy fireplaceSoaring ceilings
- 75 days
- 327
- 21
Zillow last checked:
Listing updated:
Listed by:
Todd Doxzon 402-850-1900,
BHHS Ambassador Real Estate
Source: GPRMLS,MLS#: 22621868
Facts & features
Interior
Bedrooms & bathrooms
- Bedrooms: 3
- Bathrooms: 2
- Full bathrooms: 1
- 3/4 bathrooms: 1
- Main level bathrooms: 2
Primary bedroom
- Features: Wall/Wall Carpeting, Window Covering, Cath./Vaulted Ceiling, Ceiling Fan(s), Walk-In Closet(s)
- Level: Main
- Area: 192.76
- Dimensions: 16.05 x 12.01
Bedroom 2
- Features: Wall/Wall Carpeting, Window Covering, Cath./Vaulted Ceiling, Ceiling Fan(s)
- Level: Main
- Area: 110.61
- Dimensions: 11.05 x 10.01
Bedroom 3
- Features: Wall/Wall Carpeting, Window Covering, Egress Window
- Level: Basement
- Area: 108.96
- Dimensions: 12 x 9.08
Primary bathroom
- Features: 3/4, Double Sinks
Kitchen
- Features: Wood Floor, Window Covering, Fireplace, Cath./Vaulted Ceiling, Dining Area, Pantry, Sliding Glass Door
- Level: Main
- Area: 188.62
- Dimensions: 17.07 x 11.05
Living room
- Features: Wall/Wall Carpeting, Window Covering, Fireplace, Cath./Vaulted Ceiling, Ceiling Fan(s)
- Level: Main
- Area: 240.63
- Dimensions: 17.09 x 14.08
Basement
- Area: 1181
Heating
- Natural Gas, Forced Air
Cooling
- Central Air
Appliances
- Included: Humidifier, Range, Water Softener, Dishwasher, Disposal, Microwave
- Laundry: Ceramic Tile Floor
Features
- Ceiling Fan(s), Pantry
- Doors: Sliding Doors
- Windows: Window Coverings, Egress Window, LL Daylight Windows
- Basement: Daylight,Egress,Partially Finished
- Number of fireplaces: 1
- Fireplace features: Kitchen, Living Room, Direct-Vent Gas Fire
Interior area
- Total structure area: 1,749
- Total interior livable area: 1,749 sqft
- Finished area above ground: 1,231
- Finished area below ground: 518
Property
Parking
- Total spaces: 2
- Parking features: Garage - Attached
- Attached garage spaces: 2
Features
- Levels: Split Entry
- Patio & porch: Porch, Deck
- Fencing: None
Lot
- Size: 6,229 Square Feet
- Dimensions: 35.0 x 136.1 x 61.9 x 125.8
- Features: Up to 1/4 Acre., Subdivided, Public Sidewalk
Details
- Parcel number: 011576599
Construction
Type & style
- Home type: SingleFamily
- Property subtype: Single Family Residence
Materials
- Wood Siding, Brick/Other
- Foundation: Concrete Perimeter
- Roof: Composition
Condition
- Not New and NOT a Model
- New construction: No
- Year built: 2003
Utilities & green energy
- Sewer: Public Sewer
- Water: Public
- Utilities for property: Electricity Available, Natural Gas Available, Water Available, Sewer Available
Community & HOA
Community
- Subdivision: Harrison Woods
HOA
- Has HOA: Yes
- HOA fee: $150 monthly
Location
- Region: Omaha
Financial & listing details
- Price per square foot: $166/sqft
- Tax assessed value: $250,896
- Annual tax amount: $4,719
- Date on market: 7/31/2026
- Listing terms: VA Loan,FHA,Conventional,Cash
- Ownership: Fee Simple
- Electric utility on property: Yes
Estimated market value
$287,100
$273,000 - $301,000
$2,163/mo
Price history
| Date | Event | Price |
|---|---|---|
| 7/31/2026 | Listed for sale | $289,900+3.9%$166/sqft |
Source:  GPRMLS #22621868 Report a problem GPRMLS #22621868 Report a problem | ||
| 1/20/2025 | Listing removed | $2,250$1/sqft |
Source: Zillow Rentals Report a problem | ||
| 12/13/2024 | Price change | $2,250-4.3%$1/sqft |
Source: Zillow Rentals Report a problem | ||
| 10/31/2024 | Listed for rent | $2,350$1/sqft |
Source: Zillow Rentals Report a problem | ||
| 10/7/2024 | Listing removed | $2,350$1/sqft |
Source: Zillow Rentals Report a problem | ||
| 8/4/2024 | Listing removed | -- |
Source: Owner Report a problem | ||
| 8/1/2024 | Listed for sale | $279,000+96.5%$160/sqft |
Source: Owner Report a problem | ||
| 7/7/2024 | Price change | $2,350+4.4%$1/sqft |
Source: Zillow Rentals Report a problem | ||
| 6/25/2024 | Price change | $2,250+4.7%$1/sqft |
Source: Zillow Rentals Report a problem | ||
| 6/23/2024 | Price change | $2,150-27.1%$1/sqft |
Source: Zillow Rentals Report a problem | ||
| 6/20/2024 | Listed for rent | $2,950$2/sqft |
Source: Zillow Rentals Report a problem | ||
| 3/24/2015 | Sold | $142,000-4.4%$81/sqft |
Source: GPRMLS #21501934 Report a problem | ||
| 2/7/2015 | Listed for sale | $148,500-2.9%$85/sqft |
Source: NP Dodge Real Estate #21501934 Report a problem | ||
| 11/13/2012 | Listing removed | $152,900$87/sqft |
Source: RE/MAX REAL ESTATE GROUP #21216664 Report a problem | ||
| 9/15/2012 | Listed for sale | $152,900+8.8%$87/sqft |
Source: RE/MAX REAL ESTATE GROUP #21216664 Report a problem | ||
| 6/10/2003 | Sold | $140,490$80/sqft |
Source: GPRMLS #208915 Report a problem | ||
Public tax history
| Year | Property taxes | Tax assessment |
|---|---|---|
| 2025 | $4,719 +5.9% | $250,896 +7.4% |
| 2024 | $4,458 -8.3% | $233,628 |
| 2023 | $4,860 +0.8% | $233,628 +13.9% |
| 2022 | $4,821 +13.5% | $205,145 |
| 2021 | $4,249 +3.2% | $205,145 +16.6% |
| 2020 | $4,119 +9% | $175,942 +11% |
| 2019 | $3,778 +7.4% | $158,503 +7.4% |
| 2018 | $3,516 +3.8% | $147,521 +5.7% |
| 2017 | $3,388 +2.9% | $139,559 +2.8% |
| 2016 | $3,294 | $135,707 0% |
| 2015 | $3,294 -0.1% | $135,729 -0.6% |
| 2014 | $3,296 | $136,541 +5.3% |
| 2012 | $3,296 -0.5% | $129,672 -3.1% |
| 2011 | $3,313 +0.5% | $133,775 -0.8% |
| 2010 | $3,296 -4.2% | $134,861 -0.2% |
| 2009 | $3,441 -5.4% | $135,067 -3.4% |
| 2008 | $3,636 -2.4% | $139,830 -4.2% |
| 2007 | $3,723 +4.1% | $145,907 +1.7% |
| 2006 | $3,577 +2.8% | $143,431 +1.9% |
| 2005 | $3,480 | $140,809 +3.6% |
| 2004 | $3,480 +470% | $135,881 +466.2% |
| 2003 | $611 +42.8% | $24,000 +31.1% |
| 2002 | $428 | $18,300 |
Find assessor info on the county website
Monthly payment
Est. payment
Payment breakdown
Explore the cost of this home by adjusting the details. Changes won't be saved.Climate risks
Neighborhood: 68136
Nearby schools
Schools provided by the listing agent
- Elementary: Cedar Hollow School
- Middle: Aspen Creek
- High: Gretna East
- District: Gretna
Source: GPRMLS. This data may not be complete. We recommend contacting the local school district to confirm school assignments for this home.


Similar homes
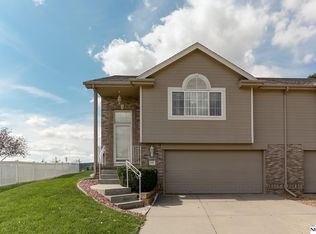
- $280,0003 bd2 ba1.3k sqft7232 S 179th St, Omaha, NE 68136For Sale

 MLS ID #22627288, Beth Olson, BHHS Ambassador Real Estate. GPRMLS
 - $329,9003 bd3 ba2k sqft7108 S 183rd St, Omaha, NE 68136For Sale
 MLS ID #22626996, Ricky Newhouse, NextHome Signature Real Estate. GPRMLS
 - $295,0003 bd2 ba1.6k sqft5927 S 186th Ave, Omaha, NE 68135For Sale
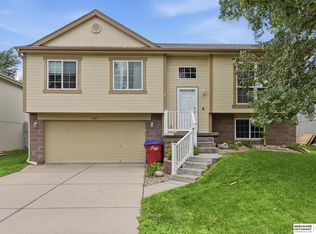 MLS ID #22622212, Ryan Beck, BHHS Ambassador Real Estate. GPRMLS
 - $315,0003 bd2 ba1.5k sqft15528 Margo St, Omaha, NE 68138For Sale
 MLS ID #22626450, Gina Hodge, BHHS Ambassador Real Estate. GPRMLS
 - $358,0004 bd3 ba2.5k sqft15706 Timberlane Dr, Omaha, NE 68136For SaleMLS ID #22628439, Regina Kotchin, Regina Kotchin R E Broker. GPRMLS
- $279,9003 bd2 ba1.3k sqft5806 S 113th St, Omaha, NE 68137For SaleMLS ID #22627997, Ryan Potter, Real Broker NE, LLC. GPRMLS
- $319,9003 bd3 ba1.9k sqft8210 S 178th St, Omaha, NE 68136New ConstructionMLS ID #22622459, Tina Sempeck, eXp Realty LLC. GPRMLS
- $335,0004 bd3 ba2.3k sqft13705 Chandler St, Omaha, NE 68138For SaleMLS ID #22628594, Don Lind, BHHS Ambassador Real Estate. GPRMLS
- $319,9003 bd3 ba1.9k sqft8218 S 178th St, Omaha, NE 68136New ConstructionMLS ID #22617269, Tina Sempeck, eXp Realty LLC. GPRMLS
- $336,5002 bd2 ba1.1k sqft17619 Greenleaf St, Omaha, NE 68136New ConstructionMLS ID #22623368, Tammy English, BHHS Ambassador Real Estate. GPRMLS
- $285,0003 bd3 ba1.6k sqft5053 S St, Omaha, NE 68117For SaleMLS ID #22628988, Jeff Thurston, Better Homes and Gardens R.E.. GPRMLS
- $299,9903 bd3 ba1.4k sqft2238 N 204th Ter, Elkhorn, NE 68022For SaleMLS ID #22627495, Emily Gusse, BHHS Ambassador Real Estate. GPRMLS
- $312,5003 bd2 ba1.8k sqft13012 Cady Ave, Omaha, NE 68164For SaleMLS ID #22629176, Ryan Van Roy, Nebraska Realty. GPRMLS
- $300,0003 bd3 ba1.8k sqft13579 Stanford St, Omaha, NE 68144For SaleMLS ID #22626209, Ian Ziegler, BHHS Ambassador Real Estate. GPRMLS
- $285,0003 bd3 ba1.3k sqft4733 S 81st St, Ralston, NE 68127For SaleMLS ID #22627893, Jordyn Boyd, Nebraska Realty. GPRMLS
- $289,0003 bd3 ba1.5k sqft6725 N 108th Ave, Omaha, NE 68164For SaleMLS ID #22626940, Christopher Johnson, BHHS Ambassador Real Estate. GPRMLS
- $314,9993 bd3 ba1.5k sqft3211 S 127th St, Omaha, NE 68144For SaleMLS ID #22626304, Brittany Hatjinos, Real Broker NE, LLC. GPRMLS
- $344,9503 bd3 ba1.8k sqft13937 Arbor Cir, Omaha, NE 68144For SaleMLS ID #22620857, Mindy Martin, BHHS Ambassador Real Estate. GPRMLS
- $287,5003 bd3 ba1.5k sqft7512 S 204th Ave, Omaha, NE 68136For SaleMLS ID #22625656, Bill Swanson, BHHS Ambassador Real Estate. GPRMLS
