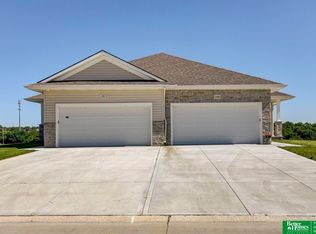
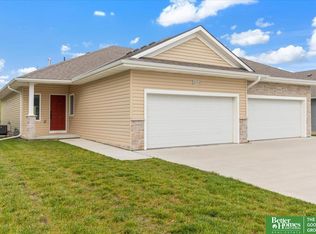
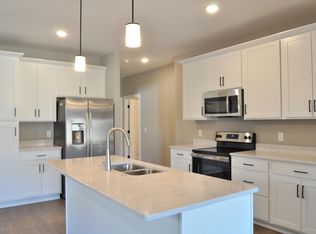
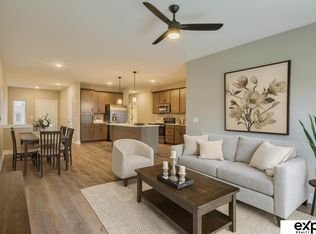
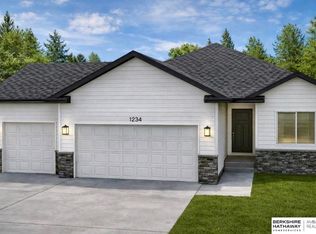
Welcome home to the Briarwood Townhome by Hallmark Homes! Come enjoy maintenance free living on a spectacular lot backing to green space. This home features an open and spacious layout, split bedroom main floor concept, 9 ft ceilings, kitchen and dining room combo along with a finished lower level with rec room, 3rd bed with walk-in closet and 3/4th bath. Gorgeous kitchen boasts quartz countertops with a large center island, beautiful LVP, pantry and stainless steel appliances. Primary suite has 3/4th bath with double sinks, walk-in shower and generous walk-in closet. White vinyl fencing is allowed in this HOA. HOA fee is approximately $135 a month and includes lawn care, 1 fertilization treatment/year, snow removal, trash service and INTERNET.
New construction
$319,900
8210 S 178th St, Omaha, NE 68136
3beds
1,971sqft
Townhouse
Built in 2022
4,312 Square Feet Lot
$319,400 Zestimate®
$162/sqft
$135/mo HOA
What's special
Walk-in showerGorgeous kitchenGenerous walk-in closetDouble sinksQuartz countertopsStainless steel appliancesOpen and spacious layout
- 68 days
- 251
- 12
Zillow last checked:
Listing updated:
Listed by:
Tina Sempeck 402-505-2740,
eXp Realty LLC,
Kyle Anderson 402-305-3653,
Liberty Core Real Estate
Source: GPRMLS,MLS#: 22622459
Facts & features
Interior
Bedrooms & bathrooms
- Bedrooms: 3
- Bathrooms: 3
- Full bathrooms: 1
- 3/4 bathrooms: 2
- Main level bathrooms: 2
Primary bedroom
- Level: Main
- Area: 162.14
- Dimensions: 12.1 x 13.4
Bedroom 2
- Level: Main
- Area: 106.22
- Dimensions: 11.3 x 9.4
Bedroom 3
- Level: Basement
- Area: 145.2
- Dimensions: 12.1 x 12
Primary bathroom
- Features: 3/4
Family room
- Level: Basement
- Area: 342.5
- Dimensions: 13.7 x 25
Kitchen
- Level: Main
- Area: 214.32
- Dimensions: 18.8 x 11.4
Basement
- Area: 1263
Heating
- Natural Gas, Forced Air
Cooling
- Central Air
Appliances
- Included: Range, Refrigerator, Dishwasher, Disposal, Microwave
Features
- Basement: Egress
- Has fireplace: No
Interior area
- Total structure area: 1,971
- Total interior livable area: 1,971 sqft
- Finished area above ground: 1,263
- Finished area below ground: 708
Property
Parking
- Total spaces: 2
- Parking features: Garage - Attached
- Attached garage spaces: 2
Features
- Patio & porch: Patio
- Fencing: None
Lot
- Size: 4,312 Square Feet
- Dimensions: 33 x 130
- Features: Up to 1/4 Acre.
Details
- Parcel number: 011609785
Construction
Type & style
- Home type: Townhouse
- Architectural style: Ranch
- Property subtype: Townhouse
- Attached to another structure: Yes
Materials
- Foundation: Concrete Perimeter
Condition
- New Construction
- New construction: Yes
- Year built: 2022
Details
- Builder name: Hallmark
Utilities & green energy
- Sewer: Public Sewer
- Water: Public
Community & HOA
Community
- Subdivision: WINDSOR EAST
HOA
- Has HOA: Yes
- Services included: Maintenance Grounds, Snow Removal, Other, Trash
- HOA fee: $135 monthly
Location
- Region: Omaha
Financial & listing details
- Price per square foot: $162/sqft
- Tax assessed value: $333,288
- Annual tax amount: $7,502
- Date on market: 8/6/2026
- Listing terms: VA Loan,FHA,Conventional,Cash
- Ownership: Fee Simple
Estimated market value
$319,400
$303,000 - $335,000
$2,575/mo
Price history
| Date | Event | Price |
|---|---|---|
| 8/6/2026 | Price change | $319,900-11.1%$162/sqft |
Source:  GPRMLS #22622459 Report a problem GPRMLS #22622459 Report a problem | ||
| 1/25/2023 | Listing removed | -- |
Source: Zillow Rentals Report a problem | ||
| 12/13/2022 | Listed for rent | $2,500$1/sqft |
Source: Zillow Rentals Report a problem | ||
| 7/26/2022 | Listed for sale | $360,000$183/sqft |
Source: GPRMLS #22217792 Report a problem | ||
Public tax history
| Year | Property taxes | Tax assessment |
|---|---|---|
| 2025 | $7,502 -2.8% | $333,288 +1.6% |
| 2024 | $7,714 +38.5% | $327,969 |
| 2023 | $5,571 +1203% | $327,969 +2024.8% |
| 2022 | $428 +229.1% | $15,435 |
| 2021 | $130 +0.4% | $15,435 |
| 2020 | $129 | -- |
Find assessor info on the county website
Monthly payment
Est. payment
Payment breakdown
Explore the cost of this home by adjusting the details. Changes won't be saved.Climate risks
Neighborhood: 68136
Nearby schools
Schools provided by the listing agent
- Elementary: Whitetail Creek
- Middle: Aspen Creek
- High: Gretna East
- District: Gretna
Source: GPRMLS. This data may not be complete. We recommend contacting the local school district to confirm school assignments for this home.
Similar homes
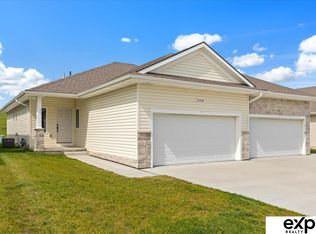
- $319,9003 bd3 ba1.9k sqft8218 S 178th St, Omaha, NE 68136New Construction
 MLS ID #22617269, Tina Sempeck, eXp Realty LLC. GPRMLS
 - $319,9003 bd3 ba1.9k sqft8209 S 178th St, Omaha, NE 68136New Construction
 MLS ID #22617268, Tina Sempeck, eXp Realty LLC. GPRMLS
 - $329,9003 bd3 ba2k sqft7108 S 183rd St, Omaha, NE 68136For Sale
 MLS ID #22626996, Ricky Newhouse, NextHome Signature Real Estate. GPRMLS
 - $336,5002 bd2 ba1.1k sqft17619 Greenleaf St, Omaha, NE 68136New Construction
 MLS ID #22623368, Tammy English, BHHS Ambassador Real Estate. GPRMLS
 - $315,0003 bd2 ba1.5k sqft19501 T St, Omaha, NE 68135For SaleMLS ID #22628679, Jaysa Bowers, Magnolia Real Estate. GPRMLS
- $339,5002 bd2 ba1.2k sqft8105 S 177th St, Omaha, NE 68136New ConstructionMLS ID #22618275, Tina Sempeck, eXp Realty LLC. GPRMLS
- $364,9903 bd2 ba1.4k sqft18475 Rose Lane Rd, Omaha, NE 68136New ConstructionMLS ID #22624154, Aaron Moulton, DRH Realty Nebraska LLC. GPRMLS
- $362,9904 bd3 ba1.9k sqft18475 Greenfield St, Omaha, NE 68136New ConstructionGPRMLS
- $365,0004 bd3 ba2.4k sqft6124 S 189th Ave, Omaha, NE 68135For SaleMLS ID #22628770, Landon Hilderbrand, Better Homes and Gardens R.E.. GPRMLS
- $264,9003 bd2 ba1.2k sqft19160 Drexel Cir, Omaha, NE 68135For SaleMLS ID #22626110, Katie Day, Better Homes and Gardens R.E.. GPRMLS
- $285,0003 bd2 ba1.4k sqft19509 V St, Omaha, NE 68135For SaleMLS ID #22628254, Jennifer Gatzemeyer, Nebraska Realty. GPRMLS
- $293,5003 bd2 ba1.4k sqft5611 S 193rd Ave, Omaha, NE 68135For SaleMLS ID #22621325, Chris Beaton, BHHS Ambassador Real Estate. GPRMLS
- $315,0003 bd3 ba1.6k sqft12224 Ida Plaza #7-2, Omaha, NE 68142For SaleMLS ID #22623730, Carissa Ostdiek, BHHS Ambassador Real Estate. GPRMLS
- $314,9993 bd3 ba1.5k sqft3211 S 127th St, Omaha, NE 68144For SaleMLS ID #22626304, Brittany Hatjinos, Real Broker NE, LLC. GPRMLS
- $399,9904 bd3 ba2.1k sqft8702 S 185th St, Omaha, NE 68136New ConstructionMLS ID #22605169, Aaron Moulton, DRH Realty Nebraska LLC. GPRMLS
- $332,5002 bd2 ba1.2k sqft17019 Hawthorne Ave, Omaha, NE 68118New ConstructionMLS ID #22207460, Terri Krasne, BHHS Ambassador Real Estate. GPRMLS
- $289,0003 bd2 ba1.7k sqft1004 Edward St, Papillion, NE 68046For SaleMLS ID #22626822, Angela Bruno, Real Broker NE, LLC. GPRMLS
- $279,9003 bd2 ba1.3k sqft5806 S 113th St, Omaha, NE 68137For SaleMLS ID #22627997, Ryan Potter, Real Broker NE, LLC. GPRMLS
- $343,9005 bd3 ba2.3k sqft618 S 126th St, Omaha, NE 68154For SaleMLS ID #22624516, Karen Kielian, Keller Williams Greater Omaha. GPRMLS
- $334,5003 bd3 ba1.9k sqft16058 C W Hadan Dr, Bennington, NE 68007For SaleMLS ID #22625536, Angie Reineke, KW Siouxland. GPRMLS
