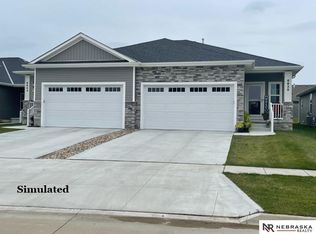
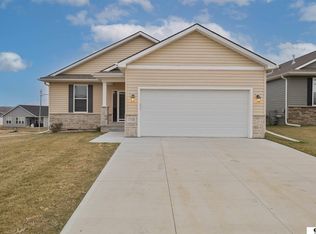
*Move in Ready*The Briarwood by Hallmark Homes Gallery series in Windsor East. Hallmark's Gallery Series plans include 36" kitchen cabinets with crown molding, 16x10 deck and/or 12x10 patio, LVP in the main floor living room and blinds in every bedroom. This Briarwood features a traditional Elevation. Every Hallmark Home includes Quartz Countertops, GE Stainless Steel appliances, Moen plumbing fixtures, Luxury Vinyl Plank flooring, PureColor Carpet, 5-1/2" Base Trim, 2x6 Framed Exterior Walls, Stone on exterior and Sod w/ Sprinkler System! Tons of options to choose from! 1 Year New Home Warranty included.
New construction
$319,900
8209 S 178th St, Omaha, NE 68136
3beds
1,902sqft
Townhouse
Built in 2023
4,356 Square Feet Lot
$319,400 Zestimate®
$168/sqft
$195/mo HOA
What's special
- 117 days
- 418
- 26
Zillow last checked:
Listing updated:
Listed by:
Tina Sempeck 402-505-2740,
eXp Realty LLC,
Kyle Anderson 402-305-3653,
Liberty Core Real Estate
Source: GPRMLS,MLS#: 22617268
Facts & features
Interior
Bedrooms & bathrooms
- Bedrooms: 3
- Bathrooms: 3
- Full bathrooms: 1
- 3/4 bathrooms: 2
- Main level bathrooms: 2
Primary bedroom
- Features: Wall/Wall Carpeting, Window Covering, 9'+ Ceiling, Ceiling Fan(s), Walk-In Closet(s)
- Level: Main
- Area: 162.14
- Dimensions: 12.1 x 13.4
Bedroom 2
- Features: Window Covering, 9'+ Ceiling, Walk-In Closet(s)
- Level: Main
- Area: 106.22
- Dimensions: 11.3 x 9.4
Bedroom 3
- Features: Wall/Wall Carpeting, Walk-In Closet(s)
- Level: Basement
- Area: 145.2
- Dimensions: 12.1 x 12
Primary bathroom
- Features: 3/4
Kitchen
- Features: 9'+ Ceiling, Luxury Vinyl Plank
- Level: Main
- Area: 144
- Dimensions: 12 x 12
Living room
- Features: 9'+ Ceiling, Ceiling Fan(s), Luxury Vinyl Plank
- Level: Main
- Area: 162.14
- Dimensions: 12.1 x 13.4
Basement
- Area: 1252
Heating
- Natural Gas, Forced Air
Cooling
- Central Air
Appliances
- Included: Range, Dishwasher, Disposal, Microwave
- Laundry: Luxury Vinyl Plank
Features
- Windows: Window Coverings
- Basement: Egress,Full
- Has fireplace: No
Interior area
- Total structure area: 1,902
- Total interior livable area: 1,902 sqft
- Finished area above ground: 1,252
- Finished area below ground: 650
Property
Parking
- Total spaces: 2
- Parking features: Attached
- Attached garage spaces: 2
Features
- Patio & porch: Patio
- Fencing: None
Lot
- Size: 4,356 Square Feet
- Dimensions: 33 x 130
- Features: Up to 1/4 Acre.
Details
- Parcel number: 011609798
Construction
Type & style
- Home type: Townhouse
- Architectural style: Ranch
- Property subtype: Townhouse
- Attached to another structure: Yes
Materials
- Foundation: Concrete Perimeter
Condition
- New Construction
- New construction: Yes
- Year built: 2023
Details
- Builder name: Hallmark Homes
Utilities & green energy
- Sewer: Public Sewer
- Water: Public
Community & HOA
Community
- Subdivision: Windsor East
HOA
- Has HOA: Yes
- Services included: Maintenance Grounds, Snow Removal
- HOA fee: $195 monthly
Location
- Region: Omaha
Financial & listing details
- Price per square foot: $168/sqft
- Tax assessed value: $328,219
- Annual tax amount: $7,388
- Date on market: 6/19/2026
- Listing terms: VA Loan,FHA,Conventional,Cash
- Ownership: Fee Simple
Estimated market value
$319,400
$303,000 - $335,000
$2,627/mo
Price history
| Date | Event | Price |
|---|---|---|
| 6/19/2026 | Price change | $319,900-3%$168/sqft |
Source:  GPRMLS #22617268 Report a problem GPRMLS #22617268 Report a problem | ||
| 8/7/2025 | Price change | $329,900-2.9%$173/sqft |
Source: GPRMLS #22414508 Report a problem | ||
| 7/13/2024 | Price change | $339,900+1.5%$179/sqft |
Source: GPRMLS #22414508 Report a problem | ||
| 2/6/2024 | Price change | $335,000-0.9%$176/sqft |
Source: GPRMLS #22225644 Report a problem | ||
| 9/8/2023 | Price change | $338,000-0.3%$178/sqft |
Source: GPRMLS #22225644 Report a problem | ||
| 5/10/2023 | Price change | $339,000-2.9%$178/sqft |
Source: GPRMLS #22225644 Report a problem | ||
| 2/23/2023 | Price change | $349,000-3.1%$183/sqft |
Source: GPRMLS #22225644 Report a problem | ||
| 11/11/2022 | Price change | $360,000+9.1%$189/sqft |
Source: GPRMLS #22225644 Report a problem | ||
| 10/27/2022 | Price change | $330,000-8.3%$174/sqft |
Source: GPRMLS #22225644 Report a problem | ||
| 7/26/2022 | Listed for sale | $360,000$189/sqft |
Source: GPRMLS #22217795 Report a problem | ||
Public tax history
| Year | Property taxes | Tax assessment |
|---|---|---|
| 2025 | $7,388 +1.3% | $328,219 +1.6% |
| 2024 | $7,295 -15% | $322,988 |
| 2023 | $8,578 +6412.6% | $322,988 +6692.6% |
| 2022 | $132 +1.4% | $4,755 |
| 2021 | $130 +0.4% | $4,755 |
| 2020 | $129 | -- |
Find assessor info on the county website
Monthly payment
Est. payment
Payment breakdown
Explore the cost of this home by adjusting the details. Changes won't be saved.Climate risks
Neighborhood: 68136
Nearby schools
Schools provided by the listing agent
- Elementary: Whitetail Creek
- Middle: Aspen Creek
- High: Gretna East
- District: Gretna
Source: GPRMLS. This data may not be complete. We recommend contacting the local school district to confirm school assignments for this home.

Similar homes
- $385,0003 bd3 ba1.8k sqft9403 S 176th Ave, Omaha, NE 68136For Sale

 MLS ID #22626792, Megan Owens, BHHS Ambassador Real Estate. GPRMLS
 - $339,5002 bd2 ba1.2k sqft8105 S 177th St, Omaha, NE 68136New Construction
 MLS ID #22618275, Tina Sempeck, eXp Realty LLC. GPRMLS
 - $385,0003 bd2 ba1.4k sqft18831 Rosewood St, Omaha, NE 68136For Sale
 MLS ID #22628880, Scott Bergmann, Realty ONE Group Authentic. GPRMLS
 - $420,0003 bd3 ba2.2k sqft17538 Robin Dr, Omaha, NE 68136New Construction
 MLS ID #22606317, Tina Sempeck, eXp Realty LLC. GPRMLS
 - $425,0003 bd3 ba2.3k sqft17510 Robin Dr, Omaha, NE 68136For SaleMLS ID #22621479, Karen Jennings, BHHS Ambassador Real Estate. GPRMLS
- $373,4002 bd2 ba1.3k sqft17511 Greenleaf St, Omaha, NE 68136New ConstructionMLS ID #22616718, Tina Sempeck, eXp Realty LLC. GPRMLS
- $365,0004 bd3 ba2.4k sqft6124 S 189th Ave, Omaha, NE 68135For SaleMLS ID #22628770, Landon Hilderbrand, Better Homes and Gardens R.E.. GPRMLS
- $264,9003 bd2 ba1.2k sqft19160 Drexel Cir, Omaha, NE 68135For SaleMLS ID #22626110, Katie Day, Better Homes and Gardens R.E.. GPRMLS
- $440,0004 bd3 ba2.4k sqft18406 Emiline St, Omaha, NE 68136For SaleMLS ID #22628717, Lyn Echter, BHHS Ambassador Real Estate. GPRMLS
- $289,0003 bd2 ba1.2k sqft19604 V St, Omaha, NE 68135For SaleMLS ID #22627412, Brad Heck, Nebraska Realty. GPRMLS
- $293,5003 bd2 ba1.4k sqft5611 S 193rd Ave, Omaha, NE 68135For SaleMLS ID #22621325, Chris Beaton, BHHS Ambassador Real Estate. GPRMLS
- $300,0003 bd3 ba1.6k sqft5408 S 207th Ct, Elkhorn, NE 68022New ConstructionMLS ID #22620198, Nic Wiens, BHHS Ambassador Real Estate. GPRMLS
- $417,9004 bd3 ba2.4k sqft17675 Rose Lane Rd, Omaha, NE 68136For SaleMLS ID #22625901, Nicki Headen, eXp Realty LLC. GPRMLS
- $315,0003 bd3 ba1.6k sqft12224 Ida Plaza #7-2, Omaha, NE 68142For SaleMLS ID #22623730, Carissa Ostdiek, BHHS Ambassador Real Estate. GPRMLS
- $300,0003 bd3 ba1.5k sqft5407 S 208th Ct, Elkhorn, NE 68022New ConstructionMLS ID #22535396, Nic Wiens, BHHS Ambassador Real Estate. GPRMLS
- $332,5002 bd2 ba1.2k sqft17019 Hawthorne Ave, Omaha, NE 68118New ConstructionMLS ID #22207460, Terri Krasne, BHHS Ambassador Real Estate. GPRMLS
- $329,0003 bd3 ba2.3k sqft1169 Sand Hill Rd, Louisville, NE 68037For SaleMLS ID #22619267, Mark Allgood, BHHS Ambassador Real Estate. GPRMLS
- $285,0003 bd3 ba1.5k sqft5403 S 208th Ct, Elkhorn, NE 68022New ConstructionMLS ID #22535394, Nic Wiens, BHHS Ambassador Real Estate. GPRMLS
- $334,5003 bd3 ba1.9k sqft16058 C W Hadan Dr, Bennington, NE 68007For SaleMLS ID #22625536, Angie Reineke, KW Siouxland. GPRMLS
- $477,0005 bd3 ba2.7k sqft9605 S 184th Ter, Omaha, NE 68136For SaleMLS ID #22606563, Diane Hughes, BHHS Ambassador Real Estate. GPRMLS
