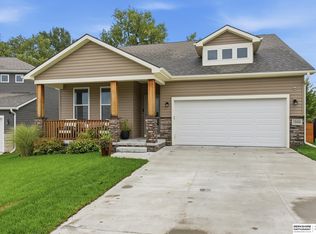
The Manhattan by Hallmark Homes Gallery series in Windsor East. Hallmark's Gallery Series plans include 36" kitchen cabinets with crown molding, 16x10 deck and/or 12x10 patio, LVP in the main floor living room and blinds in every bedroom. This Manhattan features a traditional Elevation. Every Hallmark Home includes Quartz Countertops, GE Stainless Steel appliances, Moen plumbing fixtures, Luxury Vinyl Plank flooring, PureColor Carpet, 5-1/2" Base Trim, 2x6 Framed Exterior Walls, Stone on exterior and Sod w/ Sprinkler System! Tons of options to choose from! 1 Year New Home Warranty included.
New construction
$420,000
17538 Robin Dr, Omaha, NE 68136
3beds
2,201sqft
Villa/Patio Home
Built in 2023
7,405 Square Feet Lot
$418,200 Zestimate®
$191/sqft
$195/mo HOA
What's special
Purecolor carpetTraditional elevationStone on exteriorLuxury vinyl plank flooringQuartz countertopsBlinds in every bedroomGe stainless steel appliances
- 226 days
- 102
- 16
Zillow last checked:
Listing updated:
Listed by:
Tina Sempeck 402-505-2740,
eXp Realty LLC,
Kyle Anderson 402-305-3653,
Liberty Core Real Estate
Source: GPRMLS,MLS#: 22606317
Facts & features
Interior
Bedrooms & bathrooms
- Bedrooms: 3
- Bathrooms: 3
- Full bathrooms: 1
- 3/4 bathrooms: 2
- Main level bathrooms: 2
Primary bedroom
- Features: Wall/Wall Carpeting, Window Covering, 9'+ Ceiling, Ceiling Fan(s), Walk-In Closet(s)
- Level: Main
- Area: 146.41
- Dimensions: 12.1 x 12.1
Bedroom 2
- Features: Wall/Wall Carpeting, Window Covering, 9'+ Ceiling, Ceiling Fan(s)
- Level: Main
- Area: 130.8
- Dimensions: 12 x 10.9
Bedroom 3
- Features: Wall/Wall Carpeting, Window Covering
- Level: Basement
- Area: 138.6
- Dimensions: 12.6 x 11
Kitchen
- Features: 9'+ Ceiling, Luxury Vinyl Plank
- Level: Main
- Area: 119.78
- Dimensions: 11.3 x 10.6
Living room
- Features: Wall/Wall Carpeting, Window Covering, 9'+ Ceiling, Ceiling Fan(s)
- Level: Main
- Area: 146.41
- Dimensions: 12.1 x 12.1
Basement
- Area: 1351
Heating
- Natural Gas, Forced Air
Cooling
- Central Air
Appliances
- Included: Range, Dishwasher, Disposal, Microwave
Features
- Windows: Window Coverings
- Basement: Walk-Out Access,Partially Finished
- Has fireplace: No
Interior area
- Total structure area: 2,201
- Total interior livable area: 2,201 sqft
- Finished area above ground: 1,351
- Finished area below ground: 850
Property
Parking
- Total spaces: 2
- Parking features: Attached
- Attached garage spaces: 2
Features
- Patio & porch: Patio, Deck
- Fencing: None
Lot
- Size: 7,405 Square Feet
- Dimensions: 57 x 108.4 x 59.5 x 120
- Features: Up to 1/4 Acre.
Details
- Parcel number: 011609872
Construction
Type & style
- Home type: SingleFamily
- Architectural style: Ranch
- Property subtype: Villa/Patio Home
Materials
- Foundation: Concrete Perimeter
Condition
- New Construction
- New construction: Yes
- Year built: 2023
Details
- Builder name: Hallmark Homes
Utilities & green energy
- Sewer: Public Sewer
- Water: Public
Community & HOA
Community
- Subdivision: Windsor East
HOA
- Has HOA: Yes
- Services included: Maintenance Grounds, Snow Removal, Common Area Maintenance
- HOA fee: $195 monthly
Location
- Region: Omaha
Financial & listing details
- Price per square foot: $191/sqft
- Tax assessed value: $398,982
- Annual tax amount: $8,980
- Date on market: 3/10/2026
- Listing terms: VA Loan,FHA,Conventional,Cash
- Ownership: Fee Simple
Estimated market value
$418,200
$397,000 - $439,000
$3,207/mo
Price history
| Date | Event | Price |
|---|---|---|
| 12/13/2025 | Listed for sale | $420,000$191/sqft |
Source:  GPRMLS #22534899 Report a problem GPRMLS #22534899 Report a problem | ||
Public tax history
| Year | Property taxes | Tax assessment |
|---|---|---|
| 2025 | $8,981 +1.7% | $398,982 +1.7% |
| 2024 | $8,829 -17.8% | $392,336 -3% |
| 2023 | $10,741 +1621.6% | $404,325 +1695.2% |
| 2022 | $624 +380.3% | $22,523 |
| 2021 | $130 +0.4% | $22,523 |
| 2020 | $129 | -- |
Find assessor info on the county website
Monthly payment
Est. payment
Payment breakdown
Explore the cost of this home by adjusting the details. Changes won't be saved.Climate risks
Neighborhood: 68136
Nearby schools
Schools provided by the listing agent
- Elementary: Whitetail Creek
- Middle: Aspen Creek
- High: Gretna East
- District: Gretna
Source: GPRMLS. This data may not be complete. We recommend contacting the local school district to confirm school assignments for this home.
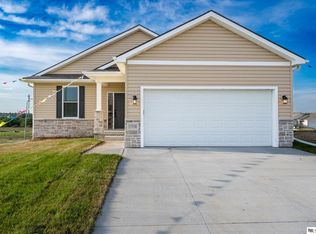
Similar homes
- $439,9004 bd3 ba2.7k sqft9408 S 176th St, Omaha, NE 68136For Sale
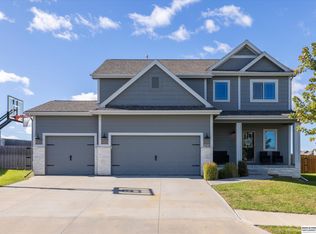
 MLS ID #22630068, Nic Luhrs, BHHS Ambassador Real Estate. GPRMLS
 - $417,9004 bd3 ba2.4k sqft17675 Rose Lane Rd, Omaha, NE 68136For Sale
 MLS ID #22625901, Nicki Headen, eXp Realty LLC. GPRMLS
 - $425,0003 bd3 ba2.3k sqft17510 Robin Dr, Omaha, NE 68136For Sale
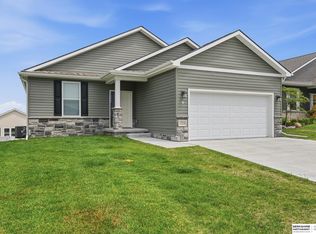 MLS ID #22621479, Karen Jennings, BHHS Ambassador Real Estate. GPRMLS
 - $440,0004 bd3 ba2.4k sqft18406 Emiline St, Omaha, NE 68136For Sale
 MLS ID #22628717, Lyn Echter, BHHS Ambassador Real Estate. GPRMLS
 - $390,0003 bd3 ba2.8k sqft18803 Greenleaf St, Omaha, NE 68136For SaleMLS ID #22628910, Nicki Headen, eXp Realty LLC. GPRMLS
- $465,0004 bd4 ba2.9k sqft17511 Virginia St, Omaha, NE 68136For SaleMLS ID #22628351, Lisa Schraeder, Realty ONE Group Sterling. GPRMLS
- $450,0005 bd4 ba3.2k sqft16865 Portal St, Omaha, NE 68136For SaleMLS ID #22626993, Liz Hagestad, BHHS Ambassador Real Estate. GPRMLS
- $359,9904 bd3 ba1.9k sqft18471 Greenfield St, Omaha, NE 68136New ConstructionGPRMLS
- $373,4002 bd2 ba1.3k sqft17511 Greenleaf St, Omaha, NE 68136New ConstructionMLS ID #22616718, Tina Sempeck, eXp Realty LLC. GPRMLS
- $319,9003 bd3 ba1.9k sqft8209 S 178th St, Omaha, NE 68136New ConstructionMLS ID #22617268, Tina Sempeck, eXp Realty LLC. GPRMLS
- $425,0004 bd3 ba2.3k sqft19128 Murray Trl, Gretna, NE 68028For SaleMLS ID #22628495, Wendy Welch, BHHS Ambassador Real Estate. GPRMLS
- $440,5002 bd2 ba1.3k sqft4916 S 199th Ave, Omaha, NE 68135New ConstructionMLS ID #22630194, Terri Krasne, BHHS Ambassador Real Estate. GPRMLS
- $410,0004 bd3 ba2.1k sqft4918 N 180th Ave, Elkhorn, NE 68022For SaleMLS ID #22626915, Justin Evers, Platinum Realty LLC. GPRMLS
- $420,0004 bd3 ba2.4k sqft9806 Osprey Ln, Omaha, NE 68046For SaleMLS ID #22624329, Jocelyn Sheldon, Better Homes and Gardens R.E.. GPRMLS
- $425,0004 bd3 ba2.8k sqft5124 N 180th Ave, Elkhorn, NE 68022For SaleMLS ID #22626610, Drew Halvorson, BHHS Ambassador Real Estate. GPRMLS
- $434,5904 bd3 ba2.1k sqft8119 S 200th St, Gretna, NE 68028New ConstructionGPRMLS
- $419,9904 bd4 ba2.4k sqft12274 S 206th St, Gretna, NE 68028New ConstructionMLS ID #22614359, Aaron Moulton, DRH Realty Nebraska LLC. GPRMLS
- $477,9904 bd4 ba2.4k sqft12264 S 207th St, Gretna, NE 68028New ConstructionMLS ID #22630131, Aaron Moulton, DRH Realty Nebraska LLC. GPRMLS
- $414,0003 bd2 ba1.6k sqft8506 S 63rd St, Papillion, NE 68157For SaleMLS ID #22626503, Robert Anthony Jr., Evolve Realty. GPRMLS
