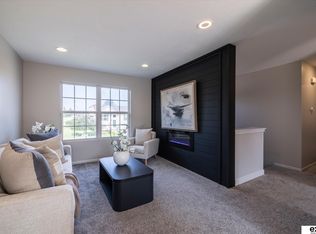
OMAHA EASY LIVING introduces THE VILLAS of NORTH STREAMS. This 2 bed/2 car is BEAUTIFUL! Filled with light, functional and easy live in, HUGE kitchen island, ALL appliances included. ZERO ENTRY , flat lot. Priced with standard finishes but optional choices may be possible. Pictures are of model home located at 2601 Piney Creek Dr. Elkhorn, NE 68022. Model open Sat and Sun 1-3pm and by appointment. A basement finish is optional (not included in price or square footage). Agent has equity.
New construction
$411,975
4916 S 199th Ave, Omaha, NE 68135
2beds
1,350sqft
:
Get pre-qualified$3,098/mo
Villa/Patio Home
Built in 2026
8,712 Square Feet Lot
$-- Zestimate®
$305/sqft
$150/mo HOA
What's special
Flat lotAll appliances includedHuge kitchen islandFilled with lightZero entry
- 55 minutes |
- 10 |
- 1 |
Zillow last checked:
Listing updated:
Listed by:
Terri Krasne 402-690-5282,
BHHS Ambassador Real Estate
Source: GPRMLS,MLS#: 22622516
Facts & features
Interior
Bedrooms & bathrooms
- Bedrooms: 2
- Bathrooms: 2
- Full bathrooms: 1
- 3/4 bathrooms: 1
- Main level bathrooms: 2
Primary bedroom
- Features: Wall/Wall Carpeting, 9'+ Ceiling, Ceiling Fan(s), Walk-In Closet(s)
- Level: Main
- Area: 169
- Dimensions: 13 x 13
Bedroom 2
- Features: Window Covering, 9'+ Ceiling
- Level: Main
- Area: 130
- Dimensions: 13 x 10
Primary bathroom
- Features: 3/4, Double Sinks
Dining room
- Features: Vinyl Floor, 9'+ Ceiling
- Level: Main
- Area: 130.2
- Dimensions: 14 x 9.3
Kitchen
- Features: Vinyl Floor, 9'+ Ceiling, Dining Area, Pantry
- Level: Main
- Area: 148.4
- Dimensions: 14 x 10.6
Living room
- Features: Wall/Wall Carpeting, Vinyl Floor, 9'+ Ceiling
- Level: Main
- Area: 216
- Dimensions: 16 x 13.5
Basement
- Area: 1350
Heating
- Natural Gas, Forced Air
Cooling
- Central Air
Appliances
- Included: Range, Ice Maker, Refrigerator, Freezer, Washer, Dishwasher, Dryer, Disposal, Microwave
Features
- High Ceilings, Pantry, Zero Step Entry
- Flooring: Carpet
- Basement: Unfinished
- Has fireplace: No
Interior area
- Total structure area: 1,350
- Total interior livable area: 1,350 sqft
- Finished area above ground: 1,350
- Finished area below ground: 0
Property
Parking
- Total spaces: 2
- Parking features: Garage - Attached
- Attached garage spaces: 2
Features
- Patio & porch: Covered Patio
- Exterior features: Sprinkler System
- Fencing: None
Lot
- Size: 8,712 Square Feet
- Dimensions: 54.6 x 111.14 x 92.36 x 128.32
- Features: Up to 1/4 Acre., City Lot, Subdivided, Public Sidewalk
Details
- Parcel number: 1842021950
- Other equipment: Sump Pump
Construction
Type & style
- Home type: SingleFamily
- Architectural style: Ranch
- Property subtype: Villa/Patio Home
Materials
- Stone, Masonite
- Foundation: Concrete Perimeter
- Roof: Composition
Condition
- Under Construction
- New construction: Yes
- Year built: 2026
Details
- Builder name: Omaha Easy Living
Utilities & green energy
- Water: Public
- Utilities for property: Cable Available, Electricity Available, Natural Gas Available, Water Available, Sewer Available
Community & HOA
Community
- Subdivision: North Streams
HOA
- Has HOA: Yes
- Services included: Maintenance Grounds, Snow Removal, Trash
- HOA fee: $150 monthly
- HOA name: Realty One
Location
- Region: Omaha
Financial & listing details
- Price per square foot: $305/sqft
- Tax assessed value: $39,600
- Annual tax amount: $836
- Date on market: 8/7/2026
- Listing terms: Conventional,Cash
- Ownership: Fee Simple
- Electric utility on property: Yes
Estimated market value
Not available
Estimated sales range
Not available
$2,343/mo
Price history
| Date | Event | Price |
|---|---|---|
| 8/7/2026 | Price change | $411,975+473%$305/sqft |
Source:  GPRMLS #22622516 Report a problem GPRMLS #22622516 Report a problem | ||
| 4/28/2023 | Price change | $71,900+6.2%$53/sqft |
Source: GPRMLS #22227700 Report a problem | ||
| 11/23/2022 | Listed for sale | $67,676$50/sqft |
Source: GPRMLS #22227700 Report a problem | ||
Public tax history
| Year | Property taxes | Tax assessment |
|---|---|---|
| 2025 | $840 -1% | $39,600 |
| 2024 | $848 -10.8% | $39,600 +3.1% |
| 2023 | $951 +190.4% | $38,400 +207.2% |
| 2022 | $328 | $12,500 |
Find assessor info on the county website
Monthly payment
Est. payment
Payment breakdown
Explore the cost of this home by adjusting the details. Changes won't be saved.Climate risks
Neighborhood: 68135
Nearby schools
GreatSchools rating
- 8/10Reagan Elementary SchoolGrades: PK-5Distance: 0.5 mi
- 8/10Beadle Middle SchoolGrades: 6-8Distance: 1.8 mi
- 9/10Millard West High SchoolGrades: 9-12Distance: 1.8 mi
Schools provided by the listing agent
- Elementary: Grace Abbott
- Middle: Beadle
- High: Millard West
- District: Millard
Source: GPRMLS. This data may not be complete. We recommend contacting the local school district to confirm school assignments for this home.
- $79,000-- bd-- ba-- sqft19901 North St, Omaha, NE 68135Sold
- $39,600-- bd-- ba-- sqft19871 North St, Omaha, NE 68135Off Market
- $39,600-- bd-- ba-- sqft19867 North St, Omaha, NE 68135Off Market
- $39,600-- bd-- ba-- sqft19863 North St, Omaha, NE 68135Off Market
- $39,600-- bd-- ba-- sqft19859 North St, Omaha, NE 68135Off Market
- $39,600-- bd-- ba-- sqft19855 North St, Omaha, NE 68135Off Market
- $39,600-- bd-- ba-- sqft19851 North St, Omaha, NE 68135Off Market
- $289,600-- bd-- ba-- sqft4901 S 198th Ave, Omaha, NE 68135Off Market
A local agent can set up tours, give advice and negotiate with sellers.
A local lender can help you make sure your offer is ready when you are.
Similar homes
- $298,0003 bd2 ba1.2k sqft5363 S 194th Ave, Omaha, NE 68135For Sale
 MLS ID #22622074, Nicki Headen, eXp Realty LLC. GPRMLS
 - $383,9003 bd3 ba1.6k sqft5809 S 191st St, Omaha, NE 68135For Sale
 MLS ID #22621231, Troy Granger, Platinum Realty LLC. GPRMLS
 - $292,5003 bd2 ba1.2k sqft19520 Laci St, Omaha, NE 68135For Sale
 MLS ID #22622472, Tammy Nun, BHHS Ambassador Real Estate. GPRMLS
 - $--3 bd3 ba1.8k sqft9202 S 170th St, Omaha, NE 68136Auction
 Xome
Xome - $300,0003 bd2 ba1.1k sqft5927 S 186th Ave, Omaha, NE 68135For SaleMLS ID #22622212, Ryan Beck, BHHS Ambassador Real Estate. GPRMLS
- from $432,6004 bd5 ba2k sqftParker 2000 Plan, Falling Waters, Omaha, NE 68135New ConstructionRegency Homes
- $278,0003 bd2 ba1.2k sqft19160 Drexel Cir, Omaha, NE 68135For SaleMLS ID #22622279, Katie Day, Better Homes and Gardens R.E.. GPRMLS
- $310,0003 bd2 ba1.4k sqft19418 R St, Omaha, NE 68135For SaleMLS ID #22621144, Jen Robidoux, Better Homes and Gardens R.E.. GPRMLS
- $485,5003 bd2 ba1.6k sqft5031 S 199th Ave, Omaha, NE 68135New ConstructionMLS ID #22603461, Terri Krasne, BHHS Ambassador Real Estate. GPRMLS
- $489,3502 bd2 ba1.8k sqft20021 P St, Omaha, NE 68135New ConstructionMLS ID #22609826, Cindy Hartzell, Charleston Homes Realty LLC. GPRMLS
- $295,0003 bd2 ba1.7k sqft18921 K St, Omaha, NE 68135For SaleMLS ID #22622461, Stacey Whittington, BHHS Ambassador Real Estate. GPRMLS
- $293,5003 bd2 ba1.4k sqft5611 S 193rd Ave, Omaha, NE 68135For SaleMLS ID #22621325, Chris Beaton, BHHS Ambassador Real Estate. GPRMLS
- from $406,8003 bd3 ba1.6k sqftCommodore 1640 Encore Plan, Falling Waters, Omaha, NE 68135New ConstructionRegency Homes
- $354,0003 bd2 ba1.6k sqft21053 Madison St, Elkhorn, NE 68022For SaleMLS ID #22622420, Lavinia Harris, Nebraska Realty. GPRMLS
- $349,0003 bd3 ba2k sqft7108 S 183rd St, Omaha, NE 68136For SaleMLS ID #22622385, Ricky Newhouse, NextHome Signature Real Estate. GPRMLS
- from $379,9904 bd2 ba1.6k sqftRoland Plan, Windsor West, Omaha, NE 68136New ConstructionDR Horton
- $397,9002 bd2 ba1.8k sqft18867 Marcy St, Elkhorn, NE 68022For Sale By Owner
- from $423,4003 bd4 ba1.6k sqftPatriot Plan, Falling Waters, Omaha, NE 68135New ConstructionRegency Homes
- $369,0004 bd3 ba1.9k sqft16536 Washington St, Omaha, NE 68135For SaleMLS ID #22620513, Samantha Ott, Nebraska Lifestyles, LLC. GPRMLS
- $299,0003 bd2 ba1.3k sqft17620 Olive St, Omaha, NE 68136For SaleMLS ID #22622099, Tony Terp, Milford Real Estate. GPRMLS
