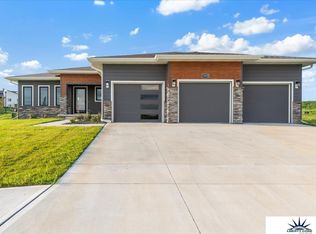
Here is the Durham Ranch plan by Charleston Homes. This ranch is the perfect combination of form, function and price. This plan continues to be our best seller. This home has a great open layout & is perfect for entertaining. Daylight basement, covered deck, gas range with canopy hood in kitchen, 1/2 stone electric fireplace in great room, walk-in shower in primary bedroom. All measurements approximate. Price subject to change.
New construction
Price cut: $2K (9/21)
$485,350
20021 P St, Omaha, NE 68135
2beds
1,823sqft
Single Family Residence
Built in 2026
0.28 Acres Lot
$484,300 Zestimate®
$266/sqft
$13/mo HOA
What's special
Covered deckDaylight basementOpen layoutPerfect for entertaining
- 184 days
- 285
- 12
Zillow last checked:
Listing updated:
Listed by:
Cindy Hartzell 402-708-4810,
Charleston Homes Realty LLC
Source: GPRMLS,MLS#: 22609826
Facts & features
Interior
Bedrooms & bathrooms
- Bedrooms: 2
- Bathrooms: 2
- Full bathrooms: 2
- Partial bathrooms: 1
- Main level bathrooms: 2
Primary bedroom
- Features: Wall/Wall Carpeting, Cath./Vaulted Ceiling, 9'+ Ceiling, Ceiling Fan(s), Walk-In Closet(s)
- Level: Main
- Dimensions: 1510 x 1210
Bedroom 2
- Features: Wall/Wall Carpeting, 9'+ Ceiling
- Level: Main
- Dimensions: 100 x 121
Primary bathroom
- Features: Full, Double Sinks
Great room
- Features: Wall/Wall Carpeting, Fireplace, Cath./Vaulted Ceiling, 9'+ Ceiling, Ceiling Fans
- Level: Main
Kitchen
- Features: 9'+ Ceiling, Pantry, Engineered Wood
- Level: Main
- Dimensions: 110 x 114
Basement
- Area: 1697
Heating
- Natural Gas, Forced Air
Cooling
- Central Air
Appliances
- Included: Range, Dishwasher, Disposal, Microwave
- Laundry: Ceramic Tile Floor, 9'+ Ceiling
Features
- High Ceilings, Ceiling Fan(s), Pantry
- Flooring: Carpet, Ceramic Tile
- Doors: Sliding Doors
- Basement: Daylight,Egress,Full,Unfinished
- Number of fireplaces: 1
- Fireplace features: Electric
Interior area
- Total structure area: 1,823
- Total interior livable area: 1,823 sqft
- Finished area above ground: 1,823
- Finished area below ground: 0
Property
Parking
- Total spaces: 3
- Parking features: Attached, Garage Door Opener
- Attached garage spaces: 3
Features
- Patio & porch: Covered Deck
- Exterior features: Sprinkler System
- Fencing: None
Lot
- Size: 0.28 Acres
- Dimensions: 10.36 x 72.83 x 19.34 x 126.57 x 67.22 x 5.78 x 109.85 x 28
- Features: Over 1/4 up to 1/2 Acre, Subdivided, Public Sidewalk, Curb Cut
Details
- Parcel number: 1842023382
- Other equipment: Sump Pump
Construction
Type & style
- Home type: SingleFamily
- Architectural style: Ranch,Traditional
- Property subtype: Single Family Residence
Materials
- Stone, Masonite
- Foundation: Concrete Perimeter
- Roof: Composition
Condition
- Under Construction
- New construction: Yes
- Year built: 2026
Details
- Builder name: Charleston Homes
Utilities & green energy
- Sewer: Public Sewer
- Water: Public
- Utilities for property: Cable Available
Community & HOA
Community
- Subdivision: North Streams
HOA
- Has HOA: Yes
- Services included: Common Area Maintenance
- HOA fee: $150 annually
- HOA name: North Streams
Location
- Region: Omaha
Financial & listing details
- Price per square foot: $266/sqft
- Annual tax amount: $98
- Date on market: 4/13/2026
- Listing terms: VA Loan,FHA,Conventional,Cash
- Ownership: Fee Simple
Estimated market value
$484,300
$460,000 - $509,000
$2,575/mo
Price history
| Date | Event | Price |
|---|---|---|
| 9/21/2026 | Price change | $485,350-0.4%$266/sqft |
Source:  GPRMLS #22609826 Report a problem GPRMLS #22609826 Report a problem | ||
| 8/24/2026 | Price change | $487,350-0.4%$267/sqft |
Source: GPRMLS #22609826 Report a problem | ||
| 7/20/2026 | Price change | $489,350-0.4%$268/sqft |
Source: GPRMLS #22609826 Report a problem | ||
| 4/13/2026 | Listed for sale | $491,350$270/sqft |
Source: GPRMLS #22609826 Report a problem | ||
Public tax history
Tax history is unavailable.
Monthly payment
Est. payment
Payment breakdown
Explore the cost of this home by adjusting the details. Changes won't be saved.Climate risks
Neighborhood: 68135
Nearby schools
Schools provided by the listing agent
- Elementary: Ronald Reagan
- Middle: Beadle
- High: Millard West
- District: Millard
Source: GPRMLS. This data may not be complete. We recommend contacting the local school district to confirm school assignments for this home.
Similar homes
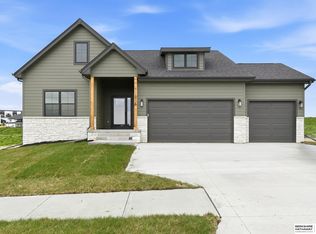
- $523,7585 bd3 ba2.6k sqft19938 Weir St, Omaha, NE 68135New Construction
 MLS ID #22609921, Sandy Beck, BHHS Ambassador Real Estate. GPRMLS
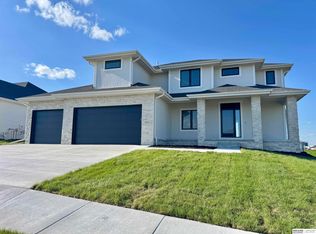
 - $569,9004 bd3 ba2.5k sqft20152 T St, Omaha, NE 68135New Construction
 MLS ID #22628553, Greg Barrett, BHHS Ambassador Real Estate. GPRMLS
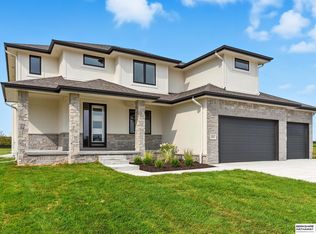
 - $599,9004 bd3 ba2.5k sqft20052 R St, Omaha, NE 68135New Construction
 MLS ID #22623395, Greg Barrett, BHHS Ambassador Real Estate. GPRMLS
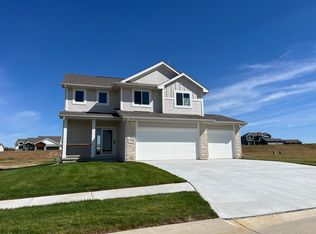
 - from $465,4004 bd5 ba2k sqftParker 2000 Plan, Falling Waters, Omaha, NE 68135New Construction
 Regency Homes
 - $537,2274 bd3 ba2.5k sqft6610 S 200th Ave, Omaha, NE 68135New ConstructionMLS ID #22535417, John Gell, BHHS Ambassador Real Estate. GPRMLS
- $609,9004 bd3 ba2.5k sqft20032 V St, Omaha, NE 68135New ConstructionMLS ID #22621941, Greg Barrett, BHHS Ambassador Real Estate. GPRMLS
- $549,1754 bd3 ba2.6k sqft19971 Cinnamon St, Omaha, NE 68135New ConstructionGPRMLS
- $462,9003 bd2 ba1.8k sqft20522 Riviera Dr, Gretna, NE 68028New ConstructionMLS ID #22618872, Luke Lofgren, Charleston Homes Realty LLC. GPRMLS
- $519,9004 bd3 ba2.5k sqft21433 Y St, Elkhorn, NE 68022New ConstructionMLS ID #22626507, Lindsay Hollingsworth, BHHS Ambassador Real Estate. GPRMLS
- $421,5752 bd2 ba1.4k sqft5006 Kestrel Pkwy, Elkhorn, NE 68022New ConstructionMLS ID #22626537, Cindy Hartzell, Charleston Homes Realty LLC. GPRMLS
- $539,9004 bd3 ba2.2k sqft10416 S 191st St, Omaha, NE 68022New ConstructionMLS ID #22616446, Robert Quartoroli, NP Dodge RE Sales Inc 148Dodge. GPRMLS
- $489,9004 bd3 ba2.6k sqft5714 Kestrel Pkwy, Elkhorn, NE 68022New ConstructionMLS ID #22626191, Shelly Ragan, NextHome Signature Real Estate. GPRMLS
- $540,0004 bd3 ba2.5k sqft18710 Pinehurst Ave, Omaha, NE 68136New ConstructionMLS ID #22626621, Kristina Philbin, eXp Realty LLC. GPRMLS
- $469,9004 bd3 ba2.6k sqft21907 McClellan Dr, Gretna, NE 68028New ConstructionMLS ID #22626192, Chris Wilson, NextHome Signature Real Estate. GPRMLS
- $509,0004 bd3 ba2.4k sqft11412 S 191st Ave, Gretna, NE 68028New ConstructionMLS ID #22627232, Kristi Heavican, Heavican Real Estate Inc.. GPRMLS
- $525,0004 bd3 ba2.4k sqft10314 211th St, Gretna, NE 68028New ConstructionMLS ID #22618537, Kristi Heavican, Heavican Real Estate Inc.. GPRMLS
- $388,2503 bd2 ba1.4k sqft20926 Sedona St, Gretna, NE 68028New ConstructionMLS ID #22626547, Tiffany Stanton, Charleston Homes Realty LLC. GPRMLS
- $449,9003 bd2 ba1.5k sqft4910 Pinehill Rd, Bellevue, NE 68133New ConstructionMLS ID #22629315, Johnathan O'Gorman, Better Homes and Gardens R.E.. GPRMLS
