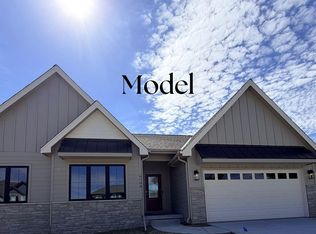
Model Home Not for Sale. *MODEL HOME NOT FOR SALE* The new Bradbury XL3 by Lane Building Corp. is a stunning two-story plan that exudes practicality. With four spacious bedrooms, two of which boast en suite bathrooms and all 4 have walk-in closets. The walk-in closet in the primary suite is gargantuan. The spacious floor plan creates a feeling of openness and warmth, welcoming you into a home that is perfect for entertaining and social gatherings. The kitchen features a large center island, providing ample space for meal preparation and casual dining. Durable Luxury Vinyl Plank flooring throughout the kitchen entry and bathrooms. The Bradbury XL3 also features plenty of flexible space and practical storage solutions, making it the perfect home for families of all sizes. Of course the laundry room is on the second floor since that's where the dirty clothes and linens are. With its modern design and thoughtful features, this is a floor plan that will meet most of your needs.
New construction
Price increase: $16.8K (7/9)
$537,227
6610 S 200th Ave, Omaha, NE 68135
4beds
2,520sqft
:
Get pre-qualified$3,968/mo
Single Family Residence
Built in 2023
9,583 Square Feet Lot
$535,000 Zestimate®
$213/sqft
$17/mo HOA
What's special
Four spacious bedrooms
- 215 days |
- 245 |
- 6 |
Zillow last checked:
Listing updated:
Listed by:
John Gell 402-740-4885,
BHHS Ambassador Real Estate,
Lisa Gell 402-850-6653,
BHHS Ambassador Real Estate
Source: GPRMLS,MLS#: 22535417
Facts & features
Interior
Bedrooms & bathrooms
- Bedrooms: 4
- Bathrooms: 3
- Full bathrooms: 1
- 3/4 bathrooms: 2
- 1/2 bathrooms: 1
- Partial bathrooms: 1
- Main level bathrooms: 1
Primary bedroom
- Level: Second
- Area: 247.5
- Dimensions: 16.5 x 15
Bedroom 2
- Level: Second
- Area: 158.76
- Dimensions: 14.7 x 10.8
Bedroom 3
- Level: Second
- Area: 131.04
- Dimensions: 12.6 x 10.4
Bedroom 4
- Level: Second
- Area: 140.97
- Dimensions: 12.7 x 11.1
Primary bathroom
- Features: 3/4, Shower, Double Sinks
Dining room
- Level: Main
- Area: 129.6
- Dimensions: 12 x 10.8
Great room
- Level: Main
Kitchen
- Level: Main
- Area: 136.4
- Dimensions: 12.4 x 11
Basement
- Area: 1001
Heating
- Natural Gas, Forced Air
Cooling
- Central Air
Appliances
- Included: Range, Dishwasher, Disposal, Microwave
Features
- High Ceilings
- Flooring: Carpet, Luxury Vinyl
- Basement: Egress
- Number of fireplaces: 1
- Fireplace features: Direct-Vent Gas Fire
Interior area
- Total structure area: 2,520
- Total interior livable area: 2,520 sqft
- Finished area above ground: 2,520
- Finished area below ground: 0
Property
Parking
- Total spaces: 3
- Parking features: Attached
- Attached garage spaces: 3
Features
- Levels: Two
- Patio & porch: Porch, Patio
- Exterior features: Sprinkler System
- Fencing: None
Lot
- Size: 9,583 Square Feet
- Dimensions: 76 x 130
- Features: Up to 1/4 Acre., Subdivided, Public Sidewalk, Curb Cut
Details
- Parcel number: 1037782166
Construction
Type & style
- Home type: SingleFamily
- Architectural style: Contemporary
- Property subtype: Single Family Residence
Materials
- Stone, Masonite
- Foundation: Concrete Perimeter
- Roof: Composition
Condition
- New Construction
- New construction: Yes
- Year built: 2023
Details
- Builder name: Lane Building Corp
Utilities & green energy
- Sewer: Public Sewer
- Water: Public
- Utilities for property: Electricity Available, Natural Gas Available, Water Available, Sewer Available, Storm Sewer, Phone Available, Cable Available
Community & HOA
Community
- Subdivision: Falling Waters
HOA
- Has HOA: Yes
- Amenities included: Pool Access
- Services included: Common Area Maintenance
- HOA fee: $200 annually
- HOA name: Falling Waters HOA
Location
- Region: Omaha
Financial & listing details
- Price per square foot: $213/sqft
- Tax assessed value: $447,300
- Annual tax amount: $10,542
- Date on market: 12/26/2025
- Listing terms: VA Loan,FHA,Conventional,Cash
- Ownership: Fee Simple
- Electric utility on property: Yes
Estimated market value
$535,000
$508,000 - $562,000
$3,110/mo
Price history
| Date | Event | Price |
|---|---|---|
| 7/9/2026 | Price change | $537,227+3.2%$213/sqft |
Source:  GPRMLS #22535417 Report a problem GPRMLS #22535417 Report a problem | ||
| 4/6/2025 | Price change | $520,381+0.9%$207/sqft |
Source: GPRMLS #22500120 Report a problem | ||
| 1/3/2024 | Price change | $515,634+0.7%$205/sqft |
Source: GPRMLS #22327908 Report a problem | ||
| 9/22/2023 | Listed for sale | $512,084$203/sqft |
Source: GPRMLS #22322109 Report a problem | ||
Public tax history
| Year | Property taxes | Tax assessment |
|---|---|---|
| 2025 | $10,543 -9.9% | $447,300 |
| 2024 | $11,694 +2925.6% | $447,300 +3050% |
| 2023 | $387 -56.1% | $14,200 -53.6% |
| 2022 | $880 +10% | $30,600 +8.1% |
| 2021 | $800 +35.6% | $28,300 +36.1% |
| 2020 | $590 +17.5% | $20,800 +16.9% |
| 2019 | $502 +0.6% | $17,800 |
| 2018 | $499 -29.7% | $17,800 -40.3% |
| 2017 | $710 | $29,800 +18.3% |
| 2016 | $710 +2334% | $25,200 +1475% |
| 2015 | $29 | $1,600 |
Find assessor info on the county website
Monthly payment
Est. payment
Payment breakdown
Explore the cost of this home by adjusting the details. Changes won't be saved.Climate risks
Neighborhood: Elkhorn
Nearby schools
GreatSchools rating
- 8/10FALLING WATERS ELEMENTARY SCHOOLGrades: PK-5Distance: 0.4 mi
- 9/10Aspen Creek Middle SchoolGrades: 6-8Distance: 3 mi
- NAGretna East High SchoolGrades: 9-11Distance: 2.9 mi
Schools provided by the listing agent
- Elementary: Falling Waters
- Middle: Aspen Creek
- High: Gretna East
- District: Gretna
Source: GPRMLS. This data may not be complete. We recommend contacting the local school district to confirm school assignments for this home.
- $513,0003 bd3 ba1.8k sqft6602 S 200th Ave, Omaha, NE 68135Off Market
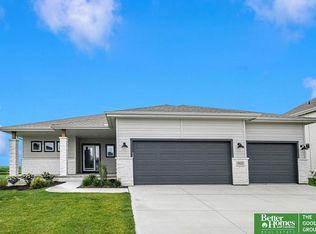
- $579,3254 bd3 ba3.3k sqft6614 S 200th Ave, Omaha, NE 68135New Construction
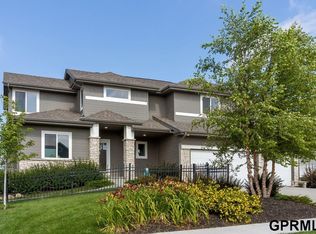
- $564,3405 bd3 ba2.7k sqft6620 S 200th Ave, Omaha, NE 68135Sold
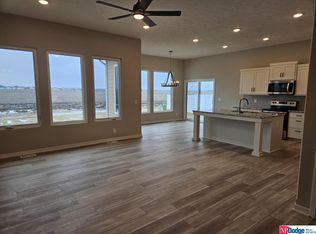
- $447,7463 bd2 ba1.7k sqft6568 S 200th Ave, Omaha, NE 68135Sold
- $511,2004 bd3 ba1.8k sqft6611 S 200th Ave, Omaha, NE 68135Off Market
- $456,9003 bd2 ba1.6k sqft6601 S 200th Ave, Omaha, NE 68136Sold
- $65,0003 bd2 ba1.6k sqft6601 S 200th Ave, Omaha, NE 68135Sold
- $531,5003 bd2 ba1.8k sqft6615 S 200th Ave, Omaha, NE 68135Off Market
A local agent can set up tours, give advice and negotiate with sellers.
A local lender can help you make sure your offer is ready when you are.
Similar homes
- $549,2254 bd3 ba2.6k sqft19971 Cinnamon St, Omaha, NE 68135New Construction
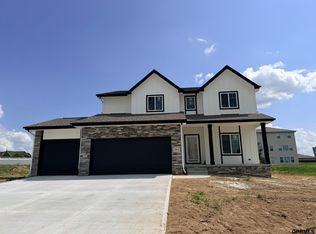
 MLS ID #22619024, Carolina Hogan, Regency Homes. GPRMLS
 - $629,8454 bd3 ba2.7k sqft6708 S 200th Ave, Omaha, NE 68135New Construction
 MLS ID #22616463, Carolina Hogan, Regency Homes. GPRMLS
 - $545,5004 bd4 ba2.4k sqft18954 Pratt St, Elkhorn, NE 68022For Sale
 MLS ID #22621058, Peter Jacobus, Elkhorn Realty Group. GPRMLS
 - $475,0004 bd3 ba2.6k sqft8127 S 196th St, Gretna, NE 68028For Sale
 MLS ID #22621018, Brooke Ayoub, RE/MAX Results. GPRMLS
 - from $508,3003 bd2 ba1.8k sqftPeyton Plan, Falling Waters, Omaha, NE 68135New ConstructionRegency Homes
- $619,0004 bd3 ba2.5k sqft20032 V St, Omaha, NE 68135New ConstructionMLS ID #22613381, Greg Barrett, BHHS Ambassador Real Estate. GPRMLS
- $540,0004 bd3 ba2.5k sqft18710 Pinehurst Ave, Omaha, NE 68136New ConstructionMLS ID #22614587, Kristina Philbin, eXp Realty LLC. GPRMLS
- $459,0004 bd4 ba3k sqft16911 Cary St, Omaha, NE 68136For SaleMLS ID #22620997, Kalee Hergert, NP Dodge RE Sales Inc 86Dodge. GPRMLS
- $450,0004 bd4 ba3k sqft17706 Rampart St, Omaha, NE 68136For SaleMLS ID #22620833, Michael Shekhtman, BHHS Ambassador Real Estate. GPRMLS
- $584,0005 bd3 ba2.9k sqft5113 N 209th Ave, Elkhorn, NE 68022For SaleMLS ID #22621361, Ricky Newhouse, NextHome Signature Real Estate. GPRMLS
- $469,9005 bd4 ba3k sqft17022 Centennial Rd, Omaha, NE 68136For SaleMLS ID #22619072, Nicki Headen, eXp Realty LLC. GPRMLS
- $512,8885 bd4 ba3.1k sqft9225 S 177th St, Omaha, NE 68136For SaleMLS ID #22607290, Sam Huynh, First Galaxy Inc.. GPRMLS
- $450,0005 bd3 ba2.6k sqft4212 S 213th St, Elkhorn, NE 68022For SaleMLS ID #22619270, Jen Robidoux, Better Homes and Gardens R.E.. GPRMLS
- $440,0003 bd3 ba2.5k sqft10313 S 209th St, Gretna, NE 68028For SaleMLS ID #22621517, Justin R Gomez, Redfin Corporation. GPRMLS
- $550,0003 bd3 ba3.2k sqft18419 Izard Cir, Elkhorn, NE 68022For SaleMLS ID #22618285, Jeffrey Hagel, Jeff Hagel Broker. GPRMLS
- $485,0004 bd2 ba3.1k sqft3806 S 204th Ave, Elkhorn, NE 68022For SaleMLS ID #22529768, Leanne Rangel, Nebraska Realty. GPRMLS
- $477,0005 bd3 ba2.7k sqft9605 S 184th Ter, Omaha, NE 68136For SaleMLS ID #22606563, Diane Hughes, BHHS Ambassador Real Estate. GPRMLS
- $600,0005 bd4 ba3.5k sqft8205 S 196th St, Gretna, NE 68028New ConstructionMLS ID #22600953, Lindsay Hollingsworth, BHHS Ambassador Real Estate. GPRMLS
- $465,0004 bd3 ba2.8k sqft11426 Iowa Cir, Omaha, NE 68142For SaleMLS ID #22621447, John Begley, Better Homes and Gardens R.E.. GPRMLS
- $575,0004 bd3 ba2.4k sqft925 Elm Cir, Springfield, NE 68059For SaleMLS ID #22620848, Steve Strong, Keller Williams Greater Omaha. GPRMLS
