Welcome to 9225 S 177th St., currently lived in and beautifully maintained 5-bedroom, 4-bath home in a highly desirable Omaha neighborhood. This spacious property offers a thoughtfully designed layout with light-filled living areas and a versatile bonus flex room - perfect for a home office, playroom, or additional lounge space. The kitchen and dining area are ideal for everyday living and entertaining, with stunning water views of the community lake right from the dining room. Step outside to enjoy a finished covered deck overlooking a fully fenced backyard, providing the perfect setting for gatherings or quiet evenings. The walk-out basement adds even more functional living space, featuring a private fifth bedroom and full bath - ideal for guests, extended family, or separate living if desired. located within walking distance of the lake and close to the top-rated schools, parks, shopping outlets, and dining, this home truly combines comfort, flexibility, and scenic charm.
For sale
Price cut: $9.9K (10/3)
$480,000
9225 S 177th St, Omaha, NE 68136
5beds
3,117sqft
Single Family Residence
Built in 2023
9,757 Square Feet Lot
$478,600 Zestimate®
$154/sqft
$11/mo HOA
What's special
Fully fenced backyardVersatile bonus flex roomFinished covered deckThoughtfully designed layout
- 214 days
- 579
- 50
Zillow last checked:
Listing updated:
Listed by:
Sam Huynh 714-943-5648,
First Galaxy Inc.
Source: GPRMLS,MLS#: 22607290
Facts & features
Interior
Bedrooms & bathrooms
- Bedrooms: 5
- Bathrooms: 4
- Full bathrooms: 3
- 1/2 bathrooms: 1
- Main level bathrooms: 1
Primary bedroom
- Level: Second
Bedroom 2
- Level: Second
Bedroom 3
- Level: Second
Bedroom 4
- Level: Second
Bedroom 5
- Level: Basement
Basement
- Area: 1109
Heating
- Natural Gas, Forced Air
Cooling
- Central Air
Features
- Basement: Daylight
- Number of fireplaces: 1
Interior area
- Total structure area: 3,117
- Total interior livable area: 3,117 sqft
- Finished area above ground: 2,459
- Finished area below ground: 658
Property
Parking
- Total spaces: 3
- Parking features: Attached
- Attached garage spaces: 3
Features
- Levels: Two
- Patio & porch: Patio, Covered Deck
- Exterior features: Sprinkler System
- Fencing: Wood
Lot
- Size: 9,757 Square Feet
- Dimensions: 70 x 144
- Features: Up to 1/4 Acre.
Details
- Parcel number: 011602566
Construction
Type & style
- Home type: SingleFamily
- Property subtype: Single Family Residence
Materials
- Foundation: Slab
Condition
- Not New and NOT a Model
- New construction: No
- Year built: 2023
Details
- Builder name: Celebrity Homes
Utilities & green energy
- Water: Public
Community & HOA
Community
- Subdivision: Pallisades West
HOA
- Has HOA: Yes
- Services included: Trash
- HOA fee: $129 annually
- HOA name: Palisades West & Point Board
Location
- Region: Omaha
Financial & listing details
- Price per square foot: $154/sqft
- Tax assessed value: $479,502
- Annual tax amount: $10,793
- Date on market: 3/20/2026
- Listing terms: Conventional
- Ownership: Fee Simple
Estimated market value
$478,600
$455,000 - $503,000
$3,826/mo
Price history
| Date | Event | Price |
|---|---|---|
| 10/3/2026 | Price change | $480,000-2%$154/sqft |
Source:  GPRMLS #22607290 Report a problem GPRMLS #22607290 Report a problem | ||
| 9/9/2026 | Price change | $489,888-2%$157/sqft |
Source: GPRMLS #22607290 Report a problem | ||
| 8/15/2026 | Price change | $499,888-2%$160/sqft |
Source: GPRMLS #22607290 Report a problem | ||
| 8/6/2026 | Price change | $509,888-0.6%$164/sqft |
Source: GPRMLS #22607290 Report a problem | ||
| 7/16/2026 | Price change | $512,888-1.3%$165/sqft |
Source: GPRMLS #22607290 Report a problem | ||
| 6/3/2026 | Price change | $519,888-1.9%$167/sqft |
Source: GPRMLS #22607290 Report a problem | ||
| 5/4/2026 | Price change | $529,888-0.9%$170/sqft |
Source: GPRMLS #22607290 Report a problem | ||
| 4/17/2026 | Price change | $534,888-0.2%$172/sqft |
Source: GPRMLS #22607290 Report a problem | ||
| 4/15/2026 | Price change | $535,888-0.7%$172/sqft |
Source: GPRMLS #22607290 Report a problem | ||
| 4/1/2026 | Price change | $539,888-1.8%$173/sqft |
Source: GPRMLS #22607290 Report a problem | ||
| 3/20/2026 | Listed for sale | $549,888$176/sqft |
Source: GPRMLS #22607290 Report a problem | ||
Public tax history
| Year | Property taxes | Tax assessment |
|---|---|---|
| 2025 | $10,793 -5.6% | $479,502 +3.4% |
| 2024 | $11,430 +53.2% | $463,883 |
| 2023 | $7,459 +772.4% | $463,883 +1402.7% |
| 2022 | $855 +1.4% | $30,870 |
| 2021 | $843 +44.7% | $30,870 +44.1% |
| 2020 | $583 +0.7% | $21,420 |
| 2019 | $579 +15.5% | $21,420 +15.5% |
| 2018 | $501 | $18,540 |
Find assessor info on the county website
Monthly payment
Est. payment
Payment breakdown
Explore the cost of this home by adjusting the details. Changes won't be saved.Climate risks
Neighborhood: 68136
Nearby schools
Schools provided by the listing agent
- Elementary: Gretna
- Middle: Gretna
- High: Gretna
- District: Gretna
Source: GPRMLS. This data may not be complete. We recommend contacting the local school district to confirm school assignments for this home.


Similar homes
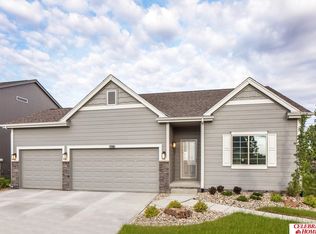
- $439,9004 bd3 ba2.7k sqft9408 S 176th St, Omaha, NE 68136For Sale
 MLS ID #22630068, Nic Luhrs, BHHS Ambassador Real Estate. GPRMLS
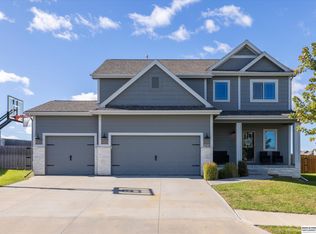
 - $477,0005 bd3 ba2.7k sqft9605 S 184th Ter, Omaha, NE 68136For Sale
 MLS ID #22606563, Diane Hughes, BHHS Ambassador Real Estate. GPRMLS
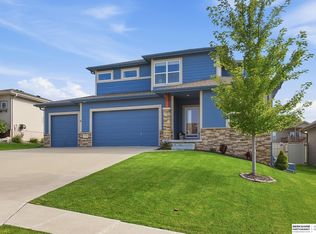
 - $450,0005 bd4 ba3.2k sqft16865 Portal St, Omaha, NE 68136For Sale
 MLS ID #22626993, Liz Hagestad, BHHS Ambassador Real Estate. GPRMLS
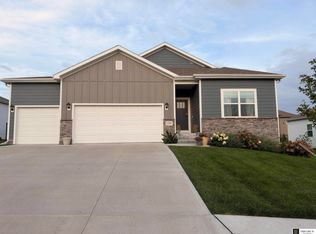
 - $429,9504 bd3 ba2.9k sqft11005 S 176th St, Omaha, NE 68136For Sale
 MLS ID #22629032, Ted DiGiacomo, CENTURY 21 Century Real Estate. GPRMLS
 - $465,0004 bd4 ba2.9k sqft17511 Virginia St, Omaha, NE 68136For SaleMLS ID #22628351, Lisa Schraeder, Realty ONE Group Sterling. GPRMLS
- $385,0003 bd3 ba1.8k sqft9403 S 176th Ave, Omaha, NE 68136For SaleMLS ID #22626792, Megan Owens, BHHS Ambassador Real Estate. GPRMLS
- $425,0005 bd4 ba2.5k sqft7304 S 155th St, Omaha, NE 68138For SaleMLS ID #22629998, Tim Reeder, Better Homes and Gardens R.E.. GPRMLS
- $365,0003 bd3 ba1.8k sqft9517 S 181st St, Omaha, NE 68136For SaleMLS ID #22629147, Heather Dembinski, Better Homes and Gardens R.E.. GPRMLS
- $540,0004 bd3 ba2.5k sqft18710 Pinehurst Ave, Omaha, NE 68136New ConstructionMLS ID #22626621, Kristina Philbin, eXp Realty LLC. GPRMLS
- $384,9003 bd2 ba1.8k sqft17601 Palisades Dr, Omaha, NE 68136For SaleMLS ID #22622689, Bart Mruz, Nebraska Realty. GPRMLS
- $475,0004 bd3 ba3.1k sqft2003 S 198th St, Omaha, NE 68130For SaleMLS ID #22626197, Susan Laubert, eXp Realty LLC. GPRMLS
- $390,0003 bd3 ba2.8k sqft18803 Greenleaf St, Omaha, NE 68136For SaleMLS ID #22628910, Nicki Headen, eXp Realty LLC. GPRMLS
- $349,5004 bd3 ba2.1k sqft7312 S 182nd St, Omaha, NE 68136For SaleMLS ID #22629229, Joel Dizona, NP Dodge RE Sales Inc 148Dodge. GPRMLS
- $619,0005 bd4 ba3.2k sqft6614 S 209th St, Elkhorn, NE 68022For SaleMLS ID #22630042, Jasmine Greenwaldt, BHHS Ambassador Real Estate. GPRMLS
- $475,0004 bd3 ba2.6k sqft8127 S 196th St, Gretna, NE 68028For SaleMLS ID #22621018, Brooke Ayoub, RE/MAX Results. GPRMLS
- $485,0004 bd2 ba3.1k sqft3806 S 204th Ave, Elkhorn, NE 68022For SaleMLS ID #22529768, Leanne Rangel, Nebraska Realty. GPRMLS
- $510,0005 bd4 ba3.4k sqft2514 N 184th St, Elkhorn, NE 68022For SaleMLS ID #22621816, Sherri Burkle, BHHS Ambassador Real Estate. GPRMLS
- $460,0004 bd3 ba3.6k sqft15911 Jackson Dr, Omaha, NE 68118For SaleMLS ID #22627718, Rick Lebeda, eXp Realty LLC. GPRMLS
- $470,0005 bd4 ba3k sqft1117 Creighton Rd, Papillion, NE 68046For SaleMLS ID #22628432, Katie Huber, BHHS Ambassador Real Estate. GPRMLS
- $485,0004 bd3 ba2.6k sqft11060 S 216th Ave, Gretna, NE 68028For SaleMLS ID #22628928, Jamie Hunsberger, BHHS Ambassador Real Estate. GPRMLS
