Beautiful, one-owner home situated on over half an acre with an enormous backyard! This spacious 4-bedroom, 3-bath home features a large kitchen with a convenient side office, an inviting great room, and raised ceilings that create an open, airy feel. The primary suite boasts a deluxe shower, while the basement includes an additional bathroom for added convenience. All slate appliances add a stylish, modern touch. And that’s just the beginning! Don’t miss the opportunity to make this wonderful home your own!
For sale
$439,900
9408 S 176th St, Omaha, NE 68136
4beds
2,708sqft
Single Family Residence
Built in 2019
0.52 Acres Lot
$435,600 Zestimate®
$162/sqft
$10/mo HOA
What's special
Enormous backyardLarge kitchenConvenient side officePrimary suiteOver half an acreInviting great roomRaised ceilings
- 1 day
- 1,130
- 86
Zillow last checked:
Listing updated:
Listed by:
Nic Luhrs 402-980-0248,
BHHS Ambassador Real Estate,
Rachel Skradski Luhrs 402-650-4727,
BHHS Ambassador Real Estate
Source: GPRMLS,MLS#: 22630068
Facts & features
Interior
Bedrooms & bathrooms
- Bedrooms: 4
- Bathrooms: 3
- Full bathrooms: 1
- 3/4 bathrooms: 1
- 1/2 bathrooms: 1
- Partial bathrooms: 1
- Main level bathrooms: 1
Primary bedroom
- Features: Wall/Wall Carpeting, Window Covering, Cath./Vaulted Ceiling, Ceiling Fan(s), Walk-In Closet(s)
- Level: Second
- Area: 195.91
- Dimensions: 15.07 x 13
Bedroom 2
- Features: Wall/Wall Carpeting, Window Covering
- Level: Second
- Area: 101.01
- Dimensions: 11.1 x 9.1
Bedroom 3
- Features: Wall/Wall Carpeting, Window Covering
- Level: Second
- Area: 100.8
- Dimensions: 10.04 x 10.04
Bedroom 4
- Features: Wall/Wall Carpeting, Window Covering
- Level: Second
Primary bathroom
- Features: 3/4, Double Sinks
Great room
- Features: Window Covering, Fireplace, 9'+ Ceiling, Ceiling Fans, Luxury Vinyl Plank
- Level: Main
Kitchen
- Features: 9'+ Ceiling, Dining Area, Pantry, Luxury Vinyl Plank
- Level: Main
- Area: 181.68
- Dimensions: 15.09 x 12.04
Basement
- Area: 969
Heating
- Natural Gas, Forced Air
Cooling
- Central Air
Appliances
- Included: Range, Refrigerator, Water Softener, Washer, Dishwasher, Dryer, Disposal, Microwave
- Laundry: Luxury Vinyl Plank
Features
- High Ceilings, Ceiling Fan(s)
- Flooring: Carpet, Luxury Vinyl, Plank
- Doors: Sliding Doors
- Windows: Window Coverings, Egress Window, LL Daylight Windows
- Basement: Daylight,Egress,Partially Finished
- Number of fireplaces: 1
- Fireplace features: Direct-Vent Gas Fire
Interior area
- Total structure area: 2,708
- Total interior livable area: 2,708 sqft
- Finished area above ground: 2,133
- Finished area below ground: 575
Property
Parking
- Total spaces: 3
- Parking features: Garage - Attached
- Attached garage spaces: 3
Features
- Levels: Two
- Patio & porch: Porch, Patio
- Exterior features: Sprinkler System
- Fencing: Wood,Full
Lot
- Size: 0.52 Acres
- Dimensions: 37.6 x 21.87 x 242.1 x 159.0 x 203.6
- Features: Over 1/2 up to 1 Acre, Subdivided, Public Sidewalk
Details
- Parcel number: 011602613
- Other equipment: Sump Pump
Construction
Type & style
- Home type: SingleFamily
- Property subtype: Single Family Residence
Materials
- Stone, Masonite
- Foundation: Concrete Perimeter
- Roof: Composition
Condition
- Not New and NOT a Model
- New construction: No
- Year built: 2019
Utilities & green energy
- Sewer: Public Sewer
- Water: Public
- Utilities for property: Electricity Available, Natural Gas Available, Water Available, Sewer Available
Community & HOA
Community
- Subdivision: Palisades West
HOA
- Has HOA: Yes
- HOA fee: $125 annually
Location
- Region: Omaha
Financial & listing details
- Price per square foot: $162/sqft
- Tax assessed value: $410,900
- Annual tax amount: $9,249
- Date on market: 10/19/2026
- Listing terms: VA Loan,FHA,Conventional,Cash
- Ownership: Fee Simple
- Electric utility on property: Yes
Estimated market value
$435,600
$414,000 - $457,000
$2,772/mo
Price history
| Date | Event | Price |
|---|---|---|
| 10/19/2026 | Listed for sale | $439,900+31.8%$162/sqft |
Source:  GPRMLS #22630068 Report a problem | ||
| 3/17/2020 | Sold | $333,660+10.6%$123/sqft |
Source: GPRMLS #21902629 Report a problem | ||
| 11/1/2019 | Price change | $301,554+0.5%$111/sqft |
Source: Celebrity Homes Inc #21902629 Report a problem | ||
| 9/3/2019 | Price change | $300,069+0.1%$111/sqft |
Source: Celebrity Homes Inc #21902629 Report a problem | ||
| 8/12/2019 | Price change | $299,871+1.3%$111/sqft |
Source: Celebrity Homes Inc #21902629 Report a problem | ||
| 6/3/2019 | Price change | $296,109+1.3%$109/sqft |
Source: Celebrity Homes Inc #21902629 Report a problem | ||
| 5/28/2019 | Price change | $292,432+0.7%$108/sqft |
Source: Celebrity Homes Inc #21902629 Report a problem | ||
| 5/1/2019 | Price change | $290,472+0.3%$107/sqft |
Source: Celebrity Homes Inc #21902629 Report a problem | ||
| 4/1/2019 | Price change | $289,492+0.3%$107/sqft |
Source: Celebrity Homes Inc #21902629 Report a problem | ||
| 2/23/2019 | Listed for sale | $288,512$107/sqft |
Source: Celebrity Homes Inc #21902629 Report a problem | ||
Public tax history
| Year | Property taxes | Tax assessment |
|---|---|---|
| 2025 | $9,249 -1.8% | $410,900 +3.8% |
| 2024 | $9,420 -4% | $395,773 |
| 2023 | $9,813 +9.3% | $395,773 +22.1% |
| 2022 | $8,982 +4.4% | $324,268 |
| 2021 | $8,602 +18.5% | $324,268 +21.6% |
| 2020 | $7,258 +1153.4% | $266,730 +1145.2% |
| 2019 | $579 +15.5% | $21,420 +15.5% |
| 2018 | $501 | $18,540 |
Find assessor info on the county website
Monthly payment
Est. payment
Payment breakdown
Explore the cost of this home by adjusting the details. Changes won't be saved.Climate risks
Neighborhood: 68136
Nearby schools
Schools provided by the listing agent
- Elementary: Palisades
- Middle: Aspen Creek
- High: Gretna East
- District: Gretna
Source: GPRMLS. This data may not be complete. We recommend contacting the local school district to confirm school assignments for this home.
Similar homes
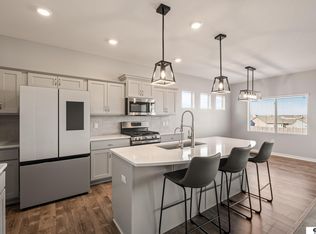
- $490,0005 bd4 ba3.3k sqft17314 Soldier St, Gretna, NE 68136For Sale
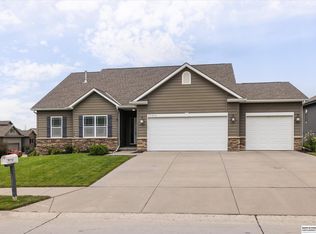
 MLS ID #22630192, Tawni Whisler, BHHS Ambassador Real Estate. GPRMLS
- $429,4204 bd3 ba3.1k sqft9808 S 184th Ave, Omaha, NE 68136New Construction
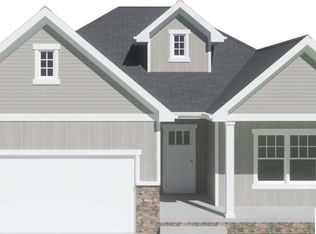 MLS ID #22630149, Jill Marie Bartling, BHHS Ambassador Real Estate. GPRMLS
- $409,0004 bd3 ba3k sqft16228 Heather St, Omaha, NE 68136For Sale
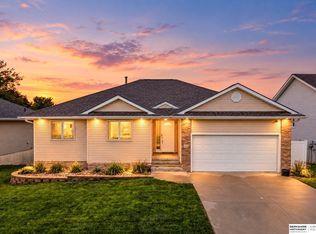 MLS ID #22629936, Katie Huber, BHHS Ambassador Real Estate. GPRMLS
- $435,0004 bd3 ba2.6k sqft7813 S 184th Ave, Omaha, NE 68136For Sale
 MLS ID #22629581, Alexis Trofholz, Better Homes and Gardens R.E.. GPRMLS
- $425,0004 bd4 ba2.6k sqft8219 S 190th Ave, Omaha, NE 68136For SaleMLS ID #22629976, Lindsay Hollingsworth, BHHS Ambassador Real Estate. GPRMLS
- $400,0004 bd3 ba2.7k sqft9323 S 168th Avenue Cir, Omaha, NE 68136For SaleMLS ID #22629510, Karen Jennings, BHHS Ambassador Real Estate. GPRMLS
- $429,9504 bd3 ba2.9k sqft11005 S 176th St, Omaha, NE 68136For SaleMLS ID #22629032, Ted DiGiacomo, CENTURY 21 Century Real Estate. GPRMLS
- $440,0004 bd3 ba3k sqft18363 Sage St, Omaha, NE 68136For SaleMLS ID #22628925, Alex Schutzenhofer, Better Homes and Gardens R.E.. GPRMLS
- $443,0004 bd3 ba3.4k sqft7810 S 184th Ave, Omaha, NE 68136For SaleMLS ID #22629092, Ashley Cerveny, Toast Real Estate. GPRMLS
- $525,0004 bd3 ba2.4k sqft17643 Prestwick Ave, Omaha, NE 68136For SaleMLS ID #22629063, Tim McGee, BHHS Ambassador Real Estate. GPRMLS
- $440,0003 bd2 ba1.5k sqft18306 Prestwick Cir, Omaha, NE 68136For SaleMLS ID #22629125, Chrissy Sakkas, Better Homes and Gardens R.E.. GPRMLS
- $395,0003 bd3 ba2.6k sqft17015 Bohling Dr, Omaha, NE 68136For SaleMLS ID #22629623, Katie Major, BHHS Ambassador Real Estate. GPRMLS
- $500,0004 bd4 ba3.2k sqft9712 S 176th St, Omaha, NE 68136For SaleMLS ID #22626419, Pam Moylan, Nebraska Realty. GPRMLS
- $467,5004 bd3 ba3.4k sqft7806 S 184th Ter, Omaha, NE 68136For SaleMLS ID #22628485, Matthew Corbitt, BHHS Ambassador Real Estate. GPRMLS
- $420,0003 bd3 ba2.6k sqft17210 Musket St, Omaha, NE 68136For SaleMLS ID #22626434, Karen Hascall, NP Dodge RE Sales Inc 148Dodge. GPRMLS
- $450,0005 bd4 ba3.2k sqft16865 Portal St, Omaha, NE 68136For SaleMLS ID #22626993, Liz Hagestad, BHHS Ambassador Real Estate. GPRMLS
- $440,0005 bd4 ba2.4k sqft8710 S 168th Ave, Omaha, NE 68136For SaleMLS ID #22621869, Aaron Gerdes, BHHS Ambassador Real Estate. GPRMLS
- $385,0003 bd3 ba1.8k sqft9403 S 176th Ave, Omaha, NE 68136For SaleMLS ID #22626792, Megan Owens, BHHS Ambassador Real Estate. GPRMLS
- $415,0003 bd4 ba2.9k sqft17206 Musket St, Omaha, NE 68136For SaleMLS ID #22624831, Jeff Forman, BHHS Ambassador Real Estate. GPRMLS
