Welcome to this better-than-new walkout ranch in the Gretna School District! With 4 beds, 3 baths and 2,748 finished sq ft, this beautiful south-facing home shines with fresh paint in the main living areas and primary bedroom, updated light fixtures, and a bright open floor plan. The stylish kitchen features quartz counters, a backsplash, a gas range, and island seating under updated pendant lighting. Enjoy cozy evenings by the gas fireplace or entertain with ease in the expansive lower level walkout basement with a huge family room. The generous .25 acre lot, is fully fenced. Bonus perks include a 220V EV charger in the 3-car garage, permanent holiday lights, and a spacious walk-in closet in the primary bedroom. All the upgrades you want without the wait or cost of building new!
For sale
Price cut: $5K (7/28)
$417,600
17608 Palisades Dr, Omaha, NE 68136
4beds
2,748sqft
Single Family Residence
Built in 2022
0.25 Acres Lot
$416,200 Zestimate®
$152/sqft
$-- HOA
What's special
Huge family roomFully fencedSouth-facing homeBright open floor planPermanent holiday lightsStylish kitchenGas fireplace
- 44 days |
- 1,599 |
- 116 |
Likely to sell faster than
Zillow last checked:
Listing updated:
Listed by:
Kim Johnson 402-249-1374,
eXp Realty LLC
Source: GPRMLS,MLS#: 22618998
Facts & features
Interior
Bedrooms & bathrooms
- Bedrooms: 4
- Bathrooms: 3
- Full bathrooms: 1
- 3/4 bathrooms: 2
- Main level bathrooms: 2
Primary bedroom
- Features: Wall/Wall Carpeting, Window Covering, Ceiling Fan(s), Walk-In Closet(s)
- Level: Main
Bedroom 2
- Features: Wall/Wall Carpeting, Window Covering
- Level: Main
Bedroom 3
- Features: Wall/Wall Carpeting, Window Covering
- Level: Main
Bedroom 4
- Features: Wall/Wall Carpeting, Window Covering
- Level: Basement
Primary bathroom
- Features: 3/4, Shower, Double Sinks
Kitchen
- Features: Window Covering, Pantry, Luxury Vinyl Plank
- Level: Main
Living room
- Features: Wall/Wall Carpeting, Window Covering, Fireplace, Ceiling Fan(s)
- Level: Main
Basement
- Area: 1595
Heating
- Natural Gas, Forced Air
Cooling
- Central Air
Appliances
- Included: Refrigerator, Dishwasher, Microwave
- Laundry: Luxury Vinyl Plank
Features
- Flooring: Carpet, Luxury Vinyl, Plank
- Windows: Window Coverings
- Basement: Egress,Walk-Out Access
- Number of fireplaces: 1
- Fireplace features: Living Room, Electric
Interior area
- Total structure area: 2,748
- Total interior livable area: 2,748 sqft
- Finished area above ground: 1,595
- Finished area below ground: 1,153
Property
Parking
- Total spaces: 3
- Parking features: Attached
- Attached garage spaces: 3
Features
- Patio & porch: Porch, Patio, Deck
- Exterior features: Sprinkler System
- Fencing: Full
Lot
- Size: 0.25 Acres
- Dimensions: 77 x 120
- Features: Up to 1/4 Acre.
Details
- Parcel number: 011602611
Construction
Type & style
- Home type: SingleFamily
- Architectural style: Ranch
- Property subtype: Single Family Residence
Materials
- Masonite
- Foundation: Concrete Perimeter
- Roof: Composition
Condition
- Not New and NOT a Model
- New construction: No
- Year built: 2022
Utilities & green energy
- Sewer: Public Sewer
- Water: Public
- Utilities for property: Cable Available
Community & HOA
Community
- Subdivision: PALISADES WEST
HOA
- Has HOA: Yes
- HOA name: Palisades West
Location
- Region: Omaha
Financial & listing details
- Price per square foot: $152/sqft
- Tax assessed value: $419,212
- Annual tax amount: $9,541
- Date on market: 7/7/2026
- Listing terms: VA Loan,FHA,Conventional,Cash
- Ownership: Fee Simple
Estimated market value
$416,200
$395,000 - $437,000
$3,382/mo
Price history
| Date | Event | Price |
|---|---|---|
| 7/28/2026 | Price change | $417,600-1.2%$152/sqft |
Source:  GPRMLS #22618998 Report a problem GPRMLS #22618998 Report a problem | ||
| 7/15/2026 | Price change | $422,600-2.3%$154/sqft |
Source: GPRMLS #22618998 Report a problem | ||
| 7/7/2026 | Price change | $432,600+0.8%$157/sqft |
Source: GPRMLS #22618998 Report a problem | ||
| 5/19/2026 | Pending sale | $429,000$156/sqft |
Source: GPRMLS #22613922 Report a problem | ||
| 4/28/2026 | Listed for sale | $429,000$156/sqft |
Source: GPRMLS #22535074 Report a problem | ||
| 2/24/2026 | Pending sale | $429,000$156/sqft |
Source: GPRMLS #22535074 Report a problem | ||
| 2/14/2026 | Price change | $429,000-1.4%$156/sqft |
Source: GPRMLS #22535074 Report a problem | ||
| 1/14/2026 | Price change | $435,000-1.1%$158/sqft |
Source: GPRMLS #22535074 Report a problem | ||
| 12/17/2025 | Price change | $440,000-0.7%$160/sqft |
Source: GPRMLS #22535074 Report a problem | ||
| 9/24/2024 | Price change | $443,000-3.1%$161/sqft |
Source: GPRMLS #22421778 Report a problem | ||
| 8/24/2024 | Price change | $457,000-2.3%$166/sqft |
Source: GPRMLS #22421778 Report a problem | ||
| 6/11/2024 | Listed for sale | $467,625+8.1%$170/sqft |
Source: Owner Report a problem | ||
| 2/1/2023 | Sold | $432,632+0.6%$157/sqft |
Source: GPRMLS #22215926 Report a problem | ||
| 8/22/2022 | Pending sale | $429,900+7.9%$156/sqft |
Source: GPRMLS #22215926 Report a problem | ||
| 8/10/2022 | Listed for sale | $398,400$145/sqft |
Source: GPRMLS #22215926 Report a problem | ||
Public tax history
| Year | Property taxes | Tax assessment |
|---|---|---|
| 2025 | $9,436 -1.1% | $419,212 +4.4% |
| 2024 | $9,542 -5.3% | $401,385 |
| 2023 | $10,076 +1155.2% | $401,385 +1285% |
| 2022 | $803 +1.4% | $28,980 |
| 2021 | $792 +35.8% | $28,980 +35.3% |
| 2020 | $583 +0.7% | $21,420 |
| 2019 | $579 +15.5% | $21,420 +15.5% |
| 2018 | $501 | $18,540 |
Find assessor info on the county website
Monthly payment
Est. payment
Payment breakdown
Explore the cost of this home by adjusting the details. Changes won't be saved.Climate risks
Neighborhood: 68136
Nearby schools
GreatSchools rating
- 8/10Palisade's Elementary SchoolGrades: PK-5Distance: 0.6 mi
- 9/10Aspen Creek Middle SchoolGrades: 6-8Distance: 1.1 mi
- NAGretna East High SchoolGrades: 9-11Distance: 0.9 mi
Schools provided by the listing agent
- Elementary: Palisades
- Middle: Aspen Creek
- High: Gretna East
- District: Gretna
Source: GPRMLS. This data may not be complete. We recommend contacting the local school district to confirm school assignments for this home.
- $415,6004 bd2 ba969 sqft17612 Palisades Dr, Omaha, NE 68136Off Market
- $450,0004 bd3 ba2.1k sqft9408 S 176th St, Omaha, NE 68136Off Market
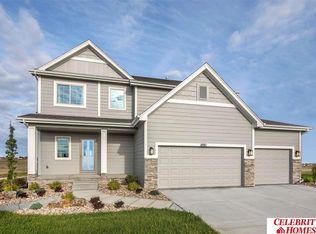
- $483,2005 bd3 ba2.7k sqft17616 Palisades Dr, Omaha, NE 68136Off Market
- $410,2004 bd2 ba873 sqft17609 Palisades Dr, Omaha, NE 68136Off Market
- $416,5004 bd2 ba969 sqft17605 Palisades Dr, Omaha, NE 68136Off Market
- $388,3003 bd2 ba1.5k sqft17613 Palisades Dr, Omaha, NE 68136Off Market
- $492,4003 bd2 ba3.7k sqft9404 S 176th St, Omaha, NE 68136Off Market
- $395,0003 bd2 ba1.8k sqft17601 Palisades Dr, Omaha, NE 68136For Sale
A local agent can set up tours, give advice and negotiate with sellers.
A local lender can help you make sure your offer is ready when you are.
Similar homes
- $425,0004 bd3 ba2.3k sqft17675 Rose Lane Rd, Omaha, NE 68136For Sale
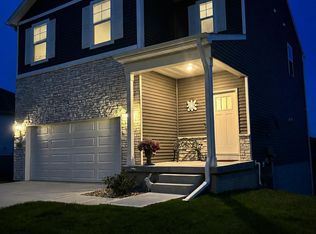
 MLS ID #22621673, Susan Jensen, Evolve Realty. GPRMLS
 - $420,0003 bd3 ba2.2k sqft17538 Robin Dr, Omaha, NE 68136New Construction
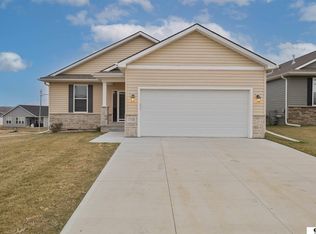 MLS ID #22606317, Tina Sempeck, eXp Realty LLC. GPRMLS
 - $464,9004 bd3 ba2.4k sqft9111 S 177th St, Omaha, NE 68136New Construction
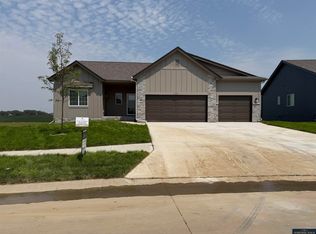 MLS ID #22607195, Tiffany Stanton, Americana Group Realty LLC. GPRMLS
 - $477,0005 bd3 ba2.7k sqft9605 S 184th Ter, Omaha, NE 68136For Sale
 MLS ID #22606563, Diane Hughes, BHHS Ambassador Real Estate. GPRMLS
 - $419,5004 bd3 ba2.8k sqft21214 Polk St, Elkhorn, NE 68022For SaleMLS ID #22623800, Chris Beaton, BHHS Ambassador Real Estate. GPRMLS
- $435,0003 bd3 ba2.3k sqft17510 Robin Dr, Omaha, NE 68136For SaleMLS ID #22621479, Karen Jennings, BHHS Ambassador Real Estate. GPRMLS
- $485,0004 bd4 ba2.9k sqft17511 Virginia St, Omaha, NE 68136For SaleMLS ID #22621404, Lisa Schraeder, Realty ONE Group Sterling. GPRMLS
- $429,9984 bd3 ba2.9k sqft21052 Monroe St, Elkhorn, NE 68022For SaleMLS ID #22622066, Katy Hackworth, BHHS Ambassador Real Estate. GPRMLS
- $450,0004 bd3 ba2.9k sqft6327 S 208th Ave, Elkhorn, NE 68022For SaleMLS ID #22620356, Michael Maley, BHHS Ambassador Real Estate. GPRMLS
- $450,0004 bd3 ba2.4k sqft21302 G St, Elkhorn, NE 68022For SaleMLS ID #22621418, Tyson Compton, BHHS Ambassador Real Estate. GPRMLS
- $430,0004 bd3 ba2.6k sqft16624 Hanover St, Bennington, NE 68007For SaleMLS ID #22623570, Mike Tesnar, BHHS Ambassador Real Estate. GPRMLS
- $426,0004 bd3 ba2.4k sqft9806 Osprey Ln, Omaha, NE 68046For SaleMLS ID #22622053, Jocelyn Sheldon, Better Homes and Gardens R.E.. GPRMLS
- $449,0004 bd3 ba2.5k sqft4801 N 181st St, Elkhorn, NE 68022For SaleMLS ID #22622982, May Yap, BHHS Ambassador Real Estate. GPRMLS
- $470,0003 bd3 ba2.9k sqft19479 Willow Cir, Gretna, NE 68028For SaleMLS ID #22616835, Justin Pogge, NP Dodge RE Sales Inc 148Dodge. GPRMLS
- $460,0004 bd3 ba2.4k sqft10415 S 209th St, Gretna, NE 68028For SaleMLS ID #22622254, Justin Lorimer, RE/MAX Results. GPRMLS
- $379,0002 bd2 ba1.5k sqft17089 Christensen Rd, Gretna, NE 68028For SaleMLS ID #22623159, Abigail Hansen, Nebraska Realty. GPRMLS
- $495,0004 bd3 ba2.6k sqft11016 S 218th St, Gretna, NE 68028New ConstructionMLS ID #22623579, Teri Avard, BHHS Ambassador Real Estate. GPRMLS
- $459,9004 bd3 ba2.4k sqft12104 S 107th Ave, Papillion, NE 68046For SaleMLS ID #22623596, Tyler Vitosh, REMAX Concepts. GPRMLS
- $469,9004 bd3 ba2.7k sqft12121 S 209th Ave, Gretna, NE 68028For SaleMLS ID #22618405, Tyson Compton, BHHS Ambassador Real Estate. GPRMLS
- $439,0005 bd4 ba3k sqft7906 N 173rd Terrace Cir, Bennington, NE 68007For SaleMLS ID #22621786, Niki Bermel, Better Homes and Gardens R.E.. GPRMLS
