New Home Backing to the Area's Newest Lake – Move-In Ready! Enjoy lakeside living in this beautifully designed 4-bedroom, 3-bath ranch. The open floor plan features an eat-in island kitchen with quartz countertops, a walk-in pantry, spacious dining area, and a great room with a modern electric linear fireplace. The owner's suite includes a large walk-in closet with direct laundry room access and a private bath with dual vanities. The finished lower level offers a family room, fourth bedroom, and ¾ bath. Included Features: 3-car garage, refrigerator, washer/dryer package, luxury vinyl plank flooring, professionally installed blinds, sprinkler system, extended 2-10 warranty, and an unbeatable lakeside location.
Pending
Price cut: $10K (8/22)
$454,900
9111 S 177th St, Omaha, NE 68136
4beds
2,488sqft
Single Family Residence
Built in 2026
0.25 Acres Lot
$453,800 Zestimate®
$183/sqft
$10/mo HOA
What's special
Family roomSprinkler systemFinished lower levelOpen floor planFourth bedroomEat-in island kitchenProfessionally installed blinds
- 209 days
- 33
- 0
Zillow last checked:
Listing updated:
Listed by:
Karen Stansberry Stansberry 402-650-8684,
Americana Group Realty LLC
Source: GPRMLS,MLS#: 22607195
Facts & features
Interior
Bedrooms & bathrooms
- Bedrooms: 4
- Bathrooms: 3
- Full bathrooms: 1
- 3/4 bathrooms: 2
- Main level bathrooms: 2
Primary bedroom
- Features: Wall/Wall Carpeting, Window Covering, Ceiling Fan(s), Walk-In Closet(s)
- Level: Main
Bedroom 2
- Features: Wall/Wall Carpeting, Window Covering
- Level: Main
Bedroom 3
- Features: Wall/Wall Carpeting, Window Covering
- Level: Main
Bedroom 4
- Features: Wall/Wall Carpeting, Window Covering
- Level: Basement
Kitchen
- Features: Window Covering, Pantry, Luxury Vinyl Plank
- Level: Main
Living room
- Features: Wall/Wall Carpeting, Window Covering, Fireplace, Ceiling Fan(s)
- Level: Main
Basement
- Area: 1581
Heating
- Natural Gas, Forced Air
Cooling
- Central Air
Appliances
- Included: Range, Ice Maker, Refrigerator, Washer, Dishwasher, Dryer, Disposal, Microwave
- Laundry: Luxury Vinyl Plank
Features
- High Ceilings, Ceiling Fan(s), Pantry
- Flooring: Carpet, Luxury Vinyl, Plank
- Windows: Window Coverings
- Basement: Walk-Out Access
- Number of fireplaces: 1
- Fireplace features: Living Room, Electric
Interior area
- Total structure area: 2,488
- Total interior livable area: 2,488 sqft
- Finished area above ground: 1,710
- Finished area below ground: 778
Property
Parking
- Total spaces: 3
- Parking features: Attached, Garage Door Opener
- Attached garage spaces: 3
Features
- Patio & porch: Porch, Patio, Covered Deck
- Exterior features: Sprinkler System
- Fencing: None
Lot
- Size: 0.25 Acres
- Dimensions: 73 x 120
- Features: Up to 1/4 Acre.
Details
- Parcel number: 011610861
Construction
Type & style
- Home type: SingleFamily
- Architectural style: Ranch
- Property subtype: Single Family Residence
Materials
- Masonite
- Foundation: Concrete Perimeter
- Roof: Composition
Condition
- Under Construction
- New construction: Yes
- Year built: 2026
Details
- Builder name: Celebrity Homes
Utilities & green energy
- Water: Public, Private
- Utilities for property: Cable Available
Community & HOA
Community
- Subdivision: Palisades Pointe
HOA
- Has HOA: Yes
- HOA fee: $125 annually
Location
- Region: Omaha
Financial & listing details
- Price per square foot: $183/sqft
- Tax assessed value: $33,000
- Annual tax amount: $742
- Date on market: 3/19/2026
- Listing terms: VA Loan,FHA,Conventional,Cash
- Ownership: Fee Simple
Estimated market value
$453,800
$431,000 - $476,000
$3,157/mo
Price history
| Date | Event | Price |
|---|---|---|
| 8/28/2026 | Pending sale | $454,900$183/sqft |
Source:  GPRMLS #22607195 Report a problem GPRMLS #22607195 Report a problem | ||
| 8/27/2026 | Listed for sale | $454,900$183/sqft |
Source: GPRMLS #22607195 Report a problem | ||
| 8/22/2026 | Pending sale | $454,900$183/sqft |
Source: GPRMLS #22607195 Report a problem | ||
| 8/22/2026 | Price change | $454,900-2.2%$183/sqft |
Source: GPRMLS #22607195 Report a problem | ||
| 7/16/2026 | Price change | $464,900-3.4%$187/sqft |
Source: GPRMLS #22607195 Report a problem | ||
| 7/1/2026 | Price change | $481,400+2.1%$193/sqft |
Source: GPRMLS #22607195 Report a problem | ||
| 6/29/2026 | Price change | $471,400-2.1%$189/sqft |
Source: GPRMLS #22607195 Report a problem | ||
| 6/28/2026 | Price change | $481,400-2%$193/sqft |
Source: GPRMLS #22607195 Report a problem | ||
| 5/22/2026 | Price change | $491,400-2%$198/sqft |
Source: GPRMLS #22607195 Report a problem | ||
| 5/12/2026 | Price change | $501,400+0.3%$202/sqft |
Source: GPRMLS #22607195 Report a problem | ||
| 4/4/2026 | Price change | $499,900-0.9%$201/sqft |
Source: GPRMLS #22607195 Report a problem | ||
| 3/23/2026 | Pending sale | $504,500+0.9%$203/sqft |
Source: GPRMLS #22607195 Report a problem | ||
| 3/19/2026 | Listed for sale | $499,900$201/sqft |
Source: GPRMLS #22607195 Report a problem | ||
Public tax history
| Year | Property taxes | Tax assessment |
|---|---|---|
| 2025 | $743 +14% | $33,000 +20% |
| 2024 | $651 -8.9% | $27,500 |
| 2023 | $715 +178.9% | $27,500 +196.9% |
| 2022 | $257 +51.2% | $9,261 |
| 2021 | $170 | $9,261 |
Find assessor info on the county website
Monthly payment
Est. payment
Payment breakdown
Explore the cost of this home by adjusting the details. Changes won't be saved.Climate risks
Neighborhood: 68136
Nearby schools
Schools provided by the listing agent
- Elementary: Palisades
- Middle: Aspen Creek
- High: Gretna East
- District: Gretna
Source: GPRMLS. This data may not be complete. We recommend contacting the local school district to confirm school assignments for this home.
Similar homes
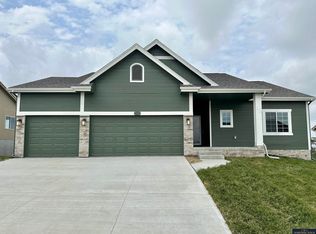
- $465,0004 bd4 ba2.9k sqft17511 Virginia St, Omaha, NE 68136For Sale
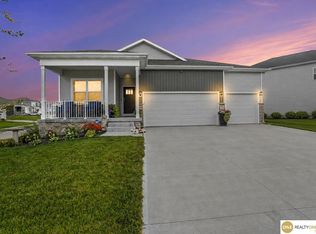
 MLS ID #22628351, Lisa Schraeder, Realty ONE Group Sterling. GPRMLS
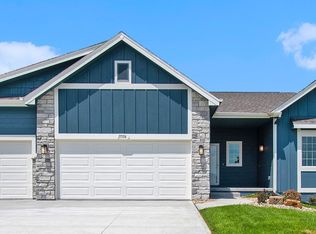
 - $365,0004 bd3 ba2.4k sqft6124 S 189th Ave, Omaha, NE 68135For Sale
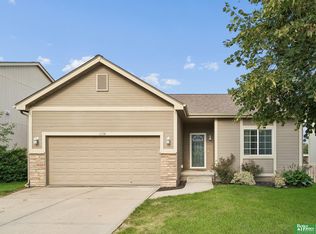 MLS ID #22628770, Landon Hilderbrand, Better Homes and Gardens R.E.. GPRMLS
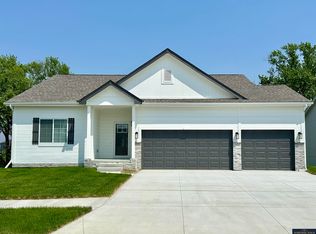
 - $464,4654 bd3 ba2.4k sqft10906 Superior Dr, Papillion, NE 68046New Construction
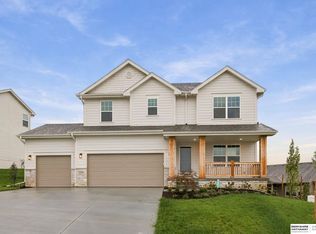 MLS ID #22627884, Jennifer Torczon, BHHS Ambassador Real Estate. GPRMLS
 - $469,9004 bd3 ba2.6k sqft21907 McClellan Dr, Gretna, NE 68028New Construction
 MLS ID #22626192, Chris Wilson, NextHome Signature Real Estate. GPRMLS
 - $457,8594 bd3 ba2.4k sqft11204 Portage Dr, Papillion, NE 68046New ConstructionMLS ID #22626722, Doyle Ollis, Nebraska Realty. GPRMLS
- $410,0004 bd3 ba2.8k sqft21214 Polk St, Elkhorn, NE 68022For SaleMLS ID #22626860, Chris Beaton, BHHS Ambassador Real Estate. GPRMLS
- $450,0004 bd4 ba2.5k sqft11114 Portage Dr, Papillion, NE 68046New ConstructionMLS ID #22626552, Doyle Ollis, Nebraska Realty. GPRMLS
- $485,0004 bd2 ba3.1k sqft3806 S 204th Ave, Elkhorn, NE 68022For SaleMLS ID #22529768, Leanne Rangel, Nebraska Realty. GPRMLS
- $420,0004 bd3 ba2.4k sqft9806 Osprey Ln, Omaha, NE 68046For SaleMLS ID #22624329, Jocelyn Sheldon, Better Homes and Gardens R.E.. GPRMLS
- $525,0004 bd3 ba2.7k sqft10703 S 218th St, Gretna, NE 68028New ConstructionMLS ID #22626183, AJ Chedel, NextHome Signature Real Estate. GPRMLS
- $489,0004 bd3 ba2.9k sqft6420 N 168th Ave, Omaha, NE 68116For SaleMLS ID #22622449, Lisa Marie Pringle, Better Homes and Gardens R.E.. GPRMLS
- $444,2634 bd3 ba2.4k sqft12222 S 113th St, Papillion, NE 68046New ConstructionMLS ID #22623474, Doyle Ollis, Nebraska Realty. GPRMLS
- $443,6113 bd3 ba2.5k sqft12248 S 111th Ave, Papillion, NE 68046New ConstructionMLS ID #22623473, Doyle Ollis, Nebraska Realty. GPRMLS
- $523,7585 bd3 ba2.6k sqft19938 Weir St, Omaha, NE 68135New ConstructionMLS ID #22609921, Sandy Beck, BHHS Ambassador Real Estate. GPRMLS
- $319,9003 bd3 ba1.9k sqft8209 S 178th St, Omaha, NE 68136New ConstructionMLS ID #22617268, Tina Sempeck, eXp Realty LLC. GPRMLS
- $519,9004 bd3 ba2.5k sqft21433 Y St, Elkhorn, NE 68022New ConstructionMLS ID #22626507, Lindsay Hollingsworth, BHHS Ambassador Real Estate. GPRMLS
- $429,0005 bd4 ba3k sqft7906 N 173rd Terrace Cir, Bennington, NE 68007For SaleMLS ID #22625646, Niki Bermel, Better Homes and Gardens R.E.. GPRMLS
- $489,9004 bd3 ba2.6k sqft5714 Kestrel Pkwy, Elkhorn, NE 68022New ConstructionMLS ID #22626191, Shelly Ragan, NextHome Signature Real Estate. GPRMLS
- $471,1433 bd3 ba2.1k sqft10411 Cimarron St, Papillion, NE 68046New ConstructionMLS ID #22601004, Jennifer Torczon, BHHS Ambassador Real Estate. GPRMLS
- $449,9003 bd2 ba1.5k sqft4910 Pinehill Rd, Bellevue, NE 68133New ConstructionMLS ID #22629315, Johnathan O'Gorman, Better Homes and Gardens R.E.. GPRMLS
